2020 Palm Harbor 2-bedroom, 2-bath split floor plan home located in the 55+ community of Oakhill Village in Valrico, Florida. Please contact Listing Agent directly at number shown below. Affordable monthly lot rent of just $768 includes water, sewer, and garbage. Open living area with sliders to covered deck overlooking backyard. Spacious kitchen with plenty of cabinets and countertop space, breakfast bar with seating, and a full size pantry. The split floor plan provides privacy, with the primary bedroom featuring a large walk-in closet and an en-suite bathroom with double sinks and a walk-in shower. The guest bedroom is located on the opposite side of the home and is served by a full guest bathroom with a tub/shower combination. Laundry room with washer and dryer located in the hallway. Extra storage space in the utility room under the side-by-side carport and an additional custom-built 10' x 10' barn-style shed with a loft in the backyard. Oakhill Village is a 55+ community conveniently located near shopping, restaurants, medical facilities, and Interstate 75 for easy access throughout the Tampa Bay area. Community amenities include shuffleboard, planned social activities, laundry facilities, boat and RV storage, and on-site management. Pets under 25 pounds are welcome. Contact us to schedule a showing. Oakhill Village is a family-owned and operated 55+ community conveniently located near shopping, restaurants, medical facilities, and Interstate 75 for easy access throughout the Tampa Bay area. Community amenities include shuffleboard, planned social activities, laundry facilities, boat and RV storage, and on-site management. Rentals and subleasing are not permitted. Pets under 25 pounds are welcome. Contact us to schedule a showing. Listing Brokerage cannot guarantee or warrant accuracy of this information, measurements, or condition of property. The buyer assumes all responsibility for verifying all current and future lot rent rates and or costs associated with the Community.
For sale
$130,000
133 Oakhill View Dr, Valrico, FL 33594
2beds
1,152sqft
Manufactured Home
Built in 2020
-- sqft lot
$128,300 Zestimate®
$113/sqft
$-- HOA
What's special
Covered deck overlooking backyardBreakfast bar with seatingFull size pantry
- 27 days |
- 274 |
- 11 |
Zillow last checked:
Listing updated:
Listed by:
Leslie Exterkamp 352-232-8132,
USA Mobile Home Sales, LLC
Source: My State MLS,MLS#: 11858349
Facts & features
Interior
Bedrooms & bathrooms
- Bedrooms: 2
- Bathrooms: 2
- Full bathrooms: 2
Rooms
- Room types: En Suite, Kitchen, Laundry Room, Living Room, Master Bedroom, Private Guest Room, Walk-in Closet
Kitchen
- Features: Open, Laminate Counters
Basement
- Area: 0
Heating
- Electric
Cooling
- Central
Appliances
- Included: Dishwasher, Refrigerator, Oven, Water Heater
Features
- Laundry
- Flooring: Laminate, Vinyl
- Has basement: No
- Has fireplace: No
Interior area
- Total structure area: 1,152
- Total interior livable area: 1,152 sqft
- Finished area above ground: 1,152
Property
Parking
- Parking features: Driveway
- Has carport: Yes
- Has uncovered spaces: Yes
Features
- Patio & porch: Covered Porch, Deck
- Exterior features: Balcony
Details
- Additional structures: Shed(s), Carport, Workshop
- On leased land: Yes
- Lease amount: $768
Construction
Type & style
- Home type: MobileManufactured
- Property subtype: Manufactured Home
Materials
- Vinyl Siding
- Roof: Asphalt
Condition
- New construction: No
- Year built: 2020
Utilities & green energy
- Electric: Amps(0)
- Sewer: Other
- Water: Municipal
Community & HOA
Community
- Security: Fire Sprinkler System
- Subdivision: Oakhill Village
HOA
- Has HOA: No
Location
- Region: Valrico
Financial & listing details
- Price per square foot: $113/sqft
- Date on market: 6/28/2026
- Date available: 06/28/2026
- Listing agreement: Exclusive
Leslie Exterkamp
Leslie Exterkamp
(352) 232-8132
By pressing Contact Agent, you agree that the real estate professional identified above may call/text you about your search, which may involve use of automated means and pre-recorded/artificial voices. You don't need to consent as a condition of buying any property, goods, or services. Message/data rates may apply. You also agree to our Terms of Use. Zillow does not endorse any real estate professionals. We may share information about your recent and future site activity with your agent to help them understand what you're looking for in a home.
Estimated market value
$128,300
$122,000 - $135,000
$2,011/mo
Price history
| Date | Event | Price |
|---|---|---|
| 6/28/2026 | Listed for sale | $130,000+2%$113/sqft |
Source: My State MLS #11858349 Report a problem | ||
| 7/2/2023 | Listing removed | -- |
Source: My State MLS #11178004 Report a problem | ||
| 5/23/2023 | Listed for sale | $127,500-1.9%$111/sqft |
Source: My State MLS #11178004 Report a problem | ||
| 5/3/2023 | Listing removed | -- |
Source:  My State MLS Report a problem My State MLS Report a problem | ||
| 3/3/2023 | Listed for sale | $130,000$113/sqft |
Source: Owner Report a problem | ||
Public tax history
Tax history is unavailable.
Monthly payment
Climate risks
Neighborhood: 33594
Nearby schools
GreatSchools rating
- 8/10Valrico Elementary SchoolGrades: PK-5Distance: 0.9 mi
- 3/10Mann Middle SchoolGrades: 6-8Distance: 2.5 mi
- 3/10Brandon High SchoolGrades: 9-12Distance: 3.6 mi
- $52,5002 bd1 ba784 sqft136 Oakhill Ridge Rd, Valrico, FL 33594Off Market
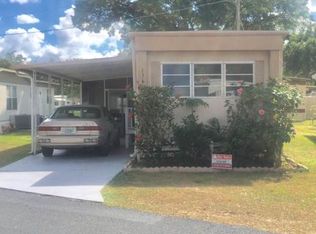
- $156,2002 bd1 ba620 sqft130 Oakhill View Dr, Valrico, FL 33594Off Market

- $--2 bd2 ba732 sqft135 Oakhill Ridge Rd, Valrico, FL 33594Off Market
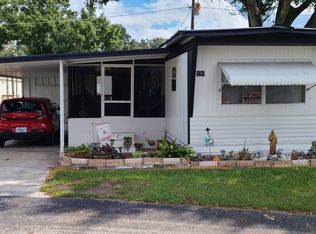
- $--1 bd2 ba880 sqft126 Oakhill Ridge Rd, Valrico, FL 33594Off Market
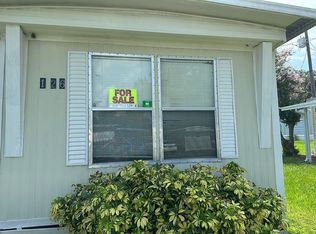
- $59,0002 bd2 ba864 sqft2789 Oakhill Village Cir, Valrico, FL 33594Off Market
- $68,6002 bd1 ba-- sqft139 Oakhill View Dr, Valrico, FL 33594Off Market
- $81,5002 bd2 ba864 sqft127 Oakhill View Dr, Valrico, FL 33594Off Market
- $60,4002 bd1 ba800 sqft118 Oakhill View Dr, Valrico, FL 33594Off Market
Similar homes
- $129,9003 bd2 ba1.2k sqft1694 Well St, Brandon, FL 33511For Sale
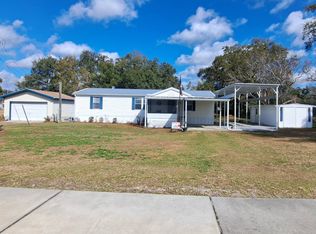 MLS ID #11659551, Kim Mcdonald, Elite Mobile Home Sales. My State MLS
 - $79,9002 bd2 ba1.2k sqft516 Klickety Klak Ln #544, Valrico, FL 33594For Sale
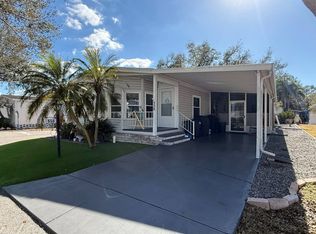 MLS ID #11655381, Leslie Exterkamp, USA Mobile Home Sales, LLC. My State MLS
 - $125,0003 bd2 ba1.3k sqft4504 State Road 574 #8, Plant City, FL 33563For Sale
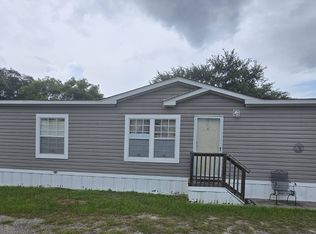 MLS ID #11852413, Zachary Cardwell, Superior Integrity Mobile Home Sales. NY State MLS
 - $132,5003 bd2 ba1.1k sqft9359 Eden Dr, Tampa, FL 33610For Sale
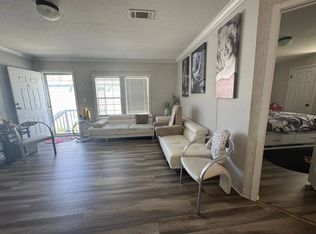 MLS ID #11681913, Maribel Feliz, Central Florida Mobile Home Sales, Inc. My State MLS
 - $74,7003 bd2 ba1.5k sqft206 Choo Choo Ln #206F, Valrico, FL 33594For SaleMLS ID #11654195, Leslie Exterkamp, USA Mobile Home Sales, LLC. My State MLS
- $114,9993 bd2 ba1.6k sqft9301 Eden Dr, Tampa, FL 33610For SaleMLS ID #11792210, Brenton Basinger, Florida Mobile Home Solutions, Inc.. My State MLS
- $139,9002 bd2 ba1k sqftHacienda Heights Clubhouse, Riverview, FL 33569For SaleMLS ID #11738592, Mike Regal, Central Florida Mobile Home Sales, Inc. My State MLS
- $115,0002 bd2 ba1.6k sqftHacienda Heights, Riverview, FL 33569For SaleMLS ID #11802610, Mike Regal, Central Florida Mobile Home Sales, Inc. My State MLS
- $109,9002 bd2 ba1.1k sqftHacienda Heights, Riverview, FL 33569For SaleMLS ID #11832895, Mike Regal, Central Florida Mobile Home Sales, Inc. My State MLS
- $124,5002 bd2 ba1.5k sqft147 Clover Ct, Plant City, FL 33565For SaleMLS ID #11729710, Dodie Walker, Central Florida Mobile Home Sales, Inc. My State MLS
- $135,0002 bd2 ba864 sqft34351 Timberland Blvd, Wesley Chapel, FL 33543For Sale
 MLS ID #TB8501870, Adam Grenville, RE/MAX PREMIER GROUP. Stellar MLS
 - $102,5003 bd2 ba1k sqft9333 Paradise Dr, Tampa, FL 33610For SaleMLS ID #11654213, Maribel Feliz, Central Florida Mobile Home Sales, Inc. My State MLS
- $124,9002 bd2 ba1.1k sqft123 Saint Kitts Way, Apollo Beach, FL 33572For SaleMLS ID #TB8444964, Judith Martin, KELLER WILLIAMS SOUTH SHORE. Stellar MLS
- $140,0003 bd2 ba1.5k sqft134 Clover Ct #134, Plant City, FL 33565For SaleMLS ID #11673235, Dodie Walker, Central Florida Mobile Home Sales, Inc. My State MLS
- $79,5002 bd2 ba1.1k sqft12720 E Us Highway 92 #C2107, Dover, FL 33527For SaleMLS ID #11683225, Kim Mcdonald, Elite Mobile Home Sales. My State MLS
- $85,5003 bd2 ba924 sqft11522 Leanne Ln, Tampa, FL 33637For SaleMLS ID #11685617, Maribel Feliz, Central Florida Mobile Home Sales, Inc. My State MLS
- $104,9002 bd2 ba1.4k sqftHacienda Heights Clubhouse, Riverview, FL 33569For SaleMLS ID #11664977, Mike Regal, Central Florida Mobile Home Sales, Inc. My State MLS
- $79,9002 bd2 ba1.3k sqftKingswood Community Clubhouse, Riverview, FL 33569For SaleMLS ID #11882613, Mike Regal, Central Florida Mobile Home Sales, Inc. My State MLS
- $65,9002 bd2 ba1.3k sqft105 Tanglewood Ln, Thonotosassa, FL 33592For SaleMLS ID #11793152, Jody Jordan, Midstate Mobile Home Sales, LLC.. My State MLS
- $70,0003 bd2 ba1k sqft9442 Polak Dr Lot 250, Tampa, FL 33610For SaleMLS ID #11877314, Mike Wagner, Sunset Home Sales. My State MLS
