VERY LARGE PRICE REDUCTION/THIS IS A MUST SEE! 55+/2BD2BA/1040SQ/2026 ALL CUSTOM RENOVATIONS INSIDE AND OUT, TOP TO BOTTOM! This one is located in the much desired Hacienda Heights 55+ community. Hacienda Heights offers many senior styled activities, a large party room with stage and dance floor, an outside heated year round Olympic sized swimming pool, shuffleboard, horseshoes, billiards, and many card, game rooms all these amenities plus garbage pickup twice weekly for the very reasonable monthly park fee of $655.00. This home offers it all as if you were actually buying new with upgrades! This is being offered furnished with all white leather furniture, built in electric fireplace, wall mounted TV, barstools, and the master bedroom suite. Everything has been upgraded from the on demand hot water system to the exterior finishes done like no other you will find with all custom stonework on the front and the drive entrance, all new insulated windows, a brand new 36" decorative home entry door, coated drive, front covered patio, a front screened lanai, composite roof-over and an extremely extended storage shed complete with bench and a ton of shelving installed. The inside has been updated to the max starting with all new vinyl plank flooring for the main floors with ceramic tiling in the baths. The kitchen open to the living room and dining has been updated with all new cabinets, a center located breakfast bar complete with included barstools, and all new quartz countertops. The formal dining wide open and can accommodate even the full size family table. The living room is open and large comes complete with a new insulated picture window and furnished with leather furniture, also offers an entrance to the front facing all screened lanai with custom stonework and decorative mood lighting. Just off the screened lanai is a covered front porch also with custom stonework and decorative color changing mood lighting installed. Off the back of this unit is the main bath completely updated with all new vanity, lighting, ceramic tiled floor, and a custom tiled walk-in style shower. Tucked away in a cubby off the main bath is the included 4 year old washer and dryer. Just off the main bath off the rear of the home is the guest bedroom with a standard wall closet. Across the hall is the master bedroom completely furnished, offering a walk-in closet, and a total custom en-suite with all new ceramic tiling, vanity, lighting, and a custom tiled walk-in no shower curtain required shower accented with square glass block absolutely stunning! This home has just been finished by the custom fabricating owner simply something you just wont find in a manufactured home. I wouldn't wait to long to see this one, I don't imagine it will be available for long, call today to make your appointment to view this spectacular home..
For sale
Price cut: $10K (9/16)
$129,900
10910 Juarez Dr, Riverview, FL 33569
2beds
1,040sqft
Manufactured Home
Built in 1986
-- sqft lot
$-- Zestimate®
$125/sqft
$-- HOA
What's special
Built in electric fireplaceFront screened lanaiAll new quartz countertopsAll new insulated windowsFront covered patioWall mounted tvComposite roof-over
- 174 days
- 109
- 6
Zillow last checked:
Listing updated:
Listed by:
Mike Regal 813-476-4380,
Central Florida Mobile Home Sales, Inc
Source: My State MLS,MLS#: 11738592
Facts & features
Interior
Bedrooms & bathrooms
- Bedrooms: 2
- Bathrooms: 2
- Full bathrooms: 2
Rooms
- Room types: Breakfast Room, Dining Room, En Suite, First Floor Bathroom, First Floor Master Bedroom, Kitchen, Laundry Room, Living Room, Master Bedroom, Private Guest Room, Walk-in Closet
Kitchen
- Features: Open
Basement
- Area: 0
Heating
- Electric, Forced Air
Cooling
- Central
Appliances
- Included: Dishwasher, Dryer, Refrigerator, Microwave, Oven, Washer, Stainless Steel Appliances
Features
- Ground Floor, Laundry
- Flooring: Tile
- Basement: Crawl
- Has fireplace: No
- Furnished: Yes
Interior area
- Total structure area: 1,040
- Total interior livable area: 1,040 sqft
- Finished area above ground: 1,040
Video & virtual tour
Property
Parking
- Parking features: Driveway
- Has carport: Yes
- Has uncovered spaces: Yes
Features
- Stories: 1
- Patio & porch: Patio, Covered Porch, Screened Porch
- Has view: Yes
- View description: Park, Street
Lot
- Features: Trees, Near Bus
Details
- Additional structures: Shed(s), Carport
- Lease amount: $0
Construction
Type & style
- Home type: MobileManufactured
- Property subtype: Manufactured Home
Materials
- Aluminum Siding, Stone Siding
Condition
- New construction: No
- Year built: 1986
- Major remodel year: 2026
Utilities & green energy
- Electric: Amps(150)
- Sewer: Community
- Water: Community
Community & HOA
Community
- Features: Pool, 55 and Over, Bike Storage, Clubhouse, Recreation Room
- Senior community: Yes
- Subdivision: Hacienda Heights
HOA
- Has HOA: No
- Amenities included: Pool, 55 and Over, Bike Storage, Clubhouse, Pets Allowed, Recreation Room
- HOA name: Hacienda Heights
Location
- Region: Riverview
Financial & listing details
- Price per square foot: $125/sqft
- Date on market: 5/3/2026
- Date available: 05/03/2026
- Listing agreement: Exclusive
Estimated market value
Not available
Estimated sales range
Not available
Not available
Price history
| Date | Event | Price |
|---|---|---|
| 9/16/2026 | Price change | $129,900-7.1%$125/sqft |
Source: My State MLS #11738592 Report a problem | ||
| 7/9/2026 | Price change | $139,900-3.5%$135/sqft |
Source: My State MLS #11738592 Report a problem | ||
| 5/3/2026 | Listed for sale | $144,900+81.4%$139/sqft |
Source: My State MLS #11738592 Report a problem | ||
| 9/4/2025 | Listing removed | $79,900$77/sqft |
Source: My State MLS #11508552 Report a problem | ||
| 7/29/2025 | Contingent | $79,900$77/sqft |
Source: My State MLS #11508552 Report a problem | ||
| 5/31/2025 | Listed for sale | $79,900$77/sqft |
Source: My State MLS #11508552 Report a problem | ||
Public tax history
Tax history is unavailable.
Monthly payment
Climate risks
Neighborhood: 33569


Similar homes
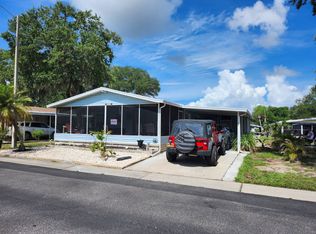
- $109,9002 bd2 ba1.1k sqftHacienda Heights, Riverview, FL 33569For Sale
 MLS ID #11832895, Mike Regal, Central Florida Mobile Home Sales, Inc. My State MLS
 - $104,9002 bd2 ba1.4k sqftHacienda Heights Clubhouse, Riverview, FL 33569For Sale
 MLS ID #11664977, Mike Regal, Central Florida Mobile Home Sales, Inc. My State MLS
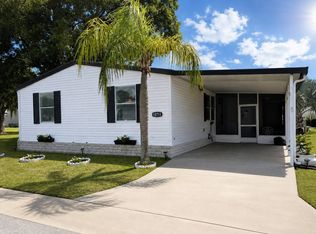
 - $106,5003 bd2 ba1.1k sqft10711 Burrito Dr, Riverview, FL 33569For Sale
 MLS ID #11958452, Jennifer Maasdorp, Integrity Mobile Homes. My State MLS
 - $144,9002 bd2 ba1k sqftHacienda Heights, Riverview, FL 33569For Sale
 MLS ID #11337132, Mike Regal, Central Florida Mobile Home Sales, Inc. My State MLS
 - $155,0003 bd2 ba1.2k sqft11522 NORTH STREET, GIBSONTON, FL 33534For Sale
 MLS ID #TB8555732, Cedric Rogers, RE/MAX REALTY UNLIMITED. Stellar MLS
 - $149,0002 bd2 ba1k sqft6807 MOUNT PLEASANT ROAD NE #51, ST PETERSBURG, FL 33702For SaleMLS ID #G5110153, Kevin ODonnell, POTOMAC LAND COMPANY. Stellar MLS
- $124,0002 bd2 ba804 sqft116 W SAINT JOHNS WAY, APOLLO BEACH, FL 33572For SaleMLS ID #TB8544936, Judith Martin, KELLER WILLIAMS SOUTH SHORE. Stellar MLS
- $124,9002 bd2 ba1.1k sqft123 SAINT KITTS WAY, APOLLO BEACH, FL 33572For SaleMLS ID #TB8444964, Judith Martin, KELLER WILLIAMS SOUTH SHORE. Stellar MLS
- $129,9002 bd2 ba1k sqft2017 HULLHOUSE DRIVE #351, SUN CITY CENTER, FL 33573For SaleMLS ID #TB8559381, Herlon Cannon, CENTURY 21 BEGGINS ENTERPRISES. Stellar MLS
- $125,0002 bd2 ba984 sqft1906 CANTERBURY LANE #32, SUN CITY CENTER, FL 33573For SaleMLS ID #TB8558787, Brenda McGlothin, RE/MAX REALTY UNLIMITED. Stellar MLS
- $139,0002 bd1 ba784 sqft242 S PORT ROYAL LANE, APOLLO BEACH, FL 33572For SaleMLS ID #TB8546165, Judith Martin, KELLER WILLIAMS SOUTH SHORE. Stellar MLS
