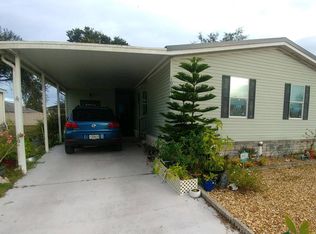
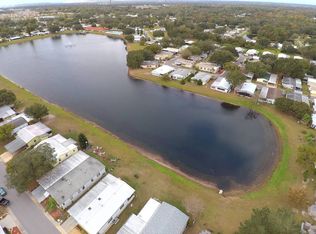
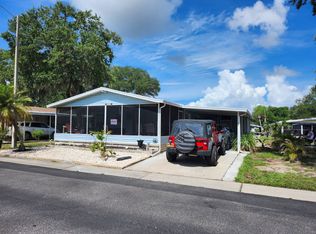
55+/2018/2BD2BA/1056SQ/BEAUTIFUL/COMPARE TO NEW BEFORE BUYING/LOWEST LOT FEES IN THE AREA $655.00 MONTHLY. Here you go if you are looking for new quality and don't want to pay the new price then stop and look at this gem.. This one was purchased new by a single senior and has been expertly taken care of, other than improvements such as storage availabilities this one looks like the day it was placed. Improvements to date are a new refrigerator in 2022, a new kitchen faucet in 2024, and luxury carpeting in the bedrooms. This home has two entrances, one through the front 8x12 screened lanai and into the living room area through a glass door-wall. The other off the rear of the long carport covered drive into the dining area of course all completely open to the living room, dining, and kitchen. There is an oversized tall storage shed at the end of the driveway protected by the carport as well. This home is very easy to care for as it has all luxury vinyl tile flooring throughout except the bedrooms where high end luxury carpeting has been installed by the current owner. With this no hall open floorplan you get a wonderful completely open kitchen where you will never be alone, entertain and cook all at the same time. The kitchen is set up with all soft close drawers and cabinets and has added USB charging ports to the electric outlets over the counter. The center prep island offers additional storage and a large surface area for preparation. This model has crown molding throughout, a large living room and open dining. Just off the dining is the laundry area complete with additional storage cabinet and a full size stackable washer and dryer. Just across from the laundry is the main bath with a full tub/shower combination unit, next to the main bath is the guest bedroom with a standard closet and fine carpeting. The master also has fine carpeting, is large, offers an en-suite with, ADA style stool, a walk-in molded seat shower, and a standard wall closet. You can't beat this one as it is the rear end of the Hacienda Heights 55+ community, far away from any of the road noise out in front, currently has open lots on both sides, and is located in the part of the park where mostly the newer homes can be found. Really don't buy new until you see this one!! The much sought out Hacienda Heights 55+ community offers full senior amenities, and daily senior active activities. Call to make your appointment today..
For sale
$144,900
10982 El Toro Dr, Riverview, FL 33569
2beds
1,056sqft
Manufactured Home
Built in 2018
-- sqft lot
$-- Zestimate®
$137/sqft
$-- HOA
What's special
Completely open kitchenTwo entrancesOpen diningCrown molding throughout
- 590 days
- 80
- 4
Zillow last checked:
Listing updated:
Listed by:
Mike Regal 813-476-4380,
Central Florida Mobile Home Sales, Inc
Source: My State MLS,MLS#: 11337132
Facts & features
Interior
Bedrooms & bathrooms
- Bedrooms: 2
- Bathrooms: 2
- Full bathrooms: 2
Rooms
- Room types: Breakfast Room, Dining Room, En Suite, First Floor Bathroom, First Floor Master Bedroom, Kitchen, Laundry Room, Living Room, Master Bedroom, Private Guest Room
Kitchen
- Features: Open, Laminate Counters
Basement
- Area: 0
Heating
- Electric, Forced Air
Cooling
- Central
Appliances
- Included: Dishwasher, Disposal, Dryer, Refrigerator, Microwave, Oven, Washer
Features
- Ground Floor, Laundry
- Flooring: Carpet
- Basement: Crawl
- Has fireplace: No
Interior area
- Total structure area: 1,056
- Total interior livable area: 1,056 sqft
- Finished area above ground: 1,056
Property
Parking
- Parking features: Driveway
- Has carport: Yes
- Has uncovered spaces: Yes
Accessibility
- Accessibility features: Handicap
Features
- Stories: 1
- Patio & porch: Patio, Covered Porch, Open Porch, Screened Porch
- Has view: Yes
- View description: Park
Lot
- Features: Trees, Near Bus
Details
- Additional structures: Shed(s), Carport
- Lease amount: $0
Construction
Type & style
- Home type: MobileManufactured
- Property subtype: Manufactured Home
Materials
- Vinyl Siding
- Roof: Asphalt
Condition
- New construction: No
- Year built: 2018
Utilities & green energy
- Electric: Amps(200)
- Sewer: Community
- Water: Community
Community & HOA
Community
- Features: Pool, 55 and Over, Bike Storage, Clubhouse, Recreation Room
- Senior community: Yes
- Subdivision: Hacienda Heights
HOA
- Has HOA: No
- Amenities included: Pool, 55 and Over, Bike Storage, Clubhouse, Pets Allowed, Recreation Room
- HOA name: Hacienda Heights
Location
- Region: Riverview
Financial & listing details
- Price per square foot: $137/sqft
- Date on market: 3/8/2025
- Date available: 08/29/2024
- Listing agreement: Exclusive
Estimated market value
Not available
Estimated sales range
Not available
Not available
Price history
| Date | Event | Price |
|---|---|---|
| 3/8/2025 | Listed for sale | $144,900-3.3%$137/sqft |
Source: My State MLS #11337132 Report a problem | ||
| 2/28/2025 | Listing removed | $149,900$142/sqft |
Source: My State MLS #11337132 Report a problem | ||
| 8/29/2024 | Listed for sale | $149,900$142/sqft |
Source: My State MLS #11337132 Report a problem | ||
Public tax history
Tax history is unavailable.
Monthly payment
Climate risks
Neighborhood: 33569


Similar homes
- $139,9002 bd2 ba1.5k sqftHacienda Heights, Riverview, FL 33569For Sale
 MLS ID #11915091, Mike Regal, Central Florida Mobile Home Sales, Inc. My State MLS
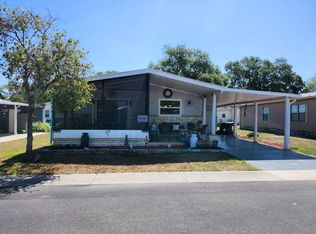
 - $129,9002 bd2 ba1k sqftHacienda Heights Clubhouse, Riverview, FL 33569For Sale
 MLS ID #11738592, Mike Regal, Central Florida Mobile Home Sales, Inc. My State MLS
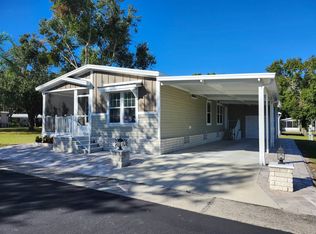
 - $160,0003 bd2 ba1.4k sqftHacienda Heights, Riverview, FL 33569For Sale
 MLS ID #11593017, Mike Regal, Central Florida Mobile Home Sales, Inc. My State MLS
 - $109,9002 bd2 ba1.1k sqftHacienda Heights, Riverview, FL 33569For Sale
 MLS ID #11832895, Mike Regal, Central Florida Mobile Home Sales, Inc. My State MLS
 - $155,0003 bd2 ba1.2k sqft11522 NORTH STREET, GIBSONTON, FL 33534For Sale
 MLS ID #TB8555732, Cedric Rogers, RE/MAX REALTY UNLIMITED. Stellar MLS
 - $158,9003 bd2 ba1.1k sqft9604 Seadale Court #201, Riverview, FL 33578For Sale
 MLS ID #B26038840, Wayne Kuo, Coldwell Banker Realty. BeachesMLS
 - $154,0002 bd2 ba1.1k sqft225 N SAINT THOMAS CIRCLE, APOLLO BEACH, FL 33572For SaleMLS ID #TB8479789, Judith Martin, KELLER WILLIAMS SOUTH SHORE. Stellar MLS
