HUGE PRICE REDUCTION! MOTIVATED SELLER SAID TO SELL NOW! LIKE BRAND NEW! 55+/3BD2BA/1404SQ/OCCUPIED LESS THAN 2 YRS./TURN KEY! HARDLY BROKE IN AND IMMEDIATE OCCUPANCY!! Located in this 55+ resort style community offering tons of senior activities, with a full clubhouse, large year round heated lap swimming pool, Hot Tub, Shuffleboard, Horseshoes all for the extremely reasonable monthly park fee of $655.00 beginning January 1, 2026. You just have to look at this one it truly is like buying new except your paying $50,000.00 to $60,000.00 less with the same qualities. You will want to hurry on this one it wont last long with its stainless steel kitchen, and a large center island separating from the living room and dining area. The kitchen complete with all soft close upgraded cabinets and drawers, and a stainless steel farm style sink. The living room very large open to everything, has a front door entrance to the all screened front lanai complete with ceiling fan. Off the living room to the front is the main bath with a full tub shower combination unit and a upgraded one sink vanity all again with upgraded cabinets offering soft close. Just off the bath is the guest room located in the front of the home with a standard wall closet. Directly off the living room through double French style doors is a small bedroom with a standard closet, this room would be perfect for an office utilizing the closet for storage. This home is handicap accessible as all the doors are a wide 36" and the side door entrance off the drive is complete with a chair lift system to assist stair climbing. Entering at this location brings you into a foyer area with the laundry neatly tucked behind bi-folding doors. The master is across the back and offers a walk-in closet and a full en-suite with double sink vanity all with soft close and a full size walk-in shower complete with all glass front including top rail riding doors. This one is a top of the line model direct from the factory floor, enjoy the high quality a skyline home offers, practically new at less cost! The drive is extra long and offers a large double door entrance storage shed complete with the electric installed, park your golf cart in the shed if you wish. Beautiful pavers have been added to both sides of the home along the perimeter of this one with the front pavers all the way to the road. Make your appointment to view today! Don't buy new before seeing this one!
For sale
Price cut: $19.9K (9/9)
$160,000
10905 Yucatan Ave, Riverview, FL 33569
3beds
1,404sqft
Manufactured Home
Built in 2023
-- sqft lot
$159,700 Zestimate®
$114/sqft
$-- HOA
What's special
Large center islandFront lanaiHot tubFull en-suiteGuest roomBeautiful paversDouble french style doors
- 324 days
- 136
- 4
Zillow last checked:
Listing updated:
Listed by:
Mike Regal 813-476-4380,
Central Florida Mobile Home Sales, Inc
Source: My State MLS,MLS#: 11593017
Facts & features
Interior
Bedrooms & bathrooms
- Bedrooms: 3
- Bathrooms: 2
- Full bathrooms: 2
Rooms
- Room types: Breakfast Room, Den, Dining Room, En Suite, First Floor Bathroom, First Floor Master Bedroom, Kitchen, Laundry Room, Living Room, Master Bedroom, Private Guest Room, Walk-in Closet
Kitchen
- Features: Open, Laminate Counters
Basement
- Area: 0
Heating
- Electric, Forced Air
Cooling
- Central
Appliances
- Included: Dishwasher, Disposal, Dryer, Refrigerator, Microwave, Oven, Washer, Stainless Steel Appliances
Features
- Ground Floor, Laundry
- Flooring: Carpet
- Basement: Crawl
- Has fireplace: No
Interior area
- Total structure area: 1,404
- Total interior livable area: 1,404 sqft
- Finished area above ground: 1,404
Video & virtual tour
Property
Parking
- Parking features: Driveway
- Has carport: Yes
- Has uncovered spaces: Yes
Accessibility
- Accessibility features: Handicap
Features
- Stories: 1
- Patio & porch: Patio, Covered Porch, Open Porch, Screened Porch
- Has view: Yes
- View description: Park, Street
Lot
- Features: Trees, Near Bus
Details
- Additional structures: Shed(s), Carport
- Lease amount: $0
Construction
Type & style
- Home type: MobileManufactured
- Property subtype: Manufactured Home
Materials
- Vinyl Siding
- Roof: Asphalt
Condition
- New construction: No
- Year built: 2023
Utilities & green energy
- Electric: Amps(200)
- Sewer: Community
- Water: Community
Community & HOA
Community
- Features: Pool, 55 and Over, Bike Storage, Clubhouse, Recreation Room
- Senior community: Yes
- Subdivision: Hacienda Heights
HOA
- Has HOA: No
- Amenities included: Pool, 55 and Over, Bike Storage, Clubhouse, Pets Allowed, Recreation Room
- HOA name: Hacienda Heights
Location
- Region: Riverview
Financial & listing details
- Price per square foot: $114/sqft
- Date on market: 10/20/2025
- Date available: 10/20/2025
- Listing agreement: Exclusive
Estimated market value
$159,700
$152,000 - $168,000
Not available
Price history
| Date | Event | Price |
|---|---|---|
| 9/9/2026 | Price change | $160,000-11.1%$114/sqft |
Source: My State MLS #11593017 Report a problem | ||
| 7/31/2026 | Price change | $179,900-5.3%$128/sqft |
Source: My State MLS #11593017 Report a problem | ||
| 2/8/2026 | Price change | $189,900-5%$135/sqft |
Source: My State MLS #11593017 Report a problem | ||
| 10/20/2025 | Listed for sale | $199,900$142/sqft |
Source: My State MLS #11593017 Report a problem | ||
| 10/6/2025 | Listing removed | $199,900$142/sqft |
Source: My State MLS #11536594 Report a problem | ||
| 7/16/2025 | Listed for sale | $199,900$142/sqft |
Source: My State MLS #11536594 Report a problem | ||
Public tax history
Tax history is unavailable.
Monthly payment
Climate risks
Neighborhood: 33569


Similar homes
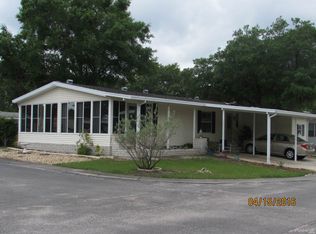
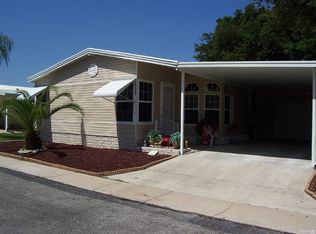
- $169,9003 bd2 ba1.8k sqftHacienda Heights, Riverview, FL 33569For Sale
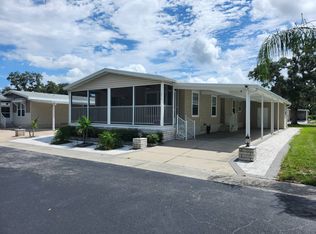 MLS ID #11947991, Mike Regal, Central Florida Mobile Home Sales, Inc. My State MLS
 - $174,9002 bd2 ba1.6k sqftHacienda Heights Clubhouse, Riverview, FL 33569For Sale
 MLS ID #11777465, Mike Regal, Central Florida Mobile Home Sales, Inc. My State MLS
 - $144,9003 bd2 ba2k sqftHacienda Heights, Riverview, FL 33569For Sale
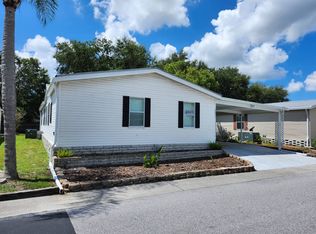 MLS ID #11552616, Mike Regal, Central Florida Mobile Home Sales, Inc. My State MLS
 - $139,9002 bd2 ba1.5k sqftHacienda Heights, Riverview, FL 33569For Sale
 MLS ID #11915091, Mike Regal, Central Florida Mobile Home Sales, Inc. My State MLS
 - $158,9003 bd2 ba1.1k sqft9604 Seadale Court #201, Riverview, FL 33578For Sale
 MLS ID #B26038840, Wayne Kuo, Coldwell Banker Realty. BeachesMLS
