Pond views, open spaces, and room to entertain! This beautiful 3-bedroom, 2-bath home offers 1,326 sq. ft. of comfortable Florida living, complete with: An open-concept, split-bedroom layout. A spacious kitchen with a large island and stainless-steel appliances. A primary suite with peaceful pond views. A 14' x 25' lanai with golf cart access. Vaulted ceilings and crown molding throughout. A covered carport with extra parking. Offers ample kitchen cabinet storage & pantry, SS appliances and oversized kitchen island. Patio door from dining room to 14x25 lanai w/ double doors for golf cart storage, primary bedroom with walk-in closet & views of the pond, primary bathroom has double sinks & walk-in shower, and an inside laundry room. Front covered composite 8x13 deck, 13x12 storage room with electric and a 14x25 carport with extra parking for a car or golf cart. $791 per Month Lot Rent Includes: Spectrum Select TV Package with 2 Set Top Boxes, Internet at 400 mbps, Water/Sewer, and Garbage pickup twice weekly. A Land Lease Manufactured Home 55+ Community (239 Homes) Located On The Scenic Little Manatee River with Entrance to Tampa Bay and the Gulf of Mexico. 30 Minutes South of Tampa off US 41. It is rural but it is minutes from shopping, beaches, and medical facilities. Come enjoy our quiet, active, and owner-occupied community (renting homes is not allowed). Our community has many amenities, including, but not limited to our beautiful Heated Pool, Shuffleboard Courts, Horseshoe Pits, Fire Ring, Bocce Ball, Pickle Ball, Tiki Hut, Clubhouse with Screen Room, Commercial Kitchen, Stage, Recreation Hall, Laundry, Memorial Bridge, 3 Ponds, Private Fishing Pier, Boat Ramp, Fish Cleaning Station, and 30 Boat Slips. Pet Friendly with Off-Leash Dog Park. Small Dogs and/or Cats Maximum 25 Pounds and 16" at Shoulder at adulthood-Limit of 2 Pets. Secured Storage, Unsecured Storage & Boat Slips are Available for Residents to Rent. All prospective buyers must come to the office prior to purchasing a home for a background and credit check. Contact Chulavista Landings Office for more information.
For sale
$162,000
2516 Turtleback Way #317, Ruskin, FL 33570
3beds
1,326sqft
Manufactured Home
Built in 2018
-- sqft lot
$161,200 Zestimate®
$122/sqft
$-- HOA
What's special
Room to entertainPond viewsOpen-concept split-bedroom layoutOpen spacesInside laundry roomStainless-steel appliances
- 298 days
- 66
- 3
Zillow last checked:
Listing updated:
Listed by:
David Marger 813-645-1411,
MARGER INVESTMENTS
Source: My State MLS,MLS#: 11615706
Facts & features
Interior
Bedrooms & bathrooms
- Bedrooms: 3
- Bathrooms: 2
- Full bathrooms: 2
Rooms
- Room types: Dining Room, En Suite, Kitchen, Laundry Room, Living Room, Walk-in Closet
Kitchen
- Features: Open, Laminate Counters
Basement
- Area: 0
Heating
- Heat Pump
Cooling
- Central
Appliances
- Included: Dishwasher, Refrigerator, Microwave, Oven, Water Heater, Stainless Steel Appliances
Features
- Flooring: Carpet
- Has basement: No
- Has fireplace: No
Interior area
- Total structure area: 1,326
- Total interior livable area: 1,326 sqft
- Finished area above ground: 1,326
Property
Parking
- Parking features: Carport
- Has carport: Yes
Features
- Patio & porch: Deck
- Has view: Yes
- View description: Pond
- Has water view: Yes
- Water view: Pond
- Waterfront features: Pond
Details
- Additional structures: Carport
- On leased land: Yes
- Lease amount: $791
Construction
Type & style
- Home type: MobileManufactured
- Property subtype: Manufactured Home
Materials
- Vinyl Siding
- Roof: Asphalt
Condition
- New construction: No
- Year built: 2018
Utilities & green energy
- Electric: Amps(0)
- Sewer: Community
- Water: Community
Community & HOA
Community
- Features: Pool, 55 and Over, Clubhouse, Recreation Room, Storage
- Senior community: Yes
- Subdivision: Southside Rural Community
HOA
- Has HOA: No
- Amenities included: Pool, 55 and Over, Clubhouse, Pets Allowed, Recreation Room, Storage
Location
- Region: Ruskin
Financial & listing details
- Price per square foot: $122/sqft
- Date on market: 12/6/2025
- Date available: 12/05/2025
- Listing agreement: Exclusive
Estimated market value
$161,200
$153,000 - $169,000
Not available
Price history
| Date | Event | Price |
|---|---|---|
| 5/27/2026 | Price change | $162,000-1.2%$122/sqft |
Source: My State MLS #11615706 Report a problem | ||
| 3/9/2026 | Price change | $164,000-1.1%$124/sqft |
Source: My State MLS #11615706 Report a problem | ||
| 12/11/2025 | Price change | $165,900+0.6%$125/sqft |
Source: My State MLS #11615706 Report a problem | ||
| 12/10/2025 | Price change | $164,900+3.1%$124/sqft |
Source: My State MLS #11615706 Report a problem | ||
| 12/6/2025 | Listed for sale | $159,900$121/sqft |
Source: My State MLS #11615706 Report a problem | ||
Public tax history
Tax history is unavailable.
Monthly payment
Climate risks
Neighborhood: 33570
Similar homes
- $149,9003 bd2 ba1.5k sqftRiverside Club Golf & Marina Community, Ruskin, FL 33570For Sale
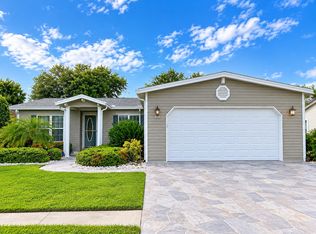 MLS ID #596629, Michelle DeGreenia. MHBO
 - $169,9003 bd2 ba1.6k sqftRiverside Club Golf & Marina Community, Ruskin, FL 33570For Sale
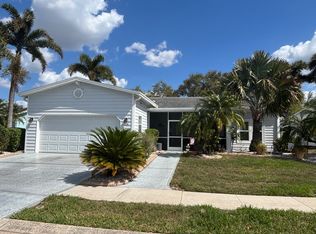 MLS ID #593554, Michelle DeGreenia. MHBO
 - $139,9003 bd2 ba1.4k sqftNeptune Village, Ruskin, FL 33570For Sale
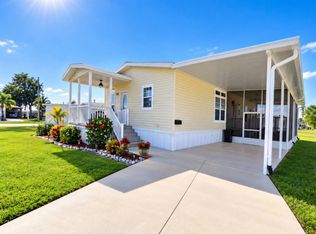 MLS ID #11732737, Lisa Cillo, CENTURY 21 BEGGINS ENTERPRISES. My State MLS
 - $150,0003 bd2 ba1.8k sqft1720 Wheelhouse Cir #28, Ruskin, FL 33570For Sale
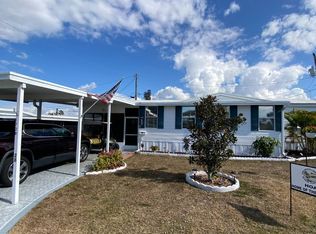 MLS ID #11627855, David Marger, MARGER INVESTMENTS. My State MLS
