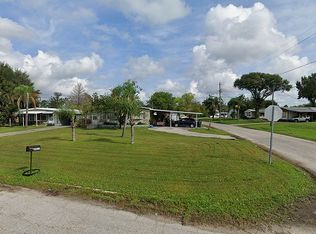
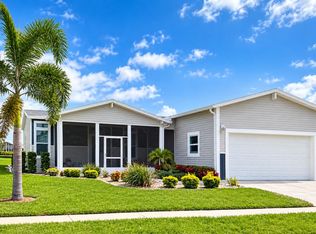
!! PRICE ADJUSTMENT !! Welcome to 2658 Pier Drive, an exceptional 1,540 SF residence located within the premier 55+ Riverside Club Golf & Marina Community located on the Little Manatee River - Hayes Bayou. Thoughtfully designed and impeccably maintained, this beautiful home blends elegance, comfort, and the relaxed Florida lifestyle buyers are seeking. From the moment you arrive, the home's charming Southern-style front porch, lush landscaping, and inviting curb appeal creates a lasting first impression. A long driveway with covered carport provides ample parking and protection from the elements, while the attached storage/workshop area with garage door offers additional functionality for hobbies, tools, or extra storage. The recent installation of a new water softener system and Reverse Osmosis System provides conditioned water for drinking, cooking and showers. And the tinted windows help to keep the house cool and that is a real plus making it very energy efficient. Step inside to a welcoming foyer that opens into a bright and spacious interior filled with warmth and sophistication. Featuring 2 bedrooms and 2 bathrooms, this home offers an ideal layout for both everyday living and entertainment. Luxury vinyl tile flooring flows throughout the home, enhanced by abundant natural light streaming through expansive windows. The kitchen is truly the centerpiece of the home, showcasing an abundance of cabinetry, stainless-steel appliances, and a versatile center island perfect for meal preparation or casual gatherings. Adjacent to the kitchen, the cozy breakfast area creates the perfect setting for morning coffee or relaxed dining. The spacious living and dining areas provide a comfortable yet refined atmosphere ideal for entertaining family and friends. Retreat to the private primary suite featuring a large walk-in closet and a beautifully appointed en-suite bath with tiled walk-in shower. The guest bathroom is equally impressive with a convenient shower-tub combination your guests will appreciate. Outdoor living is equally inviting with a screened lanai overlooking tranquil water views and lush tropical surroundings - the perfect space to relax, unwind, and enjoy Florida's year-round sunshine. Living in Riverside Club means enjoying an active resort-style lifestyle with outstanding amenities including two clubhouses, two heated pools with Jacuzzis, a riverfront pavilion with bar and grill, golf pro shop, woodworking shop, crafts building, private marina, fishing pier, boat ramp, RV storage, tennis, pickleball, shuffleboard, fitness center, dog parks, and an extensive calendar of clubs and social activities. Lot rent ($1,250) includes access to amenities plus water, sewer, irrigation, trash/recycling, lawn maintenance, and property taxes. This is more than just a home - it is a lifestyle opportunity in one of Florida's most desirable active adult communities. Schedule your private showing today and experience waterfront community living at its finest. All listing information is deemed reliable but not guaranteed and should be independently verified through personal inspection by appropriate professionals. Sunny Days Mobile Home Brokers cannot guarantee or warrant the accuracy of this information, measurements, or condition of any property. Lot rent is controlled by the Community Office, not Sunny Days MHB.
For sale
Price cut: $5.1K (10/10)
$189,900
2658 Pier Dr, Ruskin, FL 33570
2beds
1,540sqft
Manufactured Home
Built in 2022
-- sqft lot
$187,500 Zestimate®
$123/sqft
$-- HOA
What's special
Inviting curb appealCharming southern-style front porchCozy breakfast areaWelcoming foyerLush landscapingStainless-steel appliances
- 149 days
- 100
- 8
Zillow last checked:
Listing updated:
Listed by:
Darlene Colombo 248-818-4376,
Sunny Days Manufactured & Mobile Home Brokers, LLC
Source: My State MLS,MLS#: 11778712
Facts & features
Interior
Bedrooms & bathrooms
- Bedrooms: 2
- Bathrooms: 2
- Full bathrooms: 2
Rooms
- Room types: Bonus Room, Kitchen, Laundry Room, Living Room, Master Bedroom, Walk-in Closet
Kitchen
- Features: Open, Laminate Counters
Basement
- Area: 0
Heating
- Electric, Forced Air
Cooling
- Central
Appliances
- Included: Dishwasher, Disposal, Dryer, Refrigerator, Microwave, Oven, Washer, Water Heater, Stainless Steel Appliances
Features
- Doors: Doorman
- Has basement: No
- Has fireplace: No
- Furnished: Yes
Interior area
- Total structure area: 0
- Total interior livable area: 1,540 sqft
- Finished area above ground: 0
Property
Parking
- Parking features: Driveway
- Has uncovered spaces: Yes
Features
- Stories: 1
- Patio & porch: Covered Porch, Screened Porch
- Exterior features: Sprinkler System, Utilities
- Has view: Yes
- View description: Pond
- Has water view: Yes
- Water view: Pond
- Waterfront features: Pond
Lot
- Features: Trees
Details
- On leased land: Yes
- Lease amount: $1,250
Construction
Type & style
- Home type: MobileManufactured
- Property subtype: Manufactured Home
Materials
- Vinyl Siding
- Roof: Asphalt
Condition
- New construction: No
- Year built: 2022
- Major remodel year: 2024
Utilities & green energy
- Electric: Amps(0)
- Sewer: Community
- Water: Community
Community & HOA
Community
- Features: Gym, Pool, 55 and Over, Clubhouse, Golf, Laundry, Recreation Room, Screening Room, Storage, Tennis Court
- Senior community: Yes
- Subdivision: Riverside Club
HOA
- Has HOA: No
- Amenities included: Gym, Pool, 55 and Over, Clubhouse, Golf, Laundry, Pets Allowed, Recreation Room, Screening Room, Storage, Tennis Court
Location
- Region: Ruskin
Financial & listing details
- Price per square foot: $123/sqft
- Date on market: 5/20/2026
- Date available: 05/20/2026
Estimated market value
$187,500
$178,000 - $197,000
Not available
Price history
| Date | Event | Price |
|---|---|---|
| 10/10/2026 | Price change | $189,900-2.6%$123/sqft |
Source: My State MLS #11778712 Report a problem | ||
| 5/20/2026 | Listed for sale | $195,000-2.3%$127/sqft |
Source: My State MLS #11778712 Report a problem | ||
| 4/18/2025 | Listing removed | $199,500$130/sqft |
Source: My State MLS #11438921 Report a problem | ||
| 3/23/2025 | Contingent | $199,500$130/sqft |
Source: My State MLS #11438921 Report a problem | ||
| 2/25/2025 | Listed for sale | $199,500-5%$130/sqft |
Source: My State MLS #11438921 Report a problem | ||
| 2/23/2025 | Listing removed | $209,995$136/sqft |
Source: My State MLS #11335940 Report a problem | ||
| 12/7/2024 | Price change | $209,995-1.4%$136/sqft |
Source: My State MLS #11335940 Report a problem | ||
| 10/2/2024 | Price change | $213,000-0.9%$138/sqft |
Source: My State MLS #11335940 Report a problem | ||
| 8/25/2024 | Listed for sale | $215,000$140/sqft |
Source: My State MLS #11335940 Report a problem | ||
| 8/23/2024 | Listing removed | -- |
Source: Owner Report a problem | ||
| 7/13/2024 | Price change | $215,000-1.4%$140/sqft |
Source: Owner Report a problem | ||
| 6/3/2024 | Listed for sale | $218,000$142/sqft |
Source: Owner Report a problem | ||
Public tax history
Tax history is unavailable.
Monthly payment
Climate risks
Neighborhood: 33570
Similar homes
- $189,9002 bd2 ba1.5k sqftRiverside Club Golf & Marina Community, Ruskin, FL 33570For Sale
 MLS ID #569379, Michelle DeGreenia. MHBO
 - $158,0002 bd2 ba1.4k sqftThe Landings Clubhouse, Ruskin, FL 33570For Sale
 MLS ID #12030930, Marianne Drago, SunState Manufactured & Mobile Home Brokers, LLC.. My State MLS
 - $189,9002 bd2 ba1.7k sqftRiverside Club Golf & Marina Community, Ruskin, FL 33570For Sale
 MLS ID #596760, Michelle DeGreenia. MHBO
 - $214,0003 bd2 ba1.4k sqftRiverside Club Golf & Marina Community, Ruskin, FL 33570For Sale
 MLS ID #606876, Michelle DeGreenia. MHBO
 - $190,0002 bd2 ba1k sqft5619 BAYSHORE ROAD #115, PALMETTO, FL 34221For Sale
 MLS ID #A4707714, Larry Haymore, RE/MAX ALLIANCE GROUP. Stellar MLS
