**2004 PALM HARBOR - WELLINGTON MODEL | 3 BEDROOMS | 2 BATHROOMS | APPROX. 1,920 SQ. FT. | 2-CAR GARAGE** Welcome to this beautifully maintained **2004 Palm Harbor Wellington**, located within the premier gated **Riverside Club Golf & Marina**, a highly sought-after 55+ community in Ruskin, Florida. Offering approximately **1,920 square feet of spacious indoor living**, this impressive 3-bedroom, 2-bath home combines comfort, quality craftsmanship, and thoughtful upgrades with the Florida lifestyle buyers are looking for. Step inside to a bright and welcoming **open-concept floor plan** designed for both everyday living and entertaining. Vaulted ceilings enhance the sense of space, while crown molding throughout and elegant tray ceiling details add a refined finishing touch. Waterproof **luxury vinyl plank flooring flows throughout the home**, providing durability, style, and easy maintenance. The spacious family room is filled with natural light from its large windows and attractive transom windows, creating a bright and comfortable atmosphere. The family room connects seamlessly with the dining area and kitchen, making this an ideal layout for entertaining family and friends. The beautifully updated kitchen is both functional and inviting. It features **newer cabinetry with convenient pull-out drawers, Quartz countertops, a deep sink, and a generously sized breakfast bar with seating for four**. Whether preparing a quiet meal or entertaining guests, this kitchen offers plenty of workspace and storage while remaining open to the main living areas. The generously sized primary bedroom easily accommodates king-size furnishings and includes a private ensuite bathroom with **dual sinks, an oversized vanity, abundant cabinetry, and a walk-in shower**. Two additional bedrooms offer comfortable accommodations for overnight guests, a home office, hobby room, or additional living space. The guest bathroom features a convenient a beautifully updated with a walk-in shower. A separate laundry room includes a **washer and dryer along with additional cabinetry for storage**. After enjoying the spacious interior, step into the Florida room and continue through the single glass door to a **large screened lanai**. This inviting outdoor space is perfect for enjoying morning coffee, evening breezes, entertaining guests, or simply relaxing while taking in the peaceful Florida surroundings. The **attached two-car garage** provides excellent space for vehicles, shelving, tools, and additional storage. For added convenience and peace of mind, the home is also **wired for generator use and includes a portable generator with the sale**. Outside, the home offers attractive curb appeal with **vinyl siding, tropical landscaping, and a well-maintained exterior**. The **shingle roof was replaced in 2023**, providing an important recent improvement for the next owner. Enjoy the Riverside Club Lifestyle Riverside Club Golf & Marina is a premier **55+ age-qualified, gated community** located along the Little Manatee River and Hayes Bayou. Residents enjoy an exceptional selection of recreational and social amenities designed around an active Florida lifestyle. Lot rent includes access to community amenities along with **water, sewer, irrigation, trash and recycling, property taxes, and lawn maintenance**. Community amenities include: - Two clubhouses - Two heated swimming pools with Jacuzzis - Riverfront pavilion with bar and grill - Golf course and golf pro shop - Private marina - Boat ramp - Fishing pier - Woodworking shop - Crafts building - RV storage - Pickleball courts - Tennis courts - Shuffleboard - Fitness room - Dog parks - Beautifully maintained green spaces - Clubs, activities, and planned community events.
For sale
$175,000
2004 Pier Dr, Ruskin, FL 33570
3beds
1,920sqft
Manufactured Home
Built in 2004
-- sqft lot
$171,200 Zestimate®
$91/sqft
$-- HOA
What's special
Large screened lanaiBeautifully updated kitchenTwo additional bedroomsQuartz countertopsAttached two-car garageFlorida roomElegant tray ceiling details
- 27 days
- 1,367
- 108
Zillow last checked:
Listing updated:
Listed by:
Darlene Colombo 248-818-4376,
Sunny Days Manufactured & Mobile Home Brokers, LLC
Source: My State MLS,MLS#: 12001499
Facts & features
Interior
Bedrooms & bathrooms
- Bedrooms: 3
- Bathrooms: 2
- Full bathrooms: 2
Rooms
- Room types: Breakfast Room, En Suite, Family Room, First Floor Bathroom, First Floor Master Bedroom, Laundry Room, Master Bedroom, Private Guest Room, Walk-in Closet
Kitchen
- Features: Open
Basement
- Area: 0
Heating
- Electric, Forced Air
Cooling
- Central
Appliances
- Included: Dishwasher, Disposal, Dryer, Refrigerator, Microwave, Oven, Washer, Water Heater, Stainless Steel Appliances
Features
- Doors: Doorman
- Has basement: No
- Has fireplace: No
Interior area
- Total structure area: 1,920
- Total interior livable area: 1,920 sqft
- Finished area above ground: 1,920
Property
Parking
- Total spaces: 2
- Parking features: Attached
- Garage spaces: 2
Features
- Stories: 1
- Patio & porch: Patio
- Exterior features: Sprinkler System, Tennis Court(s), Utilities
- Body of water: Little Manatee River
Lot
- Features: Trees
Details
- Additional structures: Office
- On leased land: Yes
- Lease amount: $1,250
Construction
Type & style
- Home type: MobileManufactured
- Property subtype: Manufactured Home
Materials
- Vinyl Siding
- Roof: Asphalt
Condition
- New construction: No
- Year built: 2004
Utilities & green energy
- Electric: Amps(0)
- Sewer: Community
- Water: Community
Community & HOA
Community
- Features: Gym, Pool, Clubhouse, Laundry, Screening Room, Storage, Tennis Court
- Subdivision: Riverside Club
HOA
- Has HOA: No
- Amenities included: Gym, Pool, Clubhouse, Laundry, Pets Allowed, Screening Room, Storage, Tennis Court
Location
- Region: Ruskin
Financial & listing details
- Price per square foot: $91/sqft
- Date on market: 9/26/2026
- Date available: 09/26/2026
- Listing agreement: Exclusive
Estimated market value
$171,200
$163,000 - $180,000
Not available
Price history
| Date | Event | Price |
|---|---|---|
| 9/26/2026 | Listed for sale | $175,000+35.7%$91/sqft |
Source: My State MLS #12001499 Report a problem | ||
| 1/19/2019 | Sold | $129,000-0.7%$67/sqft |
Source: Agent Provided Report a problem | ||
| 11/15/2018 | Pending sale | $129,900$68/sqft |
Source: Champion Mobile Home Brokers, LLC #10535611 Report a problem | ||
| 9/18/2018 | Listed for sale | $129,900$68/sqft |
Source: Champion Mobile Home Brokers, LLC #10535611 Report a problem | ||
Public tax history
Tax history is unavailable.
Monthly payment
Climate risks
Neighborhood: 33570
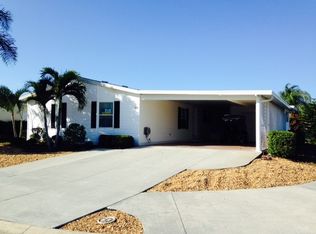


Similar homes
- $169,9003 bd2 ba1.6k sqftRiverside Club Golf & Marina Community, Ruskin, FL 33570For Sale
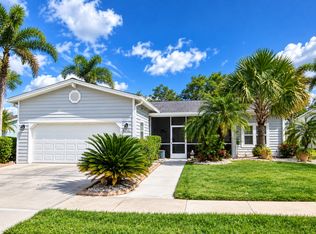 MLS ID #593554, Michelle DeGreenia. MHBO
- $159,0002 bd2 ba1.9k sqftRiverside Club Golf & Marina Community, Ruskin, FL 33570For Sale
 MLS ID #503958, Michelle DeGreenia. MHBO
- $139,9003 bd2 ba1.5k sqftRiverside Club Golf & Marina Community, Ruskin, FL 33570For Sale
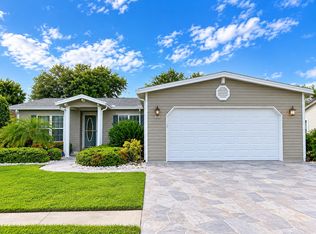 MLS ID #596629, Michelle DeGreenia. MHBO
- $189,9002 bd2 ba1.7k sqftRiverside Club Golf & Marina Community, Ruskin, FL 33570For Sale
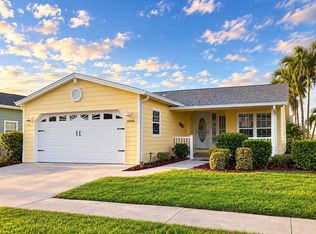 MLS ID #596760, Michelle DeGreenia. MHBO
