Welcome to 2001 Bayou Drive South located in the sought after Riverside Club - Golf and Marina Community! This well-kept and FULLY FURNISHED 1989 double-wide manufactured home offers the perfect blend of comfort for those seeking an active lifestyle in an upscale community setting. Located on the 2nd hole of the golf course, it provides a panoramic view of the fairway. Step inside to find approximately 1450 SF and beautiful LVT flooring throughout, absolutely no carpet! Two bedrooms and two baths, providing ample space for relaxation and entertaining guests. After entering the home from the spacious carport and long driveway with ample parking and plenty of shade, keeping this area nice and cool on those hot summer days, the floor plan includes an open spacious family room and dining area, an updated kitchen and next to the kitchen a quaint gathering area which creates a warm and pleasant atmosphere for gatherings with loved ones and friends. The master suite provides a peaceful retreat with a king size bed, walk in closet with plenty of space for storage and a private bathroom with a step-in shower The guest bedroom is very spacious, and the guest bathroom is very accommodating. Step through the sliding doors in the family room to a tastefully decorated 17x10 enclosed lanai and adjacent to this a newly constructed 11x10 screened area, where you'll be treated to views of the 2nd tee on the fairway. Additional features of this home include a 36x12 large carport and driveway, an exterior 18x8 storage room, and interior laundry room. Living in the Riverside Club Golf and Marina Community, a premier 55+ age-qualified community, grants you access to an array of exceptional amenities where you can enjoy 2 clubhouses, 2 heated pools with Jacuzzis, a riverfront pavilion with a bar and grill, a golf pro shop, a woodworking shop, a crafts building, RV storage, a fishing pier, a boat ramp, and a private marina. The community is pet-friendly with designated dog parks and beautifully maintained green spaces. Recreational activities are abundant, including tennis, shuffleboard, pickleball courts, a fitness room, and a variety of clubs and daily planned events to keep you engaged. The lot rent covers access to these amenities and water, sewer, irrigation, trash/recycling, property taxes, and lawn maintenance. Don't miss this opportunity to own a piece of Florida paradise in Riverside Club. Schedule your private tour today! All listing information given to us is considered appropriate and reliable, but we always recommend home inspections by independent companies who have a background and thorough understanding of manufactured homes. Sunny Days Mobile Home Brokers cannot guarantee the accuracy of the information given to us or the home's condition. Lot rents are determined by the community office, not our company.
For sale
$125,000
2001 Bayou Dr S, Ruskin, FL 33570
2beds
1,450sqft
Manufactured Home
Built in 1989
-- sqft lot
$-- Zestimate®
$86/sqft
$-- HOA
What's special
Beautiful lvt flooring throughoutUpdated kitchenInterior laundry room
- 23 days
- 124
- 4
Likely to sell faster than
Zillow last checked:
Listing updated:
Listed by:
Darlene Colombo 248-818-4376,
Sunny Days Manufactured & Mobile Home Brokers, LLC
Source: My State MLS,MLS#: 11979641
Facts & features
Interior
Bedrooms & bathrooms
- Bedrooms: 2
- Bathrooms: 2
- Full bathrooms: 2
Rooms
- Room types: Bonus Room, Dining Room, En Suite, Family Room, First Floor Bathroom, First Floor Master Bedroom, Kitchen, Laundry Room, Master Bedroom, Private Guest Room, Walk-in Closet
Kitchen
- Features: Galley, Laminate Counters
Basement
- Area: 0
Heating
- Electric, Forced Air
Cooling
- Central, Wall/Window Unit(s)
Appliances
- Included: Dishwasher, Disposal, Dryer, Refrigerator, Microwave, Oven, Washer, Water Heater
Features
- Flooring: Tile
- Doors: Doorman
- Has basement: No
- Has fireplace: No
- Furnished: Yes
Interior area
- Total structure area: 1,450
- Total interior livable area: 1,450 sqft
- Finished area above ground: 1,450
Property
Details
- On leased land: Yes
- Lease amount: $1,250
Construction
Type & style
- Home type: MobileManufactured
- Property subtype: Manufactured Home
Materials
- Vinyl Siding
- Roof: Asphalt
Condition
- New construction: No
- Year built: 1989
Utilities & green energy
- Electric: Amps(0)
- Sewer: Community
- Water: Community
Community & HOA
Community
- Features: Gym, Pool, 55 and Over, Clubhouse, Golf, Recreation Room, Screening Room, Storage, Tennis Court
- Senior community: Yes
- Subdivision: Riverside Club
HOA
- Has HOA: No
- Amenities included: Gym, Pool, 55 and Over, Clubhouse, Golf, Pets Allowed, Recreation Room, Screening Room, Storage, Tennis Court
Location
- Region: Ruskin
Financial & listing details
- Price per square foot: $86/sqft
- Date on market: 9/16/2026
- Date available: 09/16/2026
- Listing agreement: Exclusive
Estimated market value
Not available
Estimated sales range
Not available
Not available
Price history
| Date | Event | Price |
|---|---|---|
| 9/16/2026 | Listed for sale | $125,000-10.4%$86/sqft |
Source: My State MLS #11979641 Report a problem | ||
| 6/10/2026 | Listing removed | $139,500$96/sqft |
Source: My State MLS #11457278 Report a problem | ||
| 2/2/2026 | Price change | $139,500-5.6%$96/sqft |
Source: My State MLS #11457278 Report a problem | ||
| 3/26/2025 | Listed for sale | $147,700$102/sqft |
Source: My State MLS #11457278 Report a problem | ||
Public tax history
Tax history is unavailable.
Monthly payment
Climate risks
Neighborhood: 33570


Similar homes
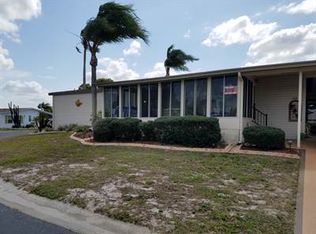
- $139,9003 bd2 ba1.5k sqftRiverside Club Golf & Marina Community, Ruskin, FL 33570For Sale
 MLS ID #596629, Michelle DeGreenia. MHBO
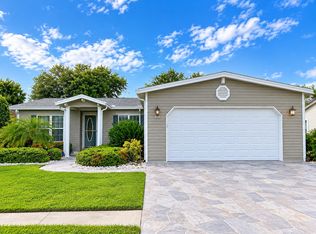
 - $170,0002 bd2 ba1.1k sqft2704 Muddy Creek Ln, Ruskin, FL 33570For Sale
 MLS ID #12014120, Jennifer Maasdorp, Integrity Mobile Homes. My State MLS
 - $89,5002 bd2 ba1.4k sqftLandings Clubhouse, Ruskin, FL 33570For Sale
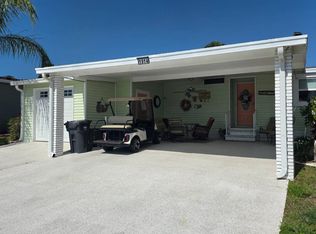 MLS ID #11652365, Darlene Colombo, Sunny Days Manufactured & Mobile Home Brokers, LLC. My State MLS
 - $139,9003 bd2 ba1.4k sqftNeptune Village, Ruskin, FL 33570For Sale
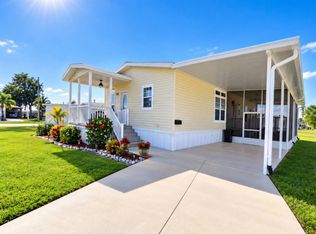 MLS ID #11732737, Lisa Cillo, CENTURY 21 BEGGINS ENTERPRISES. My State MLS
 - $115,0002 bd2 ba1.3k sqft8519 BUCKINGHAM PLACE, PALMETTO, FL 34221For Sale
 MLS ID #A4697738, Devon Darsey, MATTHEW GUTHRIE AND ASSOCIATES REALTY LLC. Stellar MLS
 - $135,0002 bd2 ba1.1k sqft5317 CHATEAU LANE, BRADENTON, FL 34207For SaleMLS ID #A4708768, Troy Kannegieter, EXP REALTY LLC. Stellar MLS
- $126,0002 bd2 ba1.1k sqft1905 CANTERBURY LANE #E-9, SUN CITY CENTER, FL 33573For SaleMLS ID #TB8492907, Brenda White, SUN CITY LIVING REALTY OF FLORIDA INC. Stellar MLS
