TURNKEY FLORIDA OASIS!! GATED 55+ COMMUNITY. Move right into this spacious, FULLY FURNISHED 2BR/2BA home with CARPORT, FLORIDA ROOM, LANAI and WORKSHOP. Lots of natural light with a bright OPEN FLOOR PLAN, large kitchen, dining and living room combo. Private guest suite featuring a dual access full bathroom with TUB/SHOWER combo. PRIMARY ENSUITE with tub/shower combo. Expansive FLORIDA ROOM with a designated AC unit could double as a THIRD BEDROOM if you like. Large custom built SCREENED LANAI for outdoor relaxation comes fully furnished as well with outdoor seating arrangement. 2-CAR CARPORT and a handy WORKSHOP/laundry room combination. Updated SUBFLOORS and recently maintained METAL ROOF for peace of mind. Fun loving 55+ community, community pool, recreation area, and shuffleboard courts available for your pleasure. Home is located directly across from the community pool and shuffleboard courts! Plus, you're just 30 minutes from the beach, Downtown Tampa, Sarasota and the airport. Comes FULLY FURNISHED, just bring your suitcase!!! Cats and SERVICE ANIMALS WELCOME. Request your showing today. You deserve this!!
For sale
$104,000
1710 7TH STREET SW #2, RUSKIN, FL 33570
2beds
970sqft
Manufactured Home, Single Family Residence
Built in 1982
3,920 Square Feet Lot
$-- Zestimate®
$107/sqft
$140/mo HOA
What's special
Florida roomBright open floor planOutdoor seating arrangementLots of natural lightRecently maintained metal roof
- 55 days
- 52
- 0
Zillow last checked:
Listing updated:
Listed by:
Ruth Santana 941-226-9664,
SANTANA AND COMPANY REAL ESTATE 941-226-9664
Source: Stellar MLS,MLS#: TB8532403 Originating MLS: Suncoast Tampa
Originating MLS: Suncoast Tampa
Facts & features
Interior
Bedrooms & bathrooms
- Bedrooms: 2
- Bathrooms: 2
- Full bathrooms: 2
Primary bedroom
- Features: Built-in Closet
- Level: First
Bedroom 1
- Features: Built-in Closet
- Level: First
Primary bathroom
- Features: Tub With Shower
- Level: First
Bathroom 1
- Features: Tub With Shower
- Level: First
Balcony porch lanai
- Level: First
Dining room
- Level: First
Florida room
- Level: First
Kitchen
- Level: First
Living room
- Level: First
Heating
- Central
Cooling
- Central Air, Wall/Window Unit(s)
Appliances
- Included: Range, Refrigerator
- Laundry: Laundry Room, Outside
Features
- Ceiling Fan(s), Eating Space In Kitchen, Kitchen/Family Room Combo, Living Room/Dining Room Combo, Open Floorplan
- Flooring: Carpet, Laminate, Tile
- Has fireplace: No
- Furnished: Yes
Interior area
- Total structure area: 1,546
- Total interior livable area: 970 sqft
Video & virtual tour
Property
Parking
- Total spaces: 2
- Parking features: Carport
- Carport spaces: 2
Features
- Levels: One
- Stories: 1
- Exterior features: Storage
Lot
- Size: 3,920 Square Feet
- Dimensions: 56 x 70
Details
- Parcel number: U18321920L00000000002.0
- Zoning: PD
- Special conditions: None
Construction
Type & style
- Home type: MobileManufactured
- Property subtype: Manufactured Home, Single Family Residence
Materials
- Metal Siding
- Foundation: Crawlspace
- Roof: Metal
Condition
- New construction: No
- Year built: 1982
Utilities & green energy
- Sewer: Public Sewer
- Water: Public
- Utilities for property: Electricity Connected, Sewer Connected, Water Connected
Community & HOA
Community
- Features: Association Recreation - Owned, Buyer Approval Required, Clubhouse, Deed Restrictions, Gated Community - No Guard, Golf Carts OK, Pool
- Pet fee: $0 monthly
- Senior community: Yes
- Subdivision: RUSKIN COLONY FARMS 3RD ADD
HOA
- Has HOA: Yes
- Services included: Common Area Taxes, Community Pool, Maintenance Grounds, Other, Pool Maintenance, Recreational Facilities
- HOA fee: $140 monthly
- HOA name: Community's First/Christine Trimmer
- HOA phone: 813-333-1047
Location
- Region: Ruskin
Financial & listing details
- Price per square foot: $107/sqft
- Annual tax amount: $1,274
- Date on market: 7/24/2026
- Cumulative days on market: 56 days
- Listing terms: Cash,Conventional
- Ownership: Co-op
- Total actual rent: 0
- Electric utility on property: Yes
- Road surface type: Concrete, Paved
- Body type: Single Wide
Estimated market value
Not available
Estimated sales range
Not available
Not available
Price history
| Date | Event | Price |
|---|---|---|
| 7/24/2026 | Listed for sale | $104,000$107/sqft |
Source:  Stellar MLS #TB8532403 Report a problem Stellar MLS #TB8532403 Report a problem | ||
Public tax history
Tax history is unavailable.
Monthly payment
Climate risks
Neighborhood: 33570
Similar homes
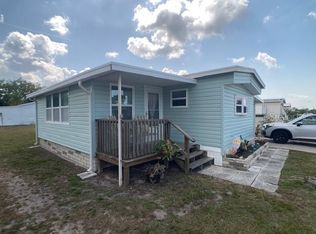
- $114,9002 bd2 ba1k sqft1710 7TH STREET SW #44, RUSKIN, FL 33570For Sale
 MLS ID #TB8445593, Curt Howell, FATHOM REALTY FL LLC. Stellar MLS
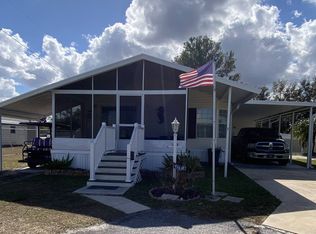
 - $95,0002 bd1 ba984 sqft1710 7TH STREET SW #24, RUSKIN, FL 33570For Sale
 MLS ID #TB8365762, Curt Howell, FATHOM REALTY FL LLC. Stellar MLS
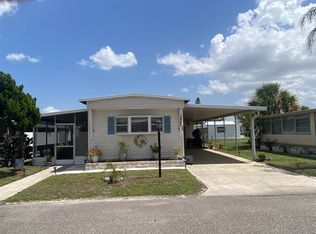
 - $89,0002 bd2 ba1k sqft1619 Wheelhouse Cir #1, Ruskin, FL 33570For Sale
 MLS ID #11636433, David Marger, MARGER INVESTMENTS. My State MLS
 - $58,0002 bd2 ba784 sqft1862 Gangway Loop #282, Ruskin, FL 33570For Sale
 MLS ID #11878227, David Marger, MARGER INVESTMENTS. My State MLS
 - $105,9002 bd2 ba840 sqft3326 DENISE DRIVE, ELLENTON, FL 34222For SaleMLS ID #A4699205, Stacey Butler, FINE PROPERTIES. Stellar MLS
- $110,0002 bd2 ba1.1k sqft5619 BAYSHORE ROAD #161, PALMETTO, FL 34221For SaleMLS ID #A4701354, Polly Jones, MARKEY REALTY & ASSOCIATES INC. Stellar MLS
- $99,0002 bd2 ba794 sqft7214 MOUNT FAIRFIELD ROAD NE #527, ST PETERSBURG, FL 33702For SaleMLS ID #TB8536658, Charity Cicardo, BAREFOOT REALTY GROUP. Stellar MLS
- $109,9002 bd2 ba960 sqft1802 BEDFORD LANE #1, SUN CITY CENTER, FL 33573For SaleMLS ID #TB8491225, Gus Vollmer, EXIT BAYSHORE REALTY. Stellar MLS
- $99,9002 bd2 ba811 sqft82010 A STREET N #10, PINELLAS PARK, FL 33781For SaleMLS ID #TB8441380, Luisa Tolusso, MAINLANDS REAL ESTATE INC. Stellar MLS
- $115,0002 bd2 ba1.3k sqft8519 BUCKINGHAM PLACE, PALMETTO, FL 34221For SaleMLS ID #A4697738, Devon Darsey, MATTHEW GUTHRIE AND ASSOCIATES REALTY LLC. Stellar MLS
- $103,0002 bd2 ba906 sqft425 MOUNT PINEY AVENUE NE #681, ST PETERSBURG, FL 33702For SaleMLS ID #TB8510414, Charity Cicardo, BAREFOOT REALTY GROUP. Stellar MLS
- $112,0002 bd2 ba720 sqft5316 53RD AVENUE E #C21, BRADENTON, FL 34203For SaleMLS ID #A4705743, Pat Reid-Bachert, MS REALTY MICKEY SCHWEITZER & ASSOCIATES LLC. Stellar MLS
- $139,0002 bd1 ba784 sqft242 S PORT ROYAL LANE, APOLLO BEACH, FL 33572For SaleMLS ID #TB8546165, Judith Martin, KELLER WILLIAMS SOUTH SHORE. Stellar MLS
- $65,0002 bd2 ba888 sqft4509 10TH STREET COURT E, ELLENTON, FL 34222For SaleMLS ID #A4706484, Patty Torchia, COLDWELL BANKER REALTY. Stellar MLS
- $124,9002 bd2 ba1.1k sqft123 SAINT KITTS WAY, APOLLO BEACH, FL 33572For SaleMLS ID #TB8444964, Judith Martin, KELLER WILLIAMS SOUTH SHORE. Stellar MLS
- $109,0002 bd1 ba960 sqft420 49TH STREET E #20, PALMETTO, FL 34221For SaleMLS ID #TB8508756, Ruth Santana, SANTANA AND COMPANY REAL ESTATE. Stellar MLS
