Skip main navigation
Sold for $117,500
  • $117,500

    1710 7th St SW Lot 39, Ruskin, FL 33570

    2beds
    1,040sqft
    Mobile Home
    Built in 1988
    2 Square Feet Lot
    $115,600 Zestimate®
    $113/sqft
    $-- Estimated rent

    Home value

    $115,600

    Estimated sales range

    Not available

    Not available

    Zestimate® history
    Loading
    Loading...

    Owner options

    List your home for rent

    Find your next renter with Zillow Rental Manager. Plus, with online applications, you can quickly screen prospective tenants – for free.

    Learn more
    Refinance and save

    $808/mo

    Est. payment

    Refinancing to a lower rate could help reduce your monthly payments and save thousands over the life of the loan.

    See today's rates

    $808/mo

    Est. payment

    Explore your selling options

    Work with a Zillow partner agent

    Leverage their expertise and Zillow's premium Showcase listings to get your home seen by more buyers.

    Get started

    List with your own agent

    Get your home in front of millions of buyers by listing it on Zillow.

    Learn how to do it

    Sell it yourself

    Take full control of how buyers see your home on Zillow by listing For Sale by Owner (FSBO).

    List your home

    What's special

    Granite countersGlassed florida roomCathedral ceilingsNatural lightScreened porchOak cabinets
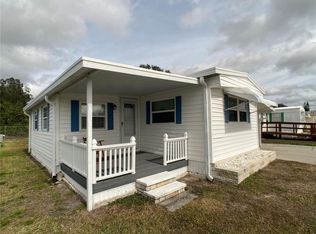
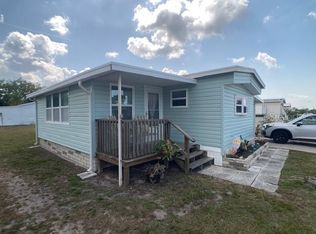
    Come retire in Riverbreeze Estates, a 55+ community in Ruskin, Florida. This charming, lovingly cared for, fully furnished, 2-bed 2-bath home is bathed in plenty of natural light and waits for its new owners. The kitchen has oak cabinets and granite counters with a dining room nearby. A large living room plus a glassed Florida room with cathedral ceilings across the front are perfect entertaining spaces. The primary bedroom has a walk-in closet and an ensuite bathroom with a shower. And the second bedroom has an 8-foot-long closet, giving you plenty of storage. The screened porch on the ground level gives even more space to enjoy with friends. Amenities include a clubhouse with plenty of planned activities, a large heated community pool, shuffleboard, and a fenced storage area for RV's and boats. Buyer approval is required. One indoor cat or a service dog is allowed. Park is conveniently located near US-41 and I-75, making Bradenton, Sarasota, Tampa, and St Pete an easy drive for shopping, beaches, and restaurants. Schedule a showing today. For financing, please contact Jennifer Caskey at South State Bank, Valrico, FL.

    Zillow last checked:

    Listing updated:

    Listed by:

    Curt Howell 813-360-1555,

    FATHOM REALTY FL LLC 888-455-6040

    Bought with:

    Curt Howell, 3270986

    FATHOM REALTY FL LLC

    Source: Stellar MLS,MLS#: TB8402506MLS LogoOriginating MLS: Suncoast Tampa

    Facts & features

    Interior

    Bedrooms & bathrooms
    • Bedrooms: 2
    • Bathrooms: 2
    • Full bathrooms: 2
    Primary bedroom
    • Features: Ceiling Fan(s), En Suite Bathroom, Shower No Tub, Walk-In Closet(s)
    • Level: First
    • Area: 154 Square Feet
    • Dimensions: 11x14
    Bedroom 2
    • Features: Built-in Closet
    • Level: First
    • Area: 99 Square Feet
    • Dimensions: 9x11
    Dining room
    • Level: First
    • Area: 99 Square Feet
    • Dimensions: 9x11
    Florida room
    • Features: Ceiling Fan(s)
    • Level: First
    • Area: 90 Square Feet
    • Dimensions: 9x10
    Kitchen
    • Features: Breakfast Bar
    • Level: First
    • Area: 80 Square Feet
    • Dimensions: 8x10
    Living room
    • Features: Ceiling Fan(s)
    • Level: First
    • Area: 180 Square Feet
    • Dimensions: 12x15
    Heating
    • Central, Electric
    Cooling
    • Central Air
    Appliances
    • Included: Dryer, Electric Water Heater, Microwave, Range, Refrigerator, Washer
    • Laundry: Laundry Room
    Features
    • Cathedral Ceiling(s), Solid Surface Counters, Solid Wood Cabinets, Thermostat, Walk-In Closet(s)
    • Flooring: Carpet, Laminate, Tile
    • Doors: Sliding Doors
    • Windows: Blinds, Drapes, Insulated Windows, Window Treatments
    • Has fireplace: No
    Interior area
    • Total structure area: 1,632
    • Total interior livable area: 1,040 sqft

    Property

    Parking
    • Total spaces: 1
    • Parking features: Carport
    • Carport spaces: 1
    Features
    • Levels: One
    • Stories: 1
    • Patio & porch: Screened, Side Porch
    • Exterior features: Awning(s), Rain Barrel/Cistern(s), Rain Gutters
    Lot
    • Size: 2 Square Feet
    • Features: In County
    Details
    • Parcel number: U18321920L00000000039.0
    • Zoning: PD
    • Special conditions: None

    Construction

    Type & style
    • Home type: MobileManufactured
    • Property subtype: Mobile Home
    Materials
    • Vinyl Siding
    • Foundation: Crawlspace
    • Roof: Metal
    Condition
    • New construction: No
    • Year built: 1988

    Utilities & green energy

    • Sewer: Public Sewer
    • Water: Public
    • Utilities for property: BB/HS Internet Available, Cable Connected, Fire Hydrant, Public, Sewer Connected, Water Connected

    Community & HOA

    Community
    • Features: Buyer Approval Required, Clubhouse, Golf Carts OK, Pool
    • Pet fee: $0 monthly
    • Senior community: Yes
    • Subdivision: RUSKIN COLONY FARMS 3RD ADD
    HOA
    • Has HOA: Yes
    • Amenities included: Clubhouse, Pool, Shuffleboard Court
    • Services included: Maintenance Structure, Pool Maintenance
    • HOA fee: $135 monthly
    • HOA name: CHRISTINE TRIMMER
    • HOA phone: 813-333-1007
    Location
    • Region: Ruskin

    Financial & listing details

    • Price per square foot: $113/sqft
    • Annual tax amount: $446
    • Date on market: 7/1/2025
    • Cumulative days on market: 98 days
    • Listing terms: Cash,Conventional
    • Ownership: Co-op
    • Total actual rent: 0
    • Road surface type: Paved, Asphalt
    • Body type: Single Wide

    Price history

    DateEventPrice
    11/25/2025Sold$117,500-6%$113/sqft
    Source: Stellar MLS #TB8402506 Report a problem
    10/8/2025Pending sale$125,000$120/sqft
    Source: Stellar MLS #TB8402506 Report a problem
    9/3/2025Price change$125,000-3.1%$120/sqft
    Source: Stellar MLS #TB8402506 Report a problem
    7/1/2025Listed for sale$129,000$124/sqft
    Source: Stellar MLS #TB8402506 Report a problem

    Public tax history

    Tax history is unavailable.

    Neighborhood: 33570

    Nearby schools

    GreatSchools rating
    Get a cash offer in 3 minutes
    Find out how much your home could sell for in as little as 3 minutes with a no-obligation cash offer.
    Estimated market value
    $115,600
    Get a cash offer in 3 minutes
    Find out how much your home could sell for in as little as 3 minutes with a no-obligation cash offer.
    Estimated market value
    $115,600