Ready to retire? Riverbreeze Estates- a well-maintained gated 55+ community in Ruskin is the perfect spot! You will own your own lot and never pay lot rent again! One of the largest homes in the park boasts almost 1500 SF of living space. Enjoy breakfast in the sunlit area off the kitchen or entertain friends in the 17 x 25’ Great Room. There are 3 large bedrooms, 2 full-sized bathrooms, with one being an ensuite with a whirlpool tub. Plenty of storage with 2 large walk-in closets plus a walk-in pantry in the kitchen. Lots of natural light throughout! Amenities include a clubhouse with plenty of planned activities, a large heated community pool, shuffleboard, and a fenced storage area for RVs and boats. Buyer approval is required. One indoor cat or a service dog is allowed. The park is conveniently located near US-41 and I-75, making Bradenton, Sarasota, Tampa, and St Pete an easy drive - all with unlimited shopping, beaches, and restaurants. Schedule a showing today.
For sale
$155,000
1710 7TH STREET SW #85, RUSKIN, FL 33570
3beds
1,493sqft
Manufactured Home, Single Family Residence
Built in 1992
2 Square Feet Lot
$-- Zestimate®
$104/sqft
$140/mo HOA
What's special
Large heated community pool
- 504 days
- 65
- 4
Zillow last checked:
Listing updated:
Listed by:
Curt Howell 813-360-1555,
FATHOM REALTY FL LLC 888-455-6040
Source: Stellar MLS,MLS#: TB8389820 Originating MLS: Suncoast Tampa
Originating MLS: Suncoast Tampa
Facts & features
Interior
Bedrooms & bathrooms
- Bedrooms: 3
- Bathrooms: 2
- Full bathrooms: 2
Rooms
- Room types: Utility Room
Primary bedroom
- Features: Ceiling Fan(s), En Suite Bathroom, Walk-In Closet(s)
- Level: First
- Area: 169 Square Feet
- Dimensions: 13x13
Bedroom 1
- Features: Ceiling Fan(s), Walk-In Closet(s)
- Level: First
- Area: 143 Square Feet
- Dimensions: 11x13
Bedroom 2
- Features: Ceiling Fan(s), Walk-In Closet(s)
- Level: First
Primary bathroom
- Features: Dual Sinks, Linen Closet
- Level: First
- Area: 90 Square Feet
- Dimensions: 9x10
Great room
- Level: First
- Area: 425 Square Feet
- Dimensions: 17x25
Kitchen
- Features: Pantry
- Level: First
- Area: 99 Square Feet
- Dimensions: 9x11
Heating
- Electric
Cooling
- Central Air
Appliances
- Included: Dryer, Electric Water Heater, Microwave, Range, Range Hood, Refrigerator, Washer
- Laundry: Laundry Closet
Features
- Cathedral Ceiling(s), Ceiling Fan(s), Living Room/Dining Room Combo, Split Bedroom, Thermostat
- Flooring: Carpet, Laminate
- Doors: Sliding Doors
- Windows: Window Treatments
- Has fireplace: No
Interior area
- Total structure area: 2,206
- Total interior livable area: 1,493 sqft
Property
Parking
- Total spaces: 2
- Parking features: Carport
- Carport spaces: 2
Features
- Levels: One
- Stories: 1
- Exterior features: Irrigation System, Rain Gutters, Storage
Lot
- Size: 2 Square Feet
- Features: In County
Details
- Parcel number: U18321920L00000000085.0
- Zoning: PD
- Special conditions: None
Construction
Type & style
- Home type: MobileManufactured
- Property subtype: Manufactured Home, Single Family Residence
Materials
- Vinyl Siding
- Foundation: Crawlspace
- Roof: Metal
Condition
- New construction: No
- Year built: 1992
Utilities & green energy
- Sewer: Public Sewer
- Water: Public
- Utilities for property: BB/HS Internet Available, Electricity Connected, Fire Hydrant, Public, Sewer Connected, Water Connected
Community & HOA
Community
- Features: Buyer Approval Required, Clubhouse, Pool
- Pet fee: $0 monthly
- Senior community: Yes
- Subdivision: RUSKIN COLONY FARMS 3RD ADD
HOA
- Has HOA: Yes
- Amenities included: Clubhouse, Pool, Shuffleboard Court
- Services included: Maintenance Grounds, Pool Maintenance
- HOA fee: $140 monthly
- HOA name: CHRISTINE TRIMMER
- HOA phone: 813-333-1007
Location
- Region: Ruskin
Financial & listing details
- Price per square foot: $104/sqft
- Annual tax amount: $1,701
- Date on market: 5/27/2025
- Cumulative days on market: 429 days
- Listing terms: Cash,Conventional
- Ownership: Co-op
- Total actual rent: 0
- Electric utility on property: Yes
- Road surface type: Paved, Asphalt
- Body type: Double Wide
Estimated market value
Not available
Estimated sales range
Not available
Not available
Price history
| Date | Event | Price |
|---|---|---|
| 5/27/2025 | Listed for sale | $155,000$104/sqft |
Source:  Stellar MLS #TB8389820 Report a problem Stellar MLS #TB8389820 Report a problem | ||
Public tax history
Tax history is unavailable.
Monthly payment
Climate risks
Neighborhood: 33570
Similar homes
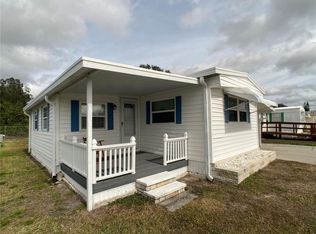
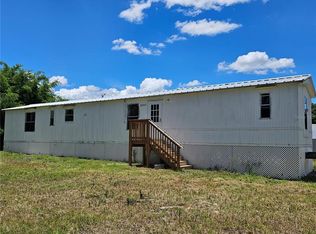
- $170,0003 bd2 ba792 sqft2603 INCE DRIVE, RUSKIN, FL 33570For Sale
 MLS ID #TB8401409, Jose Espinosa, MARKET TAMPA LLC. Stellar MLS
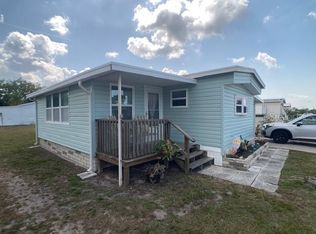
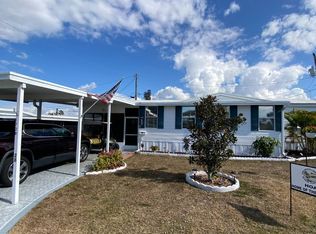
 - $150,0003 bd2 ba1.8k sqft1720 Wheelhouse Cir #28, Ruskin, FL 33570For Sale
 MLS ID #11627855, David Marger, MARGER INVESTMENTS. My State MLS

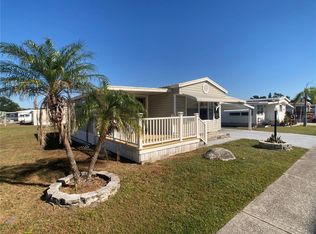
 - $114,9002 bd2 ba1k sqft1710 7TH STREET SW #44, RUSKIN, FL 33570For Sale
 MLS ID #TB8445593, Curt Howell, FATHOM REALTY FL LLC. Stellar MLS
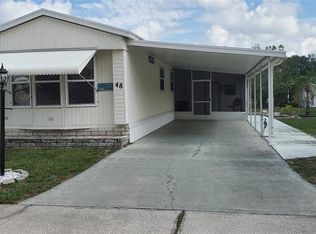
 - $104,0002 bd2 ba970 sqft1710 7TH STREET SW #2, RUSKIN, FL 33570For Sale
 MLS ID #TB8532403, Ruth Santana, SANTANA AND COMPANY REAL ESTATE. Stellar MLS
 - $95,0002 bd1 ba984 sqft1710 7TH STREET SW #24, RUSKIN, FL 33570For SaleMLS ID #TB8365762, Curt Howell, FATHOM REALTY FL LLC. Stellar MLS
- $154,0002 bd2 ba1.1k sqft225 N SAINT THOMAS CIRCLE, APOLLO BEACH, FL 33572For SaleMLS ID #TB8479789, Judith Martin, KELLER WILLIAMS SOUTH SHORE. Stellar MLS
- $139,0002 bd1 ba784 sqft242 S PORT ROYAL LANE, APOLLO BEACH, FL 33572For SaleMLS ID #TB8546165, Judith Martin, KELLER WILLIAMS SOUTH SHORE. Stellar MLS
- $160,0002 bd2 ba1.5k sqft1205 HACIENDA DRIVE, SUN CITY CENTER, FL 33573For SaleMLS ID #TB8483748, Tony Giglio, REALTY COOPERATIVE. Stellar MLS
- $150,0002 bd2 ba864 sqft8503 PRINCESS COURT, PALMETTO, FL 34221For SaleMLS ID #A4681204, Paige Rogers, DUNCAN REAL ESTATE, INC.. Stellar MLS
- $159,0002 bd2 ba1.1k sqft420 49TH STREET E #45, PALMETTO, FL 34221For SaleMLS ID #TB8522433, Ruth Santana, SANTANA AND COMPANY REAL ESTATE. Stellar MLS
- $213,9503 bd2 ba1.2k sqft520 FAIRHOPE DRIVE, APOLLO BEACH, FL 33572For SaleMLS ID #TB8554054, Terry Connors, II, MERIDIAN RESIDE. Stellar MLS
- $149,9002 bd2 ba1k sqft4915 BAY STREET NE #122, ST PETERSBURG, FL 33703For SaleMLS ID #TB8438505, Adrian DaSilva, MELANGE REAL ESTATE INC. Stellar MLS
- $124,9002 bd2 ba1.1k sqft123 SAINT KITTS WAY, APOLLO BEACH, FL 33572For SaleMLS ID #TB8444964, Judith Martin, KELLER WILLIAMS SOUTH SHORE. Stellar MLS
- $149,9992 bd2 ba1.1k sqft5707 45TH STREET E #120, BRADENTON, FL 34203For SaleMLS ID #A4696036, Todd Newby, NEWBY REALTY INC. Stellar MLS
- $155,0003 bd2 ba1.1k sqft9507 AMBERDALE COURT #201, RIVERVIEW, FL 33578For SaleMLS ID #TB8486690, Ricardo Cruz, REAL BROKER, LLC. Stellar MLS
- $124,0002 bd2 ba804 sqft116 W SAINT JOHNS WAY, APOLLO BEACH, FL 33572For SaleMLS ID #TB8544936, Judith Martin, KELLER WILLIAMS SOUTH SHORE. Stellar MLS
- $179,0002 bd2 ba1.2k sqft6710 36TH AVENUE E #145, PALMETTO, FL 34221For SaleMLS ID #A4687390, Lisa Castro, LESLIE WELLS REALTY, INC.. Stellar MLS
