3 bedroom 2 bath on double lot partially fenced needs some tlc, does have new kitchen, new bathroom, new metal roof, new ac and new well equipment. Come take a look see if its for you.
For sale
$170,000
2603 INCE DRIVE, RUSKIN, FL 33570
3beds
792sqft
Manufactured Home, Single Family Residence
Built in 1993
0.33 Acres Lot
$-- Zestimate®
$215/sqft
$-- HOA
What's special
- 456 days
- 186
- 7
Zillow last checked:
Listing updated:
Listed by:
Jose Espinosa 813-917-2221,
MARKET TAMPA LLC 813-947-9012
Source: Stellar MLS,MLS#: TB8401409 Originating MLS: Suncoast Tampa
Originating MLS: Suncoast Tampa
Facts & features
Interior
Bedrooms & bathrooms
- Bedrooms: 3
- Bathrooms: 2
- Full bathrooms: 2
Primary bedroom
- Features: Walk-In Closet(s)
- Level: First
- Area: 132 Square Feet
- Dimensions: 12x11
Kitchen
- Level: First
- Area: 120 Square Feet
- Dimensions: 10x12
Living room
- Level: First
- Area: 168 Square Feet
- Dimensions: 12x14
Heating
- Central, Electric
Cooling
- Central Air
Appliances
- Included: Electric Water Heater, Other, Refrigerator
- Laundry: Inside, Laundry Room
Features
- Kitchen/Family Room Combo, Open Floorplan, Walk-In Closet(s)
- Flooring: Vinyl
- Has fireplace: No
- Common walls with other units/homes: End Unit
Interior area
- Total structure area: 792
- Total interior livable area: 792 sqft
Video & virtual tour
Property
Features
- Levels: One
- Stories: 1
- Exterior features: Other
- Spa features: Swim Spa
- Fencing: Chain Link
Lot
- Size: 0.33 Acres
- Dimensions: 108 x 133
- Features: Corner Lot
Details
- Parcel number: U24321819600003700003.0
- Zoning: RSC-3
- Special conditions: None
Construction
Type & style
- Home type: MobileManufactured
- Property subtype: Manufactured Home, Single Family Residence
Materials
- Metal Siding
- Foundation: Crawlspace
- Roof: Metal
Condition
- New construction: No
- Year built: 1993
Utilities & green energy
- Sewer: Septic Tank
- Water: Well
- Utilities for property: Water Connected
Community & HOA
Community
- Pet fee: $0 monthly
- Subdivision: SUN CITY
HOA
- Has HOA: No
Location
- Region: Ruskin
Financial & listing details
- Price per square foot: $215/sqft
- Tax assessed value: $93,830
- Annual tax amount: $2,139
- Date on market: 6/26/2025
- Cumulative days on market: 409 days
- Listing terms: Cash
- Ownership: Fee Simple
- Total actual rent: 0
- Road surface type: Dirt, Paved
- Body type: Single Wide
Estimated market value
Not available
Estimated sales range
Not available
Not available
Price history
| Date | Event | Price |
|---|---|---|
| 6/26/2026 | Price change | $170,000-2.8%$215/sqft |
Source:  Stellar MLS #TB8401409 Report a problem Stellar MLS #TB8401409 Report a problem | ||
| 4/23/2026 | Price change | $174,900-2.8%$221/sqft |
Source: Stellar MLS #TB8401409 Report a problem | ||
| 2/9/2026 | Price change | $179,900-7.7%$227/sqft |
Source: Stellar MLS #TB8401409 Report a problem | ||
| 12/12/2025 | Price change | $195,000-2.5%$246/sqft |
Source: Stellar MLS #TB8401409 Report a problem | ||
| 10/3/2025 | Price change | $200,000-7%$253/sqft |
Source: Stellar MLS #TB8401409 Report a problem | ||
| 6/27/2025 | Listed for sale | $215,000+760%$271/sqft |
Source: Stellar MLS #TB8401409 Report a problem | ||
| 7/26/2011 | Sold | $25,000-49%$32/sqft |
Source: Public Record Report a problem | ||
| 8/6/1998 | Sold | $49,000$62/sqft |
Source: Public Record Report a problem | ||
Public tax history
| Year | Property taxes | Tax assessment |
|---|---|---|
| 2025 | $2,252 +5.3% | $93,830 +1.7% |
| 2024 | $2,139 +11.1% | $92,247 +10% |
| 2023 | $1,925 +61.2% | $83,861 +80.3% |
| 2022 | $1,194 +25.4% | $46,519 +60.4% |
| 2021 | $952 +14.3% | $29,000 +10% |
| 2020 | $834 +18.1% | $26,364 +10% |
| 2019 | $706 | $23,967 -2.1% |
| 2018 | $706 +5.2% | $24,490 +23.6% |
| 2017 | $671 +8.5% | $19,807 +4.8% |
| 2016 | $618 +3.3% | $18,902 +3% |
| 2015 | $599 +161.7% | $18,350 +22.4% |
| 2014 | $229 | $14,996 +1.5% |
| 2013 | $229 -3.6% | $14,774 -1.1% |
| 2012 | $237 -60.2% | $14,942 -15.6% |
| 2011 | $596 -0.8% | $17,712 -2% |
| 2010 | $601 -22.3% | $18,080 -32.9% |
| 2009 | $773 -4.3% | $26,931 -7.7% |
| 2008 | $808 +18.6% | $29,187 +21.5% |
| 2007 | $681 -29.4% | $24,016 -14.4% |
| 2006 | $965 +83.1% | $28,055 +22.6% |
| 2005 | $527 | $22,884 -7.8% |
| 2004 | -- | $24,816 +11.6% |
| 2003 | -- | $22,230 +2.4% |
| 2002 | -- | $21,702 +5.8% |
| 2001 | -- | $20,511 +9.7% |
| 2000 | $300 | $18,701 |
Find assessor info on the county website
Monthly payment
Climate risks
Neighborhood: 33570
Similar homes
- $104,0002 bd2 ba970 sqft1710 7TH STREET SW #2, RUSKIN, FL 33570For Sale

 MLS ID #TB8532403, Ruth Santana, SANTANA AND COMPANY REAL ESTATE. Stellar MLS
 - $114,9002 bd2 ba1k sqft1710 7TH STREET SW #44, RUSKIN, FL 33570For Sale
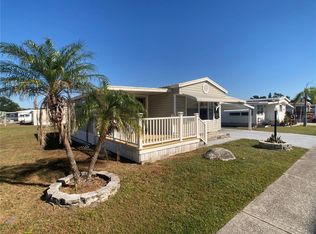 MLS ID #TB8445593, Curt Howell, FATHOM REALTY FL LLC. Stellar MLS
 - $95,0002 bd1 ba984 sqft1710 7TH STREET SW #24, RUSKIN, FL 33570For Sale
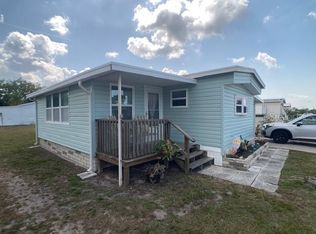 MLS ID #TB8365762, Curt Howell, FATHOM REALTY FL LLC. Stellar MLS
 - $154,0002 bd2 ba1.1k sqft225 N SAINT THOMAS CIRCLE, APOLLO BEACH, FL 33572For Sale
 MLS ID #TB8479789, Judith Martin, KELLER WILLIAMS SOUTH SHORE. Stellar MLS
 - $189,0002 bd2 ba1k sqft6710 36TH AVENUE E #32, PALMETTO, FL 34221For SaleMLS ID #A4705997, Brett Decklever, BRIGHT REALTY. Stellar MLS
- $139,0002 bd1 ba784 sqft242 S PORT ROYAL LANE, APOLLO BEACH, FL 33572For SaleMLS ID #TB8546165, Judith Martin, KELLER WILLIAMS SOUTH SHORE. Stellar MLS
- $167,0003 bd1 ba936 sqft2118 1ST AVENUE E, PALMETTO, FL 34221For SaleMLS ID #A4704474, Marilyn Sakelaris, LESLIE WELLS REALTY, INC.. Stellar MLS
- $169,0002 bd2 ba1.1k sqft420 49TH STREET E #45, PALMETTO, FL 34221For SaleMLS ID #TB8522433, Ruth Santana, SANTANA AND COMPANY REAL ESTATE. Stellar MLS
- $143,9002 bd2 ba1.1k sqft5536 DENMARK DRIVE, BRADENTON, FL 34207For SaleMLS ID #A4707270, Paula Shaheen, COMPASS FLORIDA LLC. Stellar MLS
- $150,0002 bd2 ba960 sqft205 KINGS BOULEVARD #64, SUN CITY CENTER, FL 33573For SaleMLS ID #TB8546738, Dick Wilson, CENTURY 21 BEGGINS ENTERPRISES. Stellar MLS
- $149,9992 bd2 ba1.1k sqft5707 45TH STREET E #120, BRADENTON, FL 34203For SaleMLS ID #A4696036, Todd Newby, NEWBY REALTY INC. Stellar MLS
- $159,9002 bd2 ba1k sqft808 53RD AVENUE E #110, BRADENTON, FL 34203For SaleMLS ID #A4699198, Troy Kannegieter, EXP REALTY LLC. Stellar MLS
- $165,0002 bd2 ba816 sqft808 53RD AVENUE E #27, BRADENTON, FL 34203For SaleMLS ID #A4693926, Troy Kannegieter, EXP REALTY LLC. Stellar MLS
- $129,5002 bd2 ba812 sqft800 32ND AVENUE S #727, ST PETERSBURG, FL 33705For SaleMLS ID #S5151972, Kathryn Valentine, THREE MOUNTAINS REALTY. Stellar MLS
- $167,0002 bd1 ba755 sqft6700 1ST AVENUE S #103, ST PETERSBURG, FL 33707For SaleMLS ID #TB8525956, Paul Hardin, III, RE/MAX ACTION FIRST OF FLORIDA. Stellar MLS
- $175,0002 bd1 ba691 sqft2220 20TH STREET S, ST PETERSBURG, FL 33712For SaleMLS ID #TB8510396, Eduardo Soriano, PREMIER PORTFOLIO INTL REALTY. Stellar MLS
- $155,0001 bd1 ba640 sqft3001 58TH AVENUE S #613, ST PETERSBURG, FL 33712For SaleMLS ID #TB8538646, Judith Bader, CENTURY 21 COASTAL ALLIANCE. Stellar MLS
- $162,0001 bd2 ba700 sqft3300 26TH AVENUE E #225, BRADENTON, FL 34208For SaleMLS ID #A4687741, Myrna Ryan, WAGNER REALTY. Stellar MLS
- $124,9002 bd2 ba1.1k sqft123 SAINT KITTS WAY, APOLLO BEACH, FL 33572For SaleMLS ID #TB8444964, Judith Martin, KELLER WILLIAMS SOUTH SHORE. Stellar MLS
- $184,7502 bd2 ba1k sqft5316 53RD AVE E #D14, BRADENTON, FL 34203For SaleMLS ID #A4670385, Beth M Hocking, FIRST IMPRESSION REALTY FL LLC. Stellar MLS
