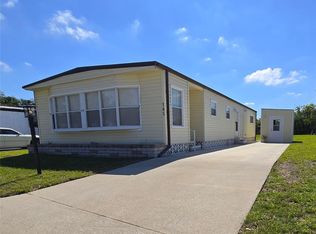
MOTIVATED SELLER, MAKE AN OFFER! Exceptional FULLY UPDATED HOME!!! NO LOT RENT, MUST SEE. Motorcycles, golf carts, boats and service animals are welcome. Located in SKYWAY VILLAGE, a 55+ fun loving community. This 2 bedroom home has a WIDE-OPEN FLOOR PLAN. Large Florida room with private entrance and AC unit can be used as an in-law or guest suit. 2022 Updates: OPEN FLOOR PLAN, NEW SUBFLOORS, LUXURY VINAL FLOORING, NEW CARPET IN BEDROOMS, KITCHEN CABNETS, FARMHOUSE KITCHEN SINK, FACET, GRANITE COUNTERTOPS, STAINLESS STEEL APPLIANCES, LARGE ISLAND WITH BAR, GUEST BATHROOM, NEW INTERIOR/EXTERIOR PAINT, CROW MOLDING, & NEW PRIMARY CLOSET. 2023 Updates: VINAL PRIVACY FENCE, ADDITIONAL PARKING SPOT, BOAT PARKING, & NEW AIR CONDITION SYSTEM. 2024 Updates: Entire new sheet rock FLORIDA ROOM with NEW SUBFLOORS, NEW CARPET, & AC UNIT. 2025 Updates: NEW ROOF over entire home, shed and carport & MASTER BATH UPDATED. Laundry room outside and WASHER DRYER INCLUDED, WORK SHOP, & TWO CARE CARPORT. Electric bill is $100 monthly, water, sewer and trash & LAWN CARE are included in the $229 monthly HOA FEE. Come enjoy the community pool, community fun and cruise with your golf cart throughout the community. Just 15 minutes to downtown ST PETERSBURG, 20 minutes to downtown SARASOTA and BRADENTON. 30 MINUTES TO THE BEACH!! This place is amazing, come get what you deserve, your own piece of FLORIDA
For sale
Price cut: $10K (8/11)
$169,000
420 49TH STREET E #45, PALMETTO, FL 34221
2beds
1,170sqft
Mobile Home
Built in 1972
4,535 Square Feet Lot
$-- Zestimate®
$144/sqft
$229/mo HOA
What's special
Fully updated homeLarge island with barGuest bathroomGranite countertopsBoat parkingAdditional parking spotNew carpet in bedrooms
- 52 days |
- 189 |
- 7 |
Zillow last checked:
Listing updated:
Listed by:
Ruth Santana 941-226-9664,
SANTANA AND COMPANY REAL ESTATE 941-226-9664
Source: Stellar MLS,MLS#: TB8522433 Originating MLS: Suncoast Tampa
Originating MLS: Suncoast Tampa
Facts & features
Interior
Bedrooms & bathrooms
- Bedrooms: 2
- Bathrooms: 2
- Full bathrooms: 1
- 1/2 bathrooms: 1
Primary bedroom
- Features: Built-in Closet
- Level: First
Bedroom 1
- Features: Built-in Closet
- Level: First
Primary bathroom
- Level: First
Bathroom 1
- Level: First
Balcony porch lanai
- Level: First
Dining room
- Level: First
Florida room
- Level: First
Kitchen
- Level: First
Living room
- Level: First
Heating
- Central
Cooling
- Central Air
Appliances
- Included: Dishwasher, Microwave, Range, Refrigerator
- Laundry: Laundry Room, Outside
Features
- Ceiling Fan(s), Crown Molding
- Flooring: Luxury Vinyl
- Has fireplace: No
- Common walls with other units/homes: Corner Unit
Interior area
- Total structure area: 1,800
- Total interior livable area: 1,170 sqft
Video & virtual tour
Property
Parking
- Total spaces: 2
- Parking features: Guest, Parking Pad, Under Building, Workshop in Garage
- Carport spaces: 2
- Has uncovered spaces: Yes
Features
- Levels: One
- Stories: 1
- Patio & porch: Covered, Porch
- Exterior features: Private Mailbox, Storage
- Fencing: Vinyl
- Has view: Yes
- View description: Water, Pond
- Has water view: Yes
- Water view: Water,Pond
Lot
- Size: 4,535 Square Feet
- Features: Corner Lot
- Residential vegetation: Mature Landscaping
Details
- Parcel number: 2256202355
- Zoning: RSMH-6
- Special conditions: None
Construction
Type & style
- Home type: MobileManufactured
- Property subtype: Mobile Home
Materials
- Metal Siding
- Foundation: Crawlspace
- Roof: Membrane,Metal
Condition
- New construction: No
- Year built: 1972
Utilities & green energy
- Sewer: Public Sewer
- Water: Public
- Utilities for property: Cable Connected, Electricity Connected, Sewer Connected, Water Connected
Community & HOA
Community
- Features: Fishing, Clubhouse, Deed Restrictions, Golf Carts OK, Pool
- Pet fee: $0 monthly
- Senior community: Yes
- Subdivision: SKYWAY VILLAGE ESTATES CO-OP
HOA
- Has HOA: Yes
- Amenities included: Clubhouse, Pool, Recreation Facilities, Shuffleboard Court
- Services included: Common Area Taxes, Community Pool, Maintenance Grounds, Manager, Pool Maintenance, Recreational Facilities, Sewer, Trash, Water
- HOA fee: $229 monthly
- HOA name: Skyway Village Estate ANNA
- HOA phone: 941-729-1894
Location
- Region: Palmetto
Financial & listing details
- Price per square foot: $144/sqft
- Tax assessed value: $68,217
- Annual tax amount: $725
- Date on market: 6/24/2026
- Cumulative days on market: 52 days
- Listing terms: Cash
- Ownership: Co-op
- Total actual rent: 0
- Electric utility on property: Yes
- Road surface type: Concrete, Paved
- Body type: Double Wide
Estimated market value
Not available
Estimated sales range
Not available
Not available
Price history
| Date | Event | Price |
|---|---|---|
| 8/11/2026 | Price change | $169,000-5.6%$144/sqft |
Source:  Stellar MLS #TB8522433 Report a problem Stellar MLS #TB8522433 Report a problem | ||
| 7/1/2026 | Price change | $179,000-5.3%$153/sqft |
Source: Stellar MLS #TB8522433 Report a problem | ||
| 6/24/2026 | Listed for sale | $189,000+105.4%$162/sqft |
Source: Stellar MLS #TB8522433 Report a problem | ||
| 10/5/2022 | Sold | $92,000$79/sqft |
Source: eXp Realty #90722710 Report a problem | ||
| 9/22/2022 | Pending sale | $92,000$79/sqft |
Source: Stellar MLS #A4548266 Report a problem | ||
| 9/20/2022 | Listed for sale | $92,000+206.7%$79/sqft |
Source: Stellar MLS #A4548266 Report a problem | ||
| 12/13/2000 | Sold | $30,000+71.4%$26/sqft |
Source: Public Record Report a problem | ||
| 12/28/1994 | Sold | $17,500$15/sqft |
Source: Public Record Report a problem | ||
Public tax history
| Year | Property taxes | Tax assessment |
|---|---|---|
| 2025 | $725 -0.2% | $68,217 -6.7% |
| 2024 | $726 -39.4% | $73,113 +3.4% |
| 2023 | $1,198 +431.1% | $70,699 +129.5% |
| 2022 | $226 +11.4% | $30,801 +3% |
| 2021 | $202 +5.1% | $29,904 +1.4% |
| 2020 | $193 +4.8% | $29,491 +2.3% |
| 2019 | $184 | $28,828 +1.9% |
| 2018 | $184 +4.7% | $28,290 +2.1% |
| 2017 | $175 +17.5% | $27,708 +2.1% |
| 2016 | $149 | $27,138 +0.7% |
| 2015 | $149 | $26,949 -7.9% |
| 2014 | $149 +2% | $29,258 -0.7% |
| 2013 | $146 +14535% | $29,479 -5.4% |
| 2012 | $1 | $31,162 -1.1% |
| 2011 | $1 | $31,504 -1.1% |
| 2010 | -- | $31,847 -12.2% |
| 2009 | $307 +81% | $36,252 -1.9% |
| 2008 | $169 -10.4% | $36,968 -1% |
| 2007 | $189 -9.2% | $37,328 -0.6% |
| 2006 | $208 +149.8% | $37,564 +25.7% |
| 2005 | $83 +19.9% | $29,872 +3% |
| 2004 | $70 +13.6% | $29,002 +1.9% |
| 2003 | $61 +23.4% | $28,461 +2.4% |
| 2002 | $50 +55.1% | $27,794 +3.6% |
| 2001 | $32 +493.7% | $26,828 +4% |
| 2000 | $5 | $25,801 |
Find assessor info on the county website
Monthly payment
Climate risks
Neighborhood: 34221
Nearby schools
GreatSchools rating
- 4/10Palm View Elementary SchoolGrades: PK-8Distance: 0.5 mi
- 2/10Palmetto High SchoolGrades: 8-12Distance: 2.4 mi
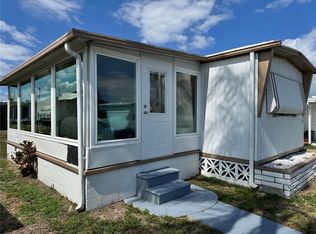
- $109,0002 bd1 ba960 sqft420 49th St E LOT 20, Palmetto, FL 34221For Sale
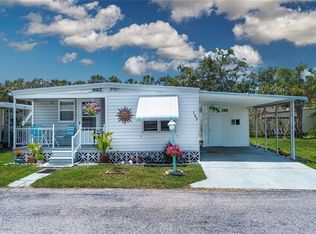
- $110,0003 bd2 ba1.2k sqft420 49th St E LOT 48, Palmetto, FL 34221Sold

- $120,0002 bd1 ba708 sqft420 49th St E LOT 163, Palmetto, FL 34221Sold
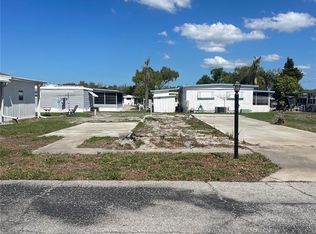
- $35,000-- bd-- ba-- sqft420 49th St E LOT 13, Palmetto, FL 34221For Sale
- $129,0002 bd1 ba672 sqft420 49th St E LOT 83, Palmetto, FL 34221For Sale
- $54,9993 bd2 ba829 sqft420 49th St E LOT 114, Palmetto, FL 34221For Sale
- $130,0003 bd2 ba1.1k sqft420 49th St E LOT 145, Palmetto, FL 34221Sold
- $142,0002 bd2 ba672 sqft420 49th St E LOT 28, Palmetto, FL 34221Sold
Similar homes
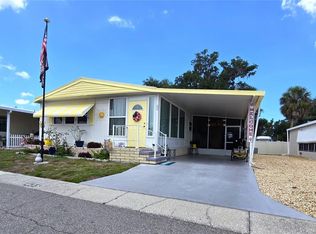
- $159,0002 bd2 ba1k sqft5619 BAYSHORE ROAD #435, PALMETTO, FL 34221For Sale
 MLS ID #A4698294, Lisa Castro, LESLIE WELLS REALTY, INC.. Stellar MLS
 - $179,0002 bd2 ba1.2k sqft6710 36TH AVENUE E #145, PALMETTO, FL 34221For Sale
 MLS ID #A4687390, Lisa Castro, LESLIE WELLS REALTY, INC.. Stellar MLS
 - $175,0002 bd2 ba960 sqft327 3rd Street Dr W Lot 13, Palmetto, FL 34221For Sale
 MLS ID #11675181, Pamela Stephens, My Florida Dreams. My State MLS
 - $155,0003 bd2 ba1k sqft6710 36TH AVENUE E #63, PALMETTO, FL 34221For Sale
 MLS ID #A4691803, Christopher Weiss, LESLIE WELLS REALTY, INC.. Stellar MLS
 - $129,9002 bd2 ba1k sqft5619 BAYSHORE ROAD #120, PALMETTO, FL 34221For SaleMLS ID #A4690872, Mike Barrett, LESLIE WELLS REALTY, INC.. Stellar MLS
- $125,0002 bd2 ba918 sqft5619 BAYSHORE ROAD #328, PALMETTO, FL 34221For SaleMLS ID #A4682273, Lyn Breedlove, EXP REALTY LLC. Stellar MLS
- $135,0002 bd2 ba1.2k sqft340 PEACE MANOR, PALMETTO, FL 34221For SaleMLS ID #A4674009, Mary Anne Muniz, DUNCAN REAL ESTATE, INC.. Stellar MLS
- $109,0002 bd1 ba960 sqft420 49TH STREET E #20, PALMETTO, FL 34221For SaleMLS ID #TB8508756, Ruth Santana, SANTANA AND COMPANY REAL ESTATE. Stellar MLS
- $155,0002 bd2 ba864 sqft8503 PRINCESS COURT, PALMETTO, FL 34221For SaleMLS ID #A4681204, Paige Rogers, DUNCAN REAL ESTATE, INC.. Stellar MLS
- $125,0002 bd2 ba1k sqft130 CAPRI DRIVE, PALMETTO, FL 34221For SaleMLS ID #A4701640, Troy Kannegieter, EXP REALTY LLC. Stellar MLS
- $159,9002 bd2 ba1k sqft808 53RD AVENUE E #110, BRADENTON, FL 34203For SaleMLS ID #A4699198, Troy Kannegieter, EXP REALTY LLC. Stellar MLS
- $170,0002 bd2 ba816 sqft808 53RD AVENUE E #27, BRADENTON, FL 34203For SaleMLS ID #A4693926, Troy Kannegieter, EXP REALTY LLC. Stellar MLS
- $164,5002 bd2 ba1k sqft808 53RD AVENUE E #256, BRADENTON, FL 34203For SaleMLS ID #A4686459, Troy Kannegieter, EXP REALTY LLC. Stellar MLS
- $99,0002 bd2 ba1k sqft147 MAUI DRIVE, PALMETTO, FL 34221For SaleMLS ID #A4696225, Carmen Garcia Urgelles, KELLER WILLIAMS ON THE WATER. Stellar MLS
- $150,0002 bd2 ba956 sqft916 51ST AVENUE PLAZA W, BRADENTON, FL 34207For SaleMLS ID #D6148037, Susana Jimenez, LASBURY-TRACY REALTY INC.. Stellar MLS
- $150,0002 bd2 ba1.2k sqft808 53RD AVENUE E #223, BRADENTON, FL 34203For SaleMLS ID #A4699268, Troy Kannegieter, EXP REALTY LLC. Stellar MLS
- $189,9002 bd2 ba1.3k sqft808 53RD AVENUE E #169, BRADENTON, FL 34203For SaleMLS ID #A4698794, Troy Kannegieter, EXP REALTY LLC. Stellar MLS
- $85,0002 bd2 ba1k sqft327 3rd Street Dr W Unit 26, Palmetto, FL 34221For SaleMLS ID #11583669, Pamela Stephens, My Florida Dreams. My State MLS
- $165,0002 bd2 ba1k sqft5316 53RD AVENUE E #O12, BRADENTON, FL 34203For SaleMLS ID #A4676841, Adam Wallace, KW SUNCOAST. Stellar MLS
- $169,0002 bd2 ba800 sqft5308 TRI PAR DRIVE, SARASOTA, FL 34234For SaleMLS ID #A4689063, Angelo Sammarco, EXIT KING REALTY. Stellar MLS
