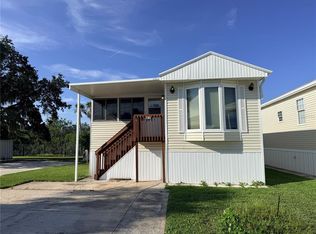
Nestled within Skyway Village Estates, a resident-owned cooperative community, Unit 114 on L Street offers a peaceful setting and an easy, low-maintenance lifestyle. Located on a quiet interior street, this home provides a relaxed atmosphere with convenient access to community amenities. The 3/2 interior features comfortable living spaces filled with natural light, while two enclosed lanais extend the living area and create inviting spaces for relaxing or entertaining. Both bathrooms have been updated, adding a fresh, functional touch to the home. The layout offers flexibility to personalize and make it your own. Additional exterior features may include a carport and storage for everyday convenience. Skyway Village Estates offers a variety of shared amenities, including a clubhouse, swimming pool, shuffleboard courts, and well-maintained common areas. The monthly cooperative fee includes water, sewer, trash service, lawn care, and common area maintenance. Pets are permitted per community guidelines, adding to the lifestyle appeal. Conveniently located near US-41, I-275, shopping, dining, medical facilities, and Gulf Coast beaches, this property offers comfort, connection, and accessibility. Resident-owned cooperative. Cash purchase required. Community rules and regulations apply; buyer to verify all information.
For sale
Price cut: $4K (7/30)
$54,999
420 49TH STREET E #114, PALMETTO, FL 34221
3beds
829sqft
Mobile Home
Built in 1969
3,676 Square Feet Lot
$-- Zestimate®
$66/sqft
$611/mo HOA
What's special
Storage for everyday convenienceQuiet interior street
- 222 days |
- 130 |
- 3 |
Zillow last checked:
Listing updated:
Listed by:
Jane Federoff 727-281-5995,
LAWYERS REAL ESTATE BROKERAGE 321-951-7077
Source: Stellar MLS,MLS#: TB8461682 Originating MLS: Suncoast Tampa
Originating MLS: Suncoast Tampa
Facts & features
Interior
Bedrooms & bathrooms
- Bedrooms: 3
- Bathrooms: 2
- Full bathrooms: 1
- 1/2 bathrooms: 1
Primary bedroom
- Features: Built-in Closet
- Level: First
Bedroom 2
- Features: Built-in Closet
- Level: First
Primary bathroom
- Features: Built-in Closet
- Level: First
Bathroom 1
- Features: Built-in Closet
- Level: First
Bathroom 1
- Features: Built-in Closet
- Level: First
Dining room
- Features: Built-in Closet
- Level: First
Kitchen
- Features: Built-in Closet
- Level: First
Living room
- Features: Built-in Closet
- Level: First
Heating
- Central
Cooling
- Central Air
Appliances
- Included: Dryer, Microwave, Range, Refrigerator, Washer
- Laundry: Laundry Room, Other
Features
- Built-in Features, Eating Space In Kitchen, Living Room/Dining Room Combo
- Flooring: Luxury Vinyl
- Doors: Outdoor Grill
- Has fireplace: No
Interior area
- Total structure area: 900
- Total interior livable area: 829 sqft
Video & virtual tour
Property
Parking
- Total spaces: 1
- Parking features: Carport
- Carport spaces: 1
Features
- Levels: One
- Stories: 1
- Exterior features: Awning(s), Other, Outdoor Grill, Private Entrance, Private Mailbox
Lot
- Size: 3,676 Square Feet
- Features: Sidewalk
Details
- Parcel number: 2256205853
- Zoning: RSMH-6
- Special conditions: None
Construction
Type & style
- Home type: MobileManufactured
- Property subtype: Mobile Home
Materials
- Vinyl Siding
- Foundation: Slab
- Roof: Other
Condition
- New construction: No
- Year built: 1969
Utilities & green energy
- Sewer: Public Sewer
- Water: None
- Utilities for property: Cable Connected, Electricity Connected, Sewer Connected, Water Connected
Community & HOA
Community
- Features: Association Recreation - Lease, Buyer Approval Required, Clubhouse, Golf Carts OK, Pool, Sidewalks
- Pet fee: $0 monthly
- Senior community: Yes
- Subdivision: SKYWAY VILLAGE ESTATES CO-OP
HOA
- Has HOA: Yes
- Amenities included: Clubhouse, Pool, Shuffleboard Court
- Services included: Common Area Taxes, Community Pool, Insurance, Maintenance Grounds, Manager, Pool Maintenance, Sewer, Trash, Water
- HOA fee: $611 monthly
- HOA name: Anna
- HOA phone: 941-729-1894
- Second HOA name: Skyway Village Estates, Inc
Location
- Region: Palmetto
Financial & listing details
- Price per square foot: $66/sqft
- Tax assessed value: $28,815
- Annual tax amount: $587
- Date on market: 1/7/2026
- Cumulative days on market: 211 days
- Listing terms: Cash,Other
- Ownership: Co-op
- Total actual rent: 0
- Electric utility on property: Yes
- Road surface type: Asphalt
- Body type: Single Wide
Estimated market value
Not available
Estimated sales range
Not available
$1,893/mo
Price history
| Date | Event | Price |
|---|---|---|
| 7/30/2026 | Price change | $54,999-6.8%$66/sqft |
Source:  Stellar MLS #TB8461682 Report a problem Stellar MLS #TB8461682 Report a problem | ||
| 5/28/2026 | Price change | $59,000-9.1%$71/sqft |
Source: Stellar MLS #TB8461682 Report a problem | ||
| 5/13/2026 | Price change | $64,900-6.6%$78/sqft |
Source: Stellar MLS #TB8461682 Report a problem | ||
| 4/17/2026 | Price change | $69,500-7.3%$84/sqft |
Source: Stellar MLS #TB8461682 Report a problem | ||
| 3/11/2026 | Price change | $75,000-6.3%$90/sqft |
Source: Stellar MLS #TB8461682 Report a problem | ||
| 2/25/2026 | Price change | $80,000-5.9%$97/sqft |
Source: Stellar MLS #TB8461682 Report a problem | ||
| 2/11/2026 | Price change | $85,000-5.6%$103/sqft |
Source: Stellar MLS #TB8461682 Report a problem | ||
| 1/22/2026 | Price change | $90,000-10%$109/sqft |
Source: Stellar MLS #TB8461682 Report a problem | ||
| 1/8/2026 | Listed for sale | $100,000+124.7%$121/sqft |
Source: Stellar MLS #TB8461682 Report a problem | ||
| 3/9/2023 | Listing removed | -- |
Source:  My State MLS Report a problem My State MLS Report a problem | ||
| 2/15/2023 | Pending sale | $44,500$54/sqft |
Source: My State MLS Report a problem | ||
| 1/18/2023 | Price change | $44,500-10.8%$54/sqft |
Source: My State MLS #11146231 Report a problem | ||
| 1/11/2023 | Listed for sale | $49,900$60/sqft |
Source: My State MLS #11146231 Report a problem | ||
Public tax history
| Year | Property taxes | Tax assessment |
|---|---|---|
| 2025 | $626 +6.6% | $23,917 +10% |
| 2024 | $587 +12.3% | $21,743 +10% |
| 2023 | $523 +11.3% | $19,766 +10% |
| 2022 | $470 +5.6% | $17,969 +10% |
| 2021 | $445 +7.1% | $16,335 +10% |
| 2020 | $416 +8.9% | $14,850 +10% |
| 2019 | $382 | $13,500 |
| 2018 | $382 +1.5% | $13,500 |
| 2017 | $376 +6.5% | $13,500 |
| 2016 | $353 | $13,500 |
| 2015 | $353 | $13,500 -1.1% |
| 2014 | $353 -6.1% | $13,653 -10% |
| 2013 | $376 +37543% | $15,170 |
| 2012 | $1 | $15,170 |
| 2011 | $1 | $15,170 |
| 2010 | -- | $15,170 -18% |
| 2009 | $417 +49.8% | $18,500 |
| 2008 | $279 -1.8% | $18,500 |
| 2007 | $284 -5% | $18,500 +2.7% |
| 2006 | $299 +2.7% | $18,020 +6% |
| 2005 | $291 -0.9% | $17,000 +0.6% |
| 2004 | $294 +3% | $16,900 +4.8% |
| 2003 | $285 +3.5% | $16,120 +4% |
| 2002 | $275 +1.5% | $15,500 |
| 2001 | $271 -2% | $15,500 |
| 2000 | $277 | $15,500 |
Find assessor info on the county website
Monthly payment
Climate risks
Neighborhood: 34221
Nearby schools
GreatSchools rating
- 4/10Palm View Elementary SchoolGrades: PK-8Distance: 0.5 mi
- 2/10Palmetto High SchoolGrades: 8-12Distance: 2.4 mi
- $110,0003 bd2 ba1.2k sqft420 49th St E LOT 48, Palmetto, FL 34221Sold

- $120,0002 bd1 ba708 sqft420 49th St E LOT 163, Palmetto, FL 34221Sold
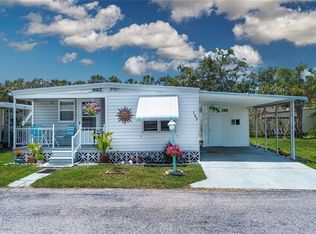
- $35,000-- bd-- ba-- sqft420 49th St E LOT 13, Palmetto, FL 34221For Sale
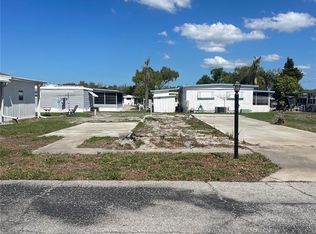
- $129,0002 bd1 ba672 sqft420 49th St E LOT 83, Palmetto, FL 34221For Sale
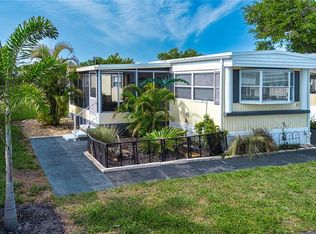
- $130,0003 bd2 ba1.1k sqft420 49th St E LOT 145, Palmetto, FL 34221Sold
- $169,0002 bd2 ba1.1k sqft420 49th St E LOT 45, Palmetto, FL 34221For Sale
- $109,0002 bd1 ba960 sqft420 49th St E LOT 20, Palmetto, FL 34221For Sale
- $142,0002 bd2 ba672 sqft420 49th St E LOT 28, Palmetto, FL 34221Sold
Similar homes
- $48,9002 bd2 ba960 sqft751 10th St E Lot 303, Palmetto, FL 34221For Sale
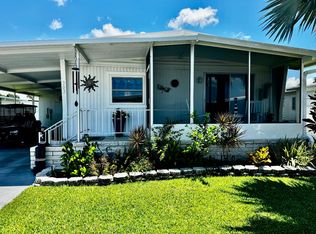 MLS ID #11931413, Lisa Castro, Allstar Mobile Home Sales LLC. My State MLS
 - $50,0003 bd2 ba1.1k sqft361 TAMPICO DRIVE, PALMETTO, FL 34221For Sale

 MLS ID #A4671442, Carmen Garcia Urgelles, KELLER WILLIAMS ON THE WATER. Stellar MLS
 - $45,0002 bd2 ba1k sqft40 East Rd, Palmetto, FL 34221For Sale
 MLS ID #11900026, Jennifer Maasdorp, Integrity Mobile Homes. My State MLS
 - $59,9001 bd2 ba792 sqft2215 73RD STREET E #275, PALMETTO, FL 34221For Sale
 MLS ID #D6148011, Sheri Adams, RE FLORIDA HOMES. Stellar MLS
 - $42,5002 bd2 ba888 sqft5700 Bayshore Rd Lot 319, Palmetto, FL 34221For SaleMLS ID #11482837, Jennifer Maasdorp, Integrity Mobile Homes. My State MLS
- $27,7002 bd2 ba1k sqft5700 Bayshore Rd Lot 315, Palmetto, FL 34221For SaleMLS ID #11835168, Jennifer Maasdorp, Integrity Mobile Homes. My State MLS
- $39,8002 bd2 ba960 sqft751 10th St E Unit 404, Palmetto, FL 34221For SaleMLS ID #11635322, Jennifer Maasdorp, Integrity Mobile Homes. My State MLS
- $35,9002 bd2 ba672 sqft751 10th St E #402, Palmetto, FL 34221For SaleMLS ID #11800448, Allen Regal, Central Florida Mobile Home Sales, Inc. My State MLS
- $80,0002 bd1 ba840 sqft292 Floramana Ln #A71, Palmetto, FL 34221For SaleMLS ID #325490, Tanner J Gough. HFMLS
- $55,0002 bd2 ba1k sqft119 Heather Ln, Parrish, FL 34219For SaleMLS ID #11740570, Christina Szymankowski, The Gardens. My State MLS
- $35,0002 bd2 ba1k sqft5700 Bayshore Rd Lot 519, Palmetto, FL 34221For Sale By Owner
- $50,0002 bd2 ba1k sqft5316 53RD AVENUE E #J7, BRADENTON, FL 34203For SaleMLS ID #S5154965, Kathryn Valentine, THREE MOUNTAINS REALTY. Stellar MLS
- $38,0002 bd2 ba888 sqft86 Larkspur Ave, Palmetto, FL 34221For SaleMLS ID #11504720, Pam Russ, My Florida Dreams. My State MLS
- $75,0002 bd2 ba1.1k sqft6 Moss Ct, Palmetto, FL 34221For SaleMLS ID #11684225, Montie Miller, Four Star Homes, Inc.. My State MLS
- $28,0002 bd2 ba1k sqft10 Moss Ct, Palmetto, FL 34221For SaleMLS ID #11690605, Pam Russ, My Florida Dreams. My State MLS
- $49,8883 bd2 ba1.1k sqft209 Rotterdam Ave, Ellenton, FL 34222For SaleMLS ID #11736397, Trenna Cunningham, Allstar Mobile Home Sales LLC. My State MLS
- $59,9002 bd2 ba1.1k sqft8104 Lakeview Dr S, Ellenton, FL 34222For SaleMLS ID #11798505, Julie Miller, My Florida Dreams. My State MLS
- $59,9001 bd1 ba910 sqft3300 26TH AVENUE E #201, BRADENTON, FL 34208For SaleMLS ID #A4675957, Jennifer Wilcox, NEXT WAVE REAL ESTATE, LLC. Stellar MLS
- $42,9002 bd2 ba1k sqft152 Tiger Lilly Dr, Parrish, FL 34219For SaleMLS ID #11863136, Christina Szymankowski, The Gardens. My State MLS
- $34,9002 bd2 ba1k sqft4304 Buena Vista Dr N, Ellenton, FL 34222For SaleMLS ID #11933595, Jennifer Maasdorp, Integrity Mobile Homes. My State MLS
