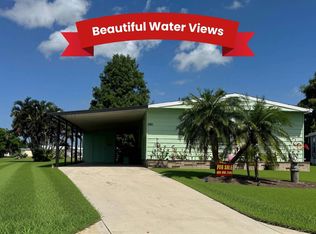
Welcome to 8104 Longview Drive South in the highly sought-after Colony Cove community in Ellenton, Florida. This beautifully maintained home offers spacious living, tasteful updates, abundant storage, and even includes a golf cart with the sale! From the moment you arrive, you'll notice the attractive stamped driveway and inviting outdoor space. Across the street, you'll enjoy peaceful lake views, making the perfect backdrop for morning coffee or evening relaxation. Inside, the bright and spacious kitchen offers plenty of cabinetry and storage, along with all appliances included, including the refrigerator, stove, dishwasher, and microwave. The kitchen flows seamlessly into the dining area, featuring a beautiful dining set and built-in cabinetry that provides even more storage and character. The oversized living room offers plenty of space for entertaining family and friends, with an open layout connecting the living, dining, and kitchen areas. Just off the living area is a wonderful screened lanai with tile flooring, a ceiling fan, and vinyl windows, creating a comfortable space to enjoy Florida's beautiful weather year-round. The hallway is lined with additional cabinetry, providing an impressive amount of storage rarely found in homes of this size. The guest bathroom has been beautifully renovated with updated flooring, vanity, paint, and a tub/shower combination. The guest bedroom is exceptionally spacious and features a walk-in closet. The primary suite is truly impressive, offering generous room for large furniture, high ceilings, a beautiful ceiling fan, and a completely updated en-suite bathroom featuring a farmhouse-style sink, updated vanity, modern flooring, canned lighting, and a walk-in shower with sliding glass doors. The oversized walk-in closet is so large that it feels like an additional room. This home is being offered furnished, with the exception of the master bedroom furniture and the television in the living room. Colony Cove is one of Florida's premier resort-style communities, offering six heated pools, five clubhouses, a marina, fishing pier, pickleball, tennis, clubs, activities, social events, and the popular Fun Bus that provides transportation to beaches, shopping, and local attractions. If you're looking for a move-in-ready Florida home with updates, lake views, abundant storage, and an active lifestyle community, this property deserves a spot at the top of your list. Lot rent in Colony Cove varies depending on the location of the home within the community. This monthly fee includes not only access to the extensive list of amenities but also covers many of your routine living expenses. Water, sewer, trash pickup, property taxes, and lawn care are all included, leaving you responsible primarily for electricity and internet, which helps simplify budgeting. While all listing details are provided to the best of our knowledge and believed to be reliable, we always recommend that buyers arrange for a professional home inspection by an experienced company familiar with manufactured homes. Please note that lot rents are set by the community office and are subject to change. Colony Cove offers an exceptional lifestyle with minimal hassle-perfect for those looking to enjoy their retirement in comfort, convenience, and community.
For sale
Price cut: $5K (7/1)
$59,900
8104 Lakeview Dr S, Ellenton, FL 34222
2beds
1,144sqft
Manufactured Home
Built in 1987
-- sqft lot
$-- Zestimate®
$52/sqft
$-- HOA
What's special
- 54 days |
- 195 |
- 3 |
Zillow last checked:
Listing updated:
Listed by:
Julie Miller 574-276-2067,
My Florida Dreams,
Rhonda Hunter 941-529-8831
Source: My State MLS,MLS#: 11798505
Facts & features
Interior
Bedrooms & bathrooms
- Bedrooms: 2
- Bathrooms: 2
- Full bathrooms: 2
Rooms
- Room types: Bonus Room, Dining Room, En Suite, First Floor Bathroom, First Floor Master Bedroom, Kitchen, Laundry Room, Living Room, Private Guest Room, Walk-in Closet
Kitchen
- Features: Galley, Laminate Counters
Basement
- Area: 0
Heating
- Has Heating (Unspecified Type)
Cooling
- Central
Appliances
- Included: Dishwasher, Disposal, Dryer, Refrigerator, Microwave, Oven, Washer, Stainless Steel Appliances
Features
- Flooring: Laminate, Vinyl
- Has basement: No
- Has fireplace: No
- Furnished: Yes
Interior area
- Total structure area: 1,144
- Total interior livable area: 1,144 sqft
- Finished area above ground: 1,144
Video & virtual tour
Property
Details
- On leased land: Yes
- Lease amount: $1,346
Construction
Type & style
- Home type: MobileManufactured
- Property subtype: Manufactured Home
Materials
- Aluminum Siding
Condition
- New construction: No
- Year built: 1987
Utilities & green energy
- Electric: Amps(0)
- Sewer: Community
- Water: Community
Community & HOA
Community
- Features: Gym, Pool, 55 and Over, Clubhouse, Laundry, Recreation Room, Tennis Court
- Senior community: Yes
HOA
- Has HOA: No
- Amenities included: Gym, Pool, 55 and Over, Clubhouse, Laundry, Pets Allowed, Recreation Room, Tennis Court
Location
- Region: Ellenton
Financial & listing details
- Price per square foot: $52/sqft
- Date on market: 6/1/2026
- Date available: 05/26/2026
- Listing agreement: Exclusive
Julie Miller
Julie Miller
(574) 276-2067
By pressing Contact Agent, you agree that the real estate professional identified above may call/text you about your search, which may involve use of automated means and pre-recorded/artificial voices. You don't need to consent as a condition of buying any property, goods, or services. Message/data rates may apply. You also agree to our Terms of Use. Zillow does not endorse any real estate professionals. We may share information about your recent and future site activity with your agent to help them understand what you're looking for in a home.
Estimated market value
Not available
Estimated sales range
Not available
Not available
Price history
| Date | Event | Price |
|---|---|---|
| 7/1/2026 | Price change | $59,900-7.7%$52/sqft |
Source: My State MLS #11798505 Report a problem | ||
| 6/1/2026 | Listed for sale | $64,900$57/sqft |
Source: My State MLS #11798505 Report a problem | ||
Public tax history
Tax history is unavailable.
Monthly payment
Climate risks
Neighborhood: 34222
Nearby schools
GreatSchools rating
- 7/10Virgil Mills Elementary SchoolGrades: PK-5Distance: 1.8 mi
- 5/10Buffalo Creek Middle SchoolGrades: 6-8Distance: 1.8 mi
- 2/10Palmetto High SchoolGrades: 8-12Distance: 6 mi
- $18,0002 bd2 ba-- sqft8203 Lime Tree Way, Ellenton, FL 34222For Sale

- $275,7002 bd2 ba1.6k sqft7515 Queens Way, Ellenton, FL 34222Off Market

- $430,300-- bd-- ba-- sqft4313 Kings Dr, Ellenton, FL 34222Off Market
- $33,405,995-- bd1 ba1.3k sqft3730 Baldwin Way, Ellenton, FL 34222Off Market
- $94,8002 bd2 ba1k sqft4107 Long Lake Way, Ellenton, FL 34222Off Market
- $47,5002 bd2 ba1.4k sqft4115 Long Lake Way, Ellenton, FL 34222For Sale
- $---- bd-- ba-- sqft4127 Long Lake Way, Ellenton, FL 34222Off Market
- $113,0002 bd2 ba1.2k sqft4116 Long Lake Way, Ellenton, FL 34222Off Market
Similar homes
- $49,9002 bd2 ba1.1k sqft7703 Laurel Way, Ellenton, FL 34222For Sale
 MLS ID #11865083, Jennifer Maasdorp, Integrity Mobile Homes. My State MLS
 - $59,0002 bd2 ba960 sqft392 Sandpiper Cv, Ellenton, FL 34222For Sale
 MLS ID #11660327, Jennifer Maasdorp, Integrity Mobile Homes. My State MLS
 - $47,5002 bd2 ba1.4k sqft4115 Long Lake Way, Ellenton, FL 34222For Sale
 MLS ID #11855745, Jennifer Maasdorp, Integrity Mobile Homes. My State MLS
 - $69,9002 bd2 ba1k sqft4308 Buena Vista Dr N, Ellenton, FL 34222For Sale
 MLS ID #11654895, Pamela Pumilia, Florida MH Sales, LLC dba Mobile Home Sales by Jennifer. My State MLS
 - $59,9003 bd2 ba1.2k sqft226 Dordrecht St #1138, Ellenton, FL 34222For SaleMLS ID #11776331, Tisha Williams, Colony Cove. My State MLS
- $49,0002 bd2 ba1.5k sqft3009 Pindo Palm Pl, Ellenton, FL 34222For SaleMLS ID #11848782, Matthew Bender, Allstar Mobile Home Sales LLC. NY State MLS
- $59,9002 bd2 ba1.2k sqft9841 Sucia Cir, Parrish, FL 34219For SaleMLS ID #11861933, Jennifer Maasdorp, Integrity Mobile Homes. My State MLS
- $47,7502 bd2 ba1.3k sqft544 Montego Ln N, Ellenton, FL 34222For SaleMLS ID #11666221, Jennifer Maasdorp, Integrity Mobile Homes. My State MLS
- $69,9003 bd2 ba1.1k sqft120 Holland St, Ellenton, FL 34222For SaleMLS ID #11894353, Rhonda Hunter, My Florida Dreams. My State MLS
- $69,9003 bd2 ba1.5k sqft3310 Lauren Ct, Ellenton, FL 34222For SaleMLS ID #11802520, Pamela Pumilia, Florida MH Sales, LLC dba Mobile Home Sales by Jennifer. My State MLS
- $35,5002 bd2 ba1.1k sqft7520 Westwood Dr, Ellenton, FL 34222For SaleMLS ID #11816996, Jim Schatz, WELCOME HOME MOBILE HOMES LLC. My State MLS
- $45,0002 bd2 ba1.2k sqft6806 Palmetto Grv, Ellenton, FL 34222For SaleMLS ID #11666215, Jennifer Maasdorp, Integrity Mobile Homes. My State MLS
- $52,8993 bd2 ba1.1k sqft209 Rotterdam Ave, Ellenton, FL 34222For SaleMLS ID #11736397, Trenna Cunningham, Allstar Mobile Home Sales LLC. My State MLS
- $65,5553 bd2 ba1.3k sqft202 Emden Way, Ellenton, FL 34222For SaleMLS ID #11670260, Rhonda Hunter, My Florida Dreams. My State MLS
- $79,9002 bd2 ba1.4k sqft3811 Buena Vista Dr S, Ellenton, FL 34222For SaleMLS ID #11468789, Jennifer Maasdorp, Integrity Mobile Homes. My State MLS
- $84,5002 bd2 ba1.1k sqft4316 Buena Vista Dr N, Ellenton, FL 34222For SaleMLS ID #11732393, Jennifer Maasdorp, Integrity Mobile Homes. My State MLS
- $37,5002 bd2 ba1.2k sqft339 Colony Dr N, Ellenton, FL 34222For SaleMLS ID #11633890, Pamela Pumilia, Florida MH Sales, LLC dba Mobile Home Sales by Jennifer. My State MLS
- $44,5002 bd2 ba1k sqft388 Coquina Dr, Ellenton, FL 34222For SaleMLS ID #11626427, Jennifer Maasdorp, Integrity Mobile Homes. My State MLS
- $34,5302 bd2 ba1k sqft7819 Bonita Way, Ellenton, FL 34222For SaleMLS ID #11541796, Jennifer Maasdorp, Integrity Mobile Homes. My State MLS
- $34,9002 bd2 ba1.5k sqft6703 John Ave, Ellenton, FL 34222For SaleMLS ID #11776206, Pamela Pumilia, Florida MH Sales, LLC dba Mobile Home Sales by Jennifer. My State MLS
