Beach Days, Pool Days, Boat Days all start here! Outside Bar Too! Imagine living just minutes from the 7 miles of sugar-sand beaches, charming beach boutiques, waterfront dining, and spectacular Gulf sunsets of Anna Maria Island-where every day feels like a vacation. Even better, bring your pool towel and flip-flops-we'll provide the golf cart for a quick ride to the nearby heated pool, dog park or on-site marina on the Manatee River that offers a boating/fishing lifestyle rarely found in 55+ communities. Located in the desirable North Section of Colony Cove, this beautifully maintained 1,248 SF, 2-bedroom, 2-bath home also offers approximately 500 SF of additional covered outdoor living with a screened lanai and enclosed patio. Video tour available. --Features You'll Love: The location is hard to beat-walk to the heated pool, enjoy quick access to a gated entrance, and be conveniently located midway between Tampa and Sarasota with easy I-75 * Oversized carport for up to 3 vehicles (bar and chairs included) * Roller blinds create a comfortable outdoor space for relaxing or pets * White kitchen with stainless refrigerator, microwave, range and dishwasher * Updated built-in dining hutch with coffee/bar station * Spacious owner's suite with private bath and two closets * Large guest bedroom with full-wall closet * 8' x 14' laundry/storage shed with washer, dryer, utility sink and workshop space * Abundant storage throughout Seller-Provided Licensed 2025 4-Point Insurance Inspection Completed by a licensed and insured inspector and available for buyer review. Major Updates * Roof: Long-life metal roof (coated 2026) * HVAC: 2020 * Electric: 2023 Siemens 125-amp panel * Plumbing: 2024 water heater, updated piping (2015) * 2020 double-pane tilt-in windows * Quality exterior doors with built-in blinds * Updated interior bedroom and bathroom doors * Laminate flooring in living areas; carpet in bedrooms ⸻ Approximate monthly lot rent of $1,270 (set by the community and subject to change) includes: * Lawn maintenance * Water/Sewer * Trash and recycling * Property taxes * Access to resort amenities Colony Cove offers an exceptional resort lifestyle amenities: * On-site marina on the Manatee River * Fishing pier * Fenced dog park * 6 heated pools * 9 community buildings * 2 fitness centers * Pickleball, tennis, shuffleboard and horseshoes * Arts & crafts, woodworking shop, billiards, libraries and game rooms * Nature preserves and kayaking * 45+ miles of golf cart-friendly roads * Daily activities and over 30 clubs * Golf cart access to Creekside Commons shopping, restaurants, Lowe's, Aldi, HomeGoods, pet supplies and more ⸻ Important Information Florida MH Sales, LLC cannot guarantee or warrant the accuracy of this information, measurements, or the condition of any property. Measurements are approximate. All homes are sold AS IS, and personal or professional inspections are encouraged. Buyers must be approved by the community prior to closing on a negotiated sales contract. Photo Disclosure Some listing photos may include virtual staging or minor digital enhancements for marketing purposes. Enhancements are limited to cosmetic improvements. All buyers should personally inspect the property to verify its current condition.
For sale
$37,500
339 Colony Dr N, Ellenton, FL 34222
2beds
1,248sqft
Manufactured Home
Built in 1978
-- sqft lot
$-- Zestimate®
$30/sqft
$-- HOA
What's special
Screened lanaiFishing pierNearby heated poolAbundant storage throughoutCarpet in bedroomsDog parkFenced dog park
- 219 days |
- 144 |
- 13 |
Zillow last checked:
Listing updated:
Listed by:
Pamela Pumilia 941-233-8830,
Florida MH Sales, LLC dba Mobile Home Sales by Jennifer
Source: My State MLS,MLS#: 11633890
Facts & features
Interior
Bedrooms & bathrooms
- Bedrooms: 2
- Bathrooms: 2
- Full bathrooms: 2
Rooms
- Room types: Dining Room, En Suite, First Floor Bathroom, First Floor Master Bedroom, Kitchen, Laundry Room, Living Room, Private Guest Room
Kitchen
- Features: Laminate Counters
Basement
- Area: 0
Heating
- Electric, Forced Air
Cooling
- Central
Appliances
- Included: Dishwasher, Dryer, Refrigerator, Microwave, Oven, Washer, Stainless Steel Appliances
Features
- Flooring: Laminate
- Has basement: No
- Has fireplace: No
Interior area
- Total structure area: 1,248
- Total interior livable area: 1,248 sqft
- Finished area above ground: 1,248
Video & virtual tour
Property
Parking
- Parking features: Driveway
- Has carport: Yes
- Has uncovered spaces: Yes
Features
- Stories: 1
- Patio & porch: Open Porch, Screened Porch
Lot
- Features: Trees, Near Bus
Details
- Additional structures: Shed(s), Carport
- On leased land: Yes
- Lease amount: $1,270
Construction
Type & style
- Home type: MobileManufactured
- Property subtype: Manufactured Home
Materials
- Vinyl Siding
- Roof: Metal
Condition
- New construction: No
- Year built: 1978
Utilities & green energy
- Electric: Amps(125)
- Sewer: Municipal
- Water: Municipal
Community & HOA
Community
- Features: Pool, 55 and Over, Clubhouse, Laundry, Recreation Room, Screening Room, Tennis Court
- Senior community: Yes
HOA
- Has HOA: No
- Amenities included: Pool, 55 and Over, Clubhouse, Laundry, Pets Allowed, Recreation Room, Screening Room, Tennis Court
Location
- Region: Ellenton
Financial & listing details
- Price per square foot: $30/sqft
- Date on market: 1/19/2026
- Date available: 01/19/2026
- Listing agreement: Exclusive
Estimated market value
Not available
Estimated sales range
Not available
Not available
Price history
| Date | Event | Price |
|---|---|---|
| 5/19/2026 | Price change | $37,500-6%$30/sqft |
Source: My State MLS #11633890 Report a problem | ||
| 2/13/2026 | Price change | $39,900-11.1%$32/sqft |
Source: My State MLS #11633890 Report a problem | ||
| 1/19/2026 | Listed for sale | $44,900$36/sqft |
Source: My State MLS #11633890 Report a problem | ||
Public tax history
Tax history is unavailable.
Monthly payment
Climate risks
Neighborhood: 34222
Getting around
9 / 100
Car-DependentNearby schools
GreatSchools rating
- 7/10Virgil Mills Elementary SchoolGrades: PK-5Distance: 2.1 mi
- 5/10Buffalo Creek Middle SchoolGrades: 6-8Distance: 2.1 mi
- 2/10Palmetto High SchoolGrades: 8-12Distance: 5.5 mi
- $--2 bd2 ba1k sqft337 Colony Dr N #337, Ellenton, FL 34222Off Market

- $80,9002 bd2 ba1.1k sqft341 Colony Dr N, Ellenton, FL 34222Off Market
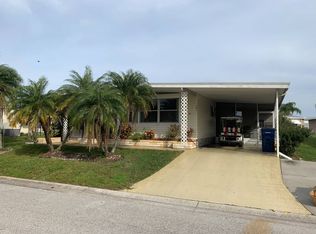
- $83,4002 bd1 ba-- sqft530 Montego Ln N, Ellenton, FL 34222Off Market
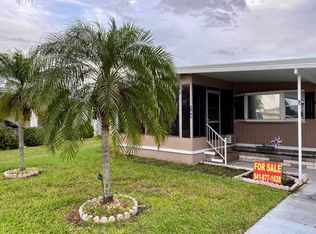
- $91,1002 bd2 ba1k sqft334 Colony Dr N, Ellenton, FL 34222Off Market

- $--3 bd2 ba1.2k sqft335 Colony Dr N, Ellenton, FL 34222Off Market
- $---- bd-- ba-- sqft532 Montego Ln N, Ellenton, FL 34222Off Market
- $94,8002 bd2 ba-- sqft336 Colony Dr N, Ellenton, FL 34222Off Market
- $106,9002 bd2 ba-- sqft526 Montego Ln N, Ellenton, FL 34222Off Market
Similar homes
- $35,5002 bd2 ba1.1k sqft7520 Westwood Dr, Ellenton, FL 34222For Sale
 MLS ID #11816996, Jim Schatz, WELCOME HOME MOBILE HOMES LLC. My State MLS
 - $34,9002 bd2 ba1k sqft4304 Buena Vista Dr N, Ellenton, FL 34222For Sale
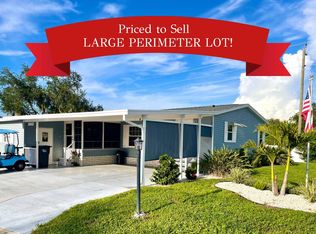 MLS ID #11933595, Jennifer Maasdorp, Integrity Mobile Homes. My State MLS
 - $34,9002 bd2 ba1.5k sqft6703 John Ave, Ellenton, FL 34222For Sale
 MLS ID #11776206, Pamela Pumilia, Florida MH Sales, LLC dba Mobile Home Sales by Jennifer. My State MLS
 - $33,5002 bd2 ba1k sqft546 Montego Ln N, Ellenton, FL 34222For Sale
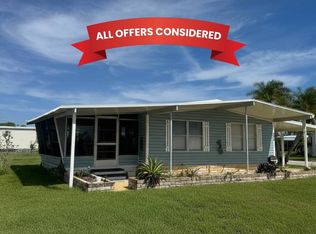 MLS ID #11516139, Jennifer Maasdorp, Integrity Mobile Homes. My State MLS
 - $42,5552 bd2 ba1.4k sqft4115 Long Lake Way, Ellenton, FL 34222For SaleMLS ID #11855745, Jennifer Maasdorp, Integrity Mobile Homes. My State MLS
- $33,5002 bd2 ba1k sqftColony Cove, Ellenton, FL 34222For SaleMLS ID #11531062, Lisa Cillo, CENTURY 21 BEGGINS ENTERPRISES. My State MLS
- $38,9002 bd2 ba1k sqft388 Coquina Dr, Ellenton, FL 34222For SaleMLS ID #11626427, Jennifer Maasdorp, Integrity Mobile Homes. My State MLS
- $54,9002 bd2 ba1.3k sqft6839 Coconut Grove Cir, Ellenton, FL 34222For SaleMLS ID #11952097, Pamela Pumilia, Florida MH Sales, LLC dba Mobile Home Sales by Jennifer. My State MLS
- $34,5302 bd2 ba1k sqft7819 Bonita Way, Ellenton, FL 34222For SaleMLS ID #11541796, Jennifer Maasdorp, Integrity Mobile Homes. My State MLS
- $29,9002 bd2 ba1.1k sqft4112 Lake View Dr S, Ellenton, FL 34222For SaleMLS ID #11908909, Julie Miller, My Florida Dreams. My State MLS
- $45,0002 bd2 ba1.2k sqft6806 Palmetto Grv, Ellenton, FL 34222For SaleMLS ID #11666215, Jennifer Maasdorp, Integrity Mobile Homes. My State MLS
- $32,5002 bd2 ba960 sqft398 Sandpiper Cv, Ellenton, FL 34222For SaleMLS ID #11692718, Jennifer Maasdorp, Integrity Mobile Homes. My State MLS
- $44,9002 bd2 ba1k sqft3815 Sunset Dr, Ellenton, FL 34222For SaleMLS ID #11358280, Lisa Castro, Allstar Mobile Home Sales LLC. My State MLS
- $28,9002 bd2 ba864 sqft201 Poinciana Dr, Ellenton, FL 34222For SaleMLS ID #11673426, Julie Miller, My Florida Dreams. My State MLS
- $29,5002 bd2 ba760 sqft7315 Lakeshore Dr, Ellenton, FL 34222For SaleMLS ID #11691665, Connie Dornbusch, Allstar Mobile Home Sales LLC. My State MLS
- $29,0002 bd2 ba960 sqft386 Colony Dr S, Ellenton, FL 34222For SaleMLS ID #11801239, Rhonda Hunter, My Florida Dreams. My State MLS
- $49,9002 bd2 ba1.1k sqft7703 Laurel Way, Ellenton, FL 34222For SaleMLS ID #11865083, Jennifer Maasdorp, Integrity Mobile Homes. My State MLS
- $49,0002 bd2 ba1.5k sqft3009 Pindo Palm Pl, Ellenton, FL 34222For SaleMLS ID #11848782, Matthew Bender, Allstar Mobile Home Sales LLC. NY State MLS
- $24,9002 bd2 ba960 sqft4111 Queens Way, Ellenton, FL 34222For SaleMLS ID #11916153, Jennifer Maasdorp, Integrity Mobile Homes. My State MLS
- $24,9002 bd2 ba1.2k sqft8104 Lemonwood Dr N, Ellenton, FL 34222For SaleMLS ID #11889616, Jennifer Maasdorp, Integrity Mobile Homes. My State MLS
