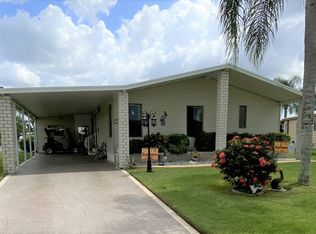
Welcome to 4112 Lakeview Drive South in the highly sought-after 55+ Colony Cove community in Ellenton, Florida. This beautifully maintained 1986 two-bedroom, two-bathroom home is perfectly situated on a peaceful waterfront lot, offering spacious living, tasteful updates, and multiple indoor and outdoor spaces to enjoy the beautiful Florida lifestyle. As you step inside, you'll immediately appreciate the vaulted ceilings that create an open, airy atmosphere throughout the main living areas. The spacious living room flows seamlessly into the beautifully remodeled kitchen, creating an inviting open-concept layout that's perfect for everyday living and entertaining. The kitchen has been completely updated with solid surface granite countertops, abundant cabinetry, and an impressive number of drawers, providing exceptional storage and workspace. Whether preparing everyday meals or hosting family and friends, you'll appreciate the thoughtful design and functionality of this beautiful kitchen. The updated guest bathroom features modern finishes and is conveniently located next to the comfortable guest bedroom, offering privacy and convenience for visiting family and friends. The spacious primary suite easily accommodates a king-size bedroom set and features a large walk-in closet along with a private en suite bathroom complete with a convenient step-in shower. Durable laminate flooring extends throughout the home, adding style while making maintenance easy. Beyond the main living area, you'll find a versatile bonus room that is currently being used as a third sleeping area. This flexible space could easily serve as a family room, home office, craft room, hobby room, or game room. A convenient exterior door provides direct access to the backyard and waterfront, adding even more versatility to the home's layout. One of the home's most impressive features is the expansive enclosed waterfront lanai with acrylic windows, allowing you to enjoy stunning water views comfortably throughout the year. This relaxing space is ideal for morning coffee, afternoon reading, entertaining guests, or simply watching Florida's abundant wildlife. Step outside to the waterfront patio where you can unwind while enjoying peaceful lake views and the tranquil surroundings. For added peace of mind, the home features a membrane roof installed in 2021. Residents of Colony Cove enjoy a true resort-style lifestyle with six heated swimming pools, five clubhouses, a private marina, fishing pier, pickleball and tennis courts, fitness centers, a fenced dog park, countless clubs and social activities, and the popular Fun Bus providing transportation to beaches, shopping, and local attractions. With its beautifully updated kitchen, spacious open floor plan, versatile bonus room, breathtaking waterfront setting, and outstanding outdoor living spaces, 4112 Lakeview Drive South offers an exceptional opportunity to enjoy carefree Florida living in one of Ellenton's premier active communities. Schedule your private showing today! Lot rent in Colony Cove varies depending on the location of the home within the community. This monthly fee includes not only access to the extensive list of amenities but also covers many of your routine living expenses. Water, sewer, trash pickup, property taxes, and lawn care are all included, leaving you responsible primarily for electricity and internet, which helps simplify budgeting. While all listing details are provided to the best of our knowledge and believed to be reliable, we always recommend that buyers arrange for a professional home inspection by an experienced company familiar with manufactured homes. Please note that lot rents are set by the community office and are subject to change. Colony Cove offers an exceptional lifestyle with minimal hassle-perfect for those looking to enjoy their retirement in comfort, convenience, and community.
For sale
Price cut: $10K (10/4)
$19,900
4112 Lake View Dr S, Ellenton, FL 34222
2beds
1,152sqft
Manufactured Home
Built in 1986
-- sqft lot
$-- Zestimate®
$17/sqft
$-- HOA
What's special
Peaceful waterfront lotInviting open-concept layoutLarge walk-in closet
- 76 days
- 286
- 6
Zillow last checked:
Listing updated:
Listed by:
Julie Miller 574-276-2067,
My Florida Dreams,
Gloria Correll 570-854-6424
Source: My State MLS,MLS#: 11908909
Facts & features
Interior
Bedrooms & bathrooms
- Bedrooms: 2
- Bathrooms: 2
- Full bathrooms: 2
Rooms
- Room types: Dining Room, En Suite, First Floor Bathroom, Gym, Kitchen, Laundry Room, Living Room, Master Bedroom
Kitchen
- Features: Open
Basement
- Area: 0
Heating
- Electric, Heat Pump
Cooling
- Central
Appliances
- Included: Dishwasher, Dryer, Refrigerator, Microwave, Oven, Washer, Stainless Steel Appliances
Features
- Flooring: Laminate
- Has basement: No
- Has fireplace: No
- Furnished: Yes
Interior area
- Total structure area: 1,152
- Total interior livable area: 1,152 sqft
- Finished area above ground: 1,152
Video & virtual tour
Property
Details
- On leased land: Yes
- Lease amount: $1,569
Construction
Type & style
- Home type: MobileManufactured
- Property subtype: Manufactured Home
Materials
- Vinyl Siding
Condition
- New construction: No
- Year built: 1986
Utilities & green energy
- Electric: Amps(0)
- Sewer: Community
- Water: Community
Community & HOA
Community
- Features: Gym, Pool, 55 and Over, Clubhouse, Laundry, Tennis Court
- Senior community: Yes
HOA
- Has HOA: No
- Amenities included: Gym, Pool, 55 and Over, Clubhouse, Laundry, Pets Allowed, Tennis Court
Location
- Region: Ellenton
Financial & listing details
- Price per square foot: $17/sqft
- Date on market: 7/29/2026
- Date available: 07/21/2026
- Listing agreement: Exclusive
Estimated market value
Not available
Estimated sales range
Not available
Not available
Price history
| Date | Event | Price |
|---|---|---|
| 10/4/2026 | Price change | $19,900-33.4%$17/sqft |
Source: My State MLS #11908909 Report a problem | ||
| 7/29/2026 | Listed for sale | $29,900-14.6%$26/sqft |
Source: My State MLS #11908909 Report a problem | ||
| 7/18/2026 | Listing removed | $35,000$30/sqft |
Source: My State MLS #11633823 Report a problem | ||
| 6/7/2026 | Price change | $35,000-21.3%$30/sqft |
Source: My State MLS #11633823 Report a problem | ||
| 4/29/2026 | Price change | $44,500-18.3%$39/sqft |
Source: My State MLS #11633823 Report a problem | ||
| 4/4/2026 | Price change | $54,500-15.5%$47/sqft |
Source: My State MLS #11633823 Report a problem | ||
| 1/19/2026 | Listed for sale | $64,500$56/sqft |
Source: My State MLS #11633823 Report a problem | ||
Public tax history
Tax history is unavailable.
Monthly payment
Climate risks
Neighborhood: 34222


Similar homes
- $19,5552 bd2 ba1.1k sqft7508 Queens Way, Ellenton, FL 34222For Sale
 MLS ID #11777929, Trenna Cunningham, Allstar Mobile Home Sales LLC. My State MLS
 - $18,0002 bd2 ba1.2k sqft3820 Buena Vista Dr S, Ellenton, FL 34222For Sale
 MLS ID #11940251, Jennifer Maasdorp, Integrity Mobile Homes. My State MLS
 - $19,5002 bd2 ba960 sqft390 Peppertree Ln, Ellenton, FL 34222For Sale
 MLS ID #11740822, Rhonda Hunter, My Florida Dreams. My State MLS
 - $17,9002 bd2 ba1k sqft7807 Buena Vista Dr N, Ellenton, FL 34222For Sale
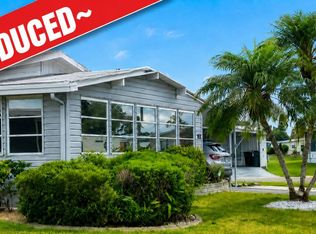 MLS ID #11775115, Connie Dornbusch, Allstar Mobile Home Sales LLC. My State MLS
