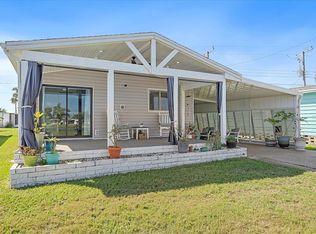
No Lot Rent. Welcome to easy, affordable living in Skyway Village Co-Op, a welcoming 55+ age-qualified community! This charming 2-bedroom, 1-bath home has been thoughtfully updated. Recent improvements include a 2022 A/C, 2024 re-roof, new carport, durable LVP flooring, sturdy 3/4" subfloors, and new windows throughout. Inside, you’ll find an updated kitchen with modern appliances, a refreshed bathroom with a convenient walk-in shower, and the added bonus of adjacent laundry room. Enjoy Florida living at its best with two oversized lanais—perfect for relaxing, entertaining, or creating your own outdoor retreat. There’s also extra storage space, and room for a workshop if you need it. Skyway Village is a golf cart-friendly community offering great amenities like a clubhouse, pool, shuffleboard, and a lively social calendar. Ideally located near the Skyway Fishing Bridge, medical facilities, shopping, dining, and places of worship—with easy access to I-75, I-275, nearby airports, Gulf beaches, and popular local attractions. This is comfortable, low-maintenance living at its best!
For sale
$129,000
420 49TH STREET E #83, PALMETTO, FL 34221
2beds
672sqft
Manufactured Home, Single Family Residence
Built in 1973
3,511 Square Feet Lot
$-- Zestimate®
$192/sqft
$229/mo HOA
What's special
New carportThoughtfully updatedTwo oversized lanaisNew windows throughoutDurable lvp flooringAdjacent laundry room
- 146 days |
- 17 |
- 0 |
Zillow last checked:
Listing updated:
Listed by:
Troy Kannegieter 941-357-0525,
EXP REALTY LLC 888-883-8509,
Michele Ridgeway 970-515-2356,
EXP REALTY LLC
Source: Stellar MLS,MLS#: A4686860 Originating MLS: Sarasota - Manatee
Originating MLS: Sarasota - Manatee
Facts & features
Interior
Bedrooms & bathrooms
- Bedrooms: 2
- Bathrooms: 1
- Full bathrooms: 1
Primary bedroom
- Features: No Closet
- Level: First
- Area: 156 Square Feet
- Dimensions: 12x13
Bathroom 1
- Features: Shower No Tub
- Level: First
- Area: 52 Square Feet
- Dimensions: 8x6.5
Balcony porch lanai
- Level: First
- Area: 108 Square Feet
- Dimensions: 12x9
Balcony porch lanai
- Level: First
- Area: 155 Square Feet
- Dimensions: 15.5x10
Kitchen
- Features: Breakfast Bar
- Level: First
- Area: 168 Square Feet
- Dimensions: 14x12
Laundry
- Level: First
- Area: 120 Square Feet
- Dimensions: 10x12
Living room
- Level: First
- Area: 144 Square Feet
- Dimensions: 12x12
Heating
- Electric, Heat Pump
Cooling
- Central Air
Appliances
- Included: Dryer, Electric Water Heater, Range, Refrigerator, Washer
- Laundry: Electric Dryer Hookup, Laundry Room, Washer Hookup
Features
- Ceiling Fan(s)
- Flooring: Luxury Vinyl
- Has fireplace: No
Interior area
- Total structure area: 1,504
- Total interior livable area: 672 sqft
Video & virtual tour
Property
Parking
- Total spaces: 1
- Parking features: Carport
- Carport spaces: 1
Features
- Levels: One
- Stories: 1
- Patio & porch: Covered, Screened, Side Porch
- Exterior features: Awning(s), Private Mailbox
- Pool features: Gunite, Heated, In Ground, Lighting, Screen Enclosure
- Spa features: In Ground
Lot
- Size: 3,511 Square Feet
Details
- Parcel number: 2256204302
- Zoning: RSMH-6
- Special conditions: None
Construction
Type & style
- Home type: MobileManufactured
- Property subtype: Manufactured Home, Single Family Residence
Materials
- Vinyl Siding
- Foundation: Pillar/Post/Pier
- Roof: Membrane,Roof Over
Condition
- New construction: No
- Year built: 1973
Utilities & green energy
- Sewer: Private Sewer
- Water: Public
- Utilities for property: BB/HS Internet Available, Cable Available, Electricity Connected, Sewer Connected, Water Connected
Community & HOA
Community
- Features: Buyer Approval Required, Clubhouse, Deed Restrictions, Golf Carts OK, Pool
- Pet fee: $0 monthly
- Senior community: Yes
- Subdivision: SKYWAY VILLAGE ESTATES CO-OP
HOA
- Has HOA: Yes
- Amenities included: Clubhouse, Maintenance, Pool, Shuffleboard Court
- Services included: Common Area Taxes, Community Pool, Maintenance Grounds, Manager, Pool Maintenance, Private Road, Sewer, Trash, Water
- HOA fee: $229 monthly
- HOA name: Annamarie
- HOA phone: 941-729-1894
Location
- Region: Palmetto
Financial & listing details
- Price per square foot: $192/sqft
- Tax assessed value: $49,125
- Annual tax amount: $509
- Date on market: 3/20/2026
- Cumulative days on market: 103 days
- Listing terms: Cash
- Ownership: Co-op
- Total actual rent: 0
- Electric utility on property: Yes
- Road surface type: Paved
- Body type: Single Wide
Estimated market value
Not available
Estimated sales range
Not available
$1,551/mo
Price history
| Date | Event | Price |
|---|---|---|
| 3/20/2026 | Listed for sale | $129,000+437.5%$192/sqft |
Source: eXp Realty #A4686860 Report a problem | ||
| 8/31/2005 | Sold | $24,000$36/sqft |
Source: Agent Provided Report a problem | ||
Public tax history
Tax history is unavailable.
Find assessor info on the county website
Monthly payment
Climate risks
Neighborhood: 34221
Nearby schools
GreatSchools rating
- 4/10Palm View Elementary SchoolGrades: PK-8Distance: 0.5 mi
- 2/10Palmetto High SchoolGrades: 8-12Distance: 2.4 mi
- $110,0003 bd2 ba1.2k sqft420 49th St E LOT 48, Palmetto, FL 34221Sold

- $120,0002 bd1 ba708 sqft420 49th St E LOT 163, Palmetto, FL 34221Sold
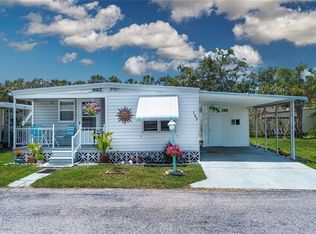
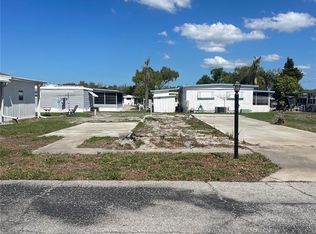
- $35,000-- bd-- ba-- sqft420 49th St E LOT 13, Palmetto, FL 34221For Sale
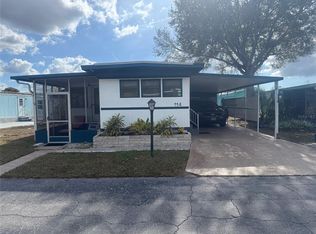
- $54,9993 bd2 ba829 sqft420 49th St E LOT 114, Palmetto, FL 34221For Sale
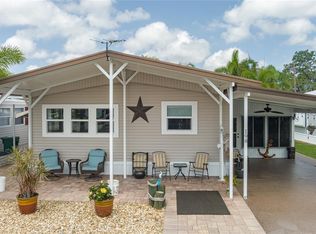
- $130,0003 bd2 ba1.1k sqft420 49th St E LOT 145, Palmetto, FL 34221Sold
- $169,0002 bd2 ba1.1k sqft420 49th St E LOT 45, Palmetto, FL 34221For Sale
- $109,0002 bd1 ba960 sqft420 49th St E LOT 20, Palmetto, FL 34221For Sale
- $142,0002 bd2 ba672 sqft420 49th St E LOT 28, Palmetto, FL 34221Sold
Similar homes
- $155,0002 bd2 ba954 sqft198 TANKEY DRIVE, PALMETTO, FL 34221For Sale
 MLS ID #A4701818, Jennifer Flores, PLLC, LESLIE WELLS REALTY, INC.. Stellar MLS
 - $159,0002 bd2 ba960 sqft137 LAKEVIEW DRIVE #137, PALMETTO, FL 34221For Sale
 MLS ID #A4688370, Carmen Garcia Urgelles, KELLER WILLIAMS ON THE WATER. Stellar MLS
 - $129,9002 bd2 ba800 sqft4203 11TH STREET COURT E, ELLENTON, FL 34222For Sale
 MLS ID #A4694681, Patty Torchia, COLDWELL BANKER REALTY. Stellar MLS
 - $95,0002 bd1 ba714 sqft247 PALM LANE, PALMETTO, FL 34221For Sale
 MLS ID #A4669882, Kerre Allman, MARCUS & COMPANY REALTY. Stellar MLS
 - $114,9002 bd2 ba988 sqft1208 44TH AVENUE DRIVE E, ELLENTON, FL 34222For SaleMLS ID #A4700476, Patty Torchia, COLDWELL BANKER REALTY. Stellar MLS
- $124,9002 bd2 ba960 sqft5406 BALI COURT, BRADENTON, FL 34207For SaleMLS ID #A4700463, Donna Channey, WAGNER REALTY. Stellar MLS
- $116,0002 bd2 ba800 sqft2503 16TH STREET W, BRADENTON, FL 34205For SaleMLS ID #A4696306, Lyn Breedlove. eXp Realty
- $149,9002 bd2 ba999 sqft1112 46TH AVENUE DRIVE E, ELLENTON, FL 34222For SaleMLS ID #A4686638, Patty Torchia, COLDWELL BANKER REALTY. Stellar MLS
- $158,9002 bd2 ba920 sqft1111 42ND AVENUE E, ELLENTON, FL 34222For SaleMLS ID #A4699096, Jane Cortez, REAL BROKER, LLC. Stellar MLS
- $119,9002 bd2 ba792 sqft1012 50TH AVE PLAZA W, BRADENTON, FL 34207For SaleMLS ID #TB8479435, Zach Lewis, LEVEROCKS REALTY. Stellar MLS
- $149,9002 bd2 ba1k sqft1107 44TH AVENUE DRIVE E, ELLENTON, FL 34222For SaleMLS ID #A4691352, Patty Torchia, COLDWELL BANKER REALTY. Stellar MLS
- $114,9002 bd1 ba720 sqft5402 CHATEAU LANE, BRADENTON, FL 34207For SaleMLS ID #D6147675, Jayson Burtch, CENTURY 21 SUNBELT REALTY. Stellar MLS
- $136,0002 bd1 ba744 sqft2211 SUNSET DRIVE #E3, BRADENTON, FL 34207For SaleMLS ID #A4679691, Toni Westerfield, COLDWELL BANKER REALTY. Stellar MLS
- $114,0002 bd2 ba960 sqft2712 17TH STREET LANE W, BRADENTON, FL 34205For SaleMLS ID #TB8499864, Darren Augustowski, AGILE GROUP REALTY. Stellar MLS
- $139,8001 bd1 ba720 sqft5310 26TH STREET W #804, BRADENTON, FL 34207For SaleMLS ID #A4702211, John Yilmaz, PREMIER PROPERTIES OF SRQ LLC. Stellar MLS
- $135,0002 bd2 ba778 sqft6623 WASHINGTON STREET, BRADENTON, FL 34207For SaleMLS ID #A4692621, Pamela Kemper, P.A., AZURE TIDE REALTY. Stellar MLS
- $122,0002 bd2 ba925 sqft2727 75TH STREET W #7A11, BRADENTON, FL 34209For SaleMLS ID #A4695572, Babette Paige, COLDWELL BANKER REALTY. Stellar MLS
- $134,0001 bd2 ba840 sqft3333 26TH AVENUE E #1222, BRADENTON, FL 34208For SaleMLS ID #S5152636, Kathryn Valentine, THREE MOUNTAINS REALTY. Stellar MLS
- $119,9002 bd1 ba900 sqft1100 UNIVERSITY PARKWAY #58, SARASOTA, FL 34234For SaleMLS ID #A4696562, Karen Sweat, EXP REALTY LLC. Stellar MLS
- $149,9002 bd2 ba749 sqft3415 SPANISH OAK TERRACE, SARASOTA, FL 34237For SaleMLS ID #A4702390, Maria Atkins, REAL ESTATE BOUTIQUE LLC. Stellar MLS
