Welcome to Sugar Creek Country Club, a gated amenity-rich community in Bradenton, Florida! This is a RESIDENT OWNED park - no LAND LEASE! This home is an absolute charmer, cute as a button outside, with a beautiful addition inside. When you enter the home, you'll step inside the addition, with spacious living room, full bathroom, and plenty of storage, plus inside washer and dryer! The main home has the dining area up front, with plenty of pantry space in the kitchen. The bathroom in the main home features a shower / tub combo, with the master bedroom in the rear of the home. Sugar Creek is a waterfront community with huge clubhouse, heated pool, shuffleboard, tennis and pickleball courts, and fitness center. The HOA fee of $600 per quarter covers water, sewer, trash, lawn care, internet, cable, and the amenities. This is a NO PET lot.
For sale
$134,000
3333 26TH AVENUE E #1222, BRADENTON, FL 34208
1beds
840sqft
Manufactured Home, Single Family Residence
Built in 1989
2,526 Square Feet Lot
$123,100 Zestimate®
$160/sqft
$200/mo HOA
What's special
Waterfront communityHeated poolHuge clubhouseBeautiful addition insidePlenty of storageInside washer and dryerFitness center
- 42 days |
- 61 |
- 0 |
Zillow last checked:
Listing updated:
Listed by:
Kathryn Valentine 407-674-0220,
THREE MOUNTAINS REALTY 407-674-0220
Source: Stellar MLS,MLS#: S5152636 Originating MLS: Osceola
Originating MLS: Osceola
Facts & features
Interior
Bedrooms & bathrooms
- Bedrooms: 1
- Bathrooms: 2
- Full bathrooms: 2
Primary bedroom
- Features: Built-In Shelving, Ceiling Fan(s), Makeup/Vanity Space, Built-in Closet
- Level: First
- Area: 114.45 Square Feet
- Dimensions: 10.5x10.9
Bathroom 1
- Features: Shower No Tub, Linen Closet
- Level: First
- Area: 35.51 Square Feet
- Dimensions: 5.3x6.7
Bathroom 2
- Features: Shower No Tub, Storage Closet
- Level: First
- Area: 77.4 Square Feet
- Dimensions: 9x8.6
Kitchen
- Features: Built-In Shelving, Ceiling Fan(s), Pantry, Built-in Closet
- Level: First
- Area: 110 Square Feet
- Dimensions: 11x10
Living room
- Level: First
- Area: 253 Square Feet
- Dimensions: 11x23
Heating
- Central
Cooling
- Central Air
Appliances
- Included: Dryer, Microwave, Range, Refrigerator, Washer
- Laundry: Inside
Features
- Built-in Features, Ceiling Fan(s), Thermostat
- Flooring: Vinyl
- Has fireplace: No
Interior area
- Total structure area: 936
- Total interior livable area: 840 sqft
Property
Parking
- Parking features: Off Street, Parking Pad
- Has uncovered spaces: Yes
Features
- Levels: One
- Stories: 1
- Exterior features: Rain Gutters
- Pool features: Gunite, Heated, In Ground, Lighting, Solar Cover
- Has spa: Yes
- Spa features: Heated, In Ground
Lot
- Size: 2,526 Square Feet
- Features: Level
Details
- Parcel number: 1401631104
- Zoning: PDRV
- Special conditions: None
Construction
Type & style
- Home type: MobileManufactured
- Property subtype: Manufactured Home, Single Family Residence
Materials
- Wood Frame
- Foundation: Crawlspace, Pillar/Post/Pier
- Roof: Membrane,Other
Condition
- New construction: No
- Year built: 1989
Utilities & green energy
- Sewer: Public Sewer
- Water: Public
- Utilities for property: BB/HS Internet Available, Cable Connected, Electricity Connected, Phone Available, Sewer Connected, Water Connected
Community & HOA
Community
- Features: Fishing, Association Recreation - Owned, Buyer Approval Required, Clubhouse, Community Mailbox, Deed Restrictions, Fitness Center, Gated Community - No Guard, Pool, Tennis Court(s)
- Security: Gated Community
- Pet fee: $0 monthly
- Senior community: Yes
- Subdivision: SUGAR CREEK COUNTRY CLUB C0-OP
HOA
- Has HOA: Yes
- Amenities included: Clubhouse, Fitness Center, Gated, Laundry, Pool, Recreation Facilities, Shuffleboard Court, Spa/Hot Tub, Storage, Tennis Court(s)
- Services included: Cable TV, Common Area Taxes, Community Pool, Reserve Fund, Internet, Maintenance Grounds, Pool Maintenance, Private Road, Recreational Facilities, Sewer, Trash
- HOA fee: $200 monthly
- HOA name: Rowena Harding
- HOA phone: 941-748-4451
Location
- Region: Bradenton
Financial & listing details
- Price per square foot: $160/sqft
- Tax assessed value: $66,888
- Annual tax amount: $572
- Date on market: 7/8/2026
- Cumulative days on market: 257 days
- Listing terms: Cash
- Ownership: Co-op
- Total actual rent: 0
- Electric utility on property: Yes
- Road surface type: Paved
- Body type: Double Wide
Estimated market value
$123,100
$116,000 - $129,000
$1,345/mo
Price history
| Date | Event | Price |
|---|---|---|
| 7/8/2026 | Listed for sale | $134,000$160/sqft |
Source:  Stellar MLS #S5152636 Report a problem Stellar MLS #S5152636 Report a problem | ||
| 6/1/2026 | Listing removed | $134,000$160/sqft |
Source: Stellar MLS #A4666466 Report a problem | ||
| 9/26/2025 | Listed for sale | $134,000+133%$160/sqft |
Source: Stellar MLS #A4666466 Report a problem | ||
| 3/24/2021 | Listing removed | -- |
Source: Owner Report a problem | ||
| 11/29/2018 | Listing removed | $1,100$1/sqft |
Source: Owner Report a problem | ||
| 9/30/2018 | Listed for rent | $1,100$1/sqft |
Source: Owner Report a problem | ||
| 3/31/2006 | Sold | $57,500+325.9%$68/sqft |
Source: Agent Provided Report a problem | ||
| 8/21/1992 | Sold | $13,500$16/sqft |
Source: Agent Provided Report a problem | ||
Public tax history
| Year | Property taxes | Tax assessment |
|---|---|---|
| 2025 | $1,215 -0.2% | $66,888 -1.5% |
| 2024 | $1,217 +2.1% | $67,923 +7.3% |
| 2023 | $1,192 +44.3% | $63,330 +51.6% |
| 2022 | $826 -1.8% | $41,763 -0.8% |
| 2021 | $841 +0.8% | $42,112 +0.3% |
| 2020 | $834 +4.2% | $41,997 +5% |
| 2019 | $801 0% | $39,997 +4.3% |
| 2018 | $801 +3.5% | $38,339 -0.8% |
| 2017 | $774 +16.5% | $38,652 +7% |
| 2016 | $664 | $36,113 +7.4% |
| 2015 | $664 | $33,614 +3% |
| 2014 | $664 +4.6% | $32,639 +5% |
| 2013 | $635 +63361% | $31,085 -10.6% |
| 2012 | $1 | $34,775 -1.6% |
| 2011 | $1 | $35,324 -1.5% |
| 2010 | -- | $35,875 -13.1% |
| 2009 | $791 +19.3% | $41,261 -0.7% |
| 2008 | $663 -15.5% | $41,549 -13.4% |
| 2007 | $784 +1871.6% | $48,005 +61.3% |
| 2006 | $40 +23.7% | $29,755 +3% |
| 2005 | $32 +60.9% | $28,888 +4.7% |
| 2004 | $20 -31.4% | $27,590 +1.9% |
| 2003 | $29 +74.2% | $27,076 +2.4% |
| 2002 | $17 -41.1% | $26,441 -2.5% |
| 2001 | $28 -38.5% | $27,122 -3.4% |
| 2000 | $46 | $28,080 |
Find assessor info on the county website
Monthly payment
Climate risks
Neighborhood: 34208
Nearby schools
GreatSchools rating
- 3/10William H. Bashaw Elementary SchoolGrades: PK-5Distance: 2.1 mi
- 4/10Braden River Middle SchoolGrades: 6-8Distance: 6.3 mi
- 4/10Braden River High SchoolGrades: 9-12Distance: 3.2 mi
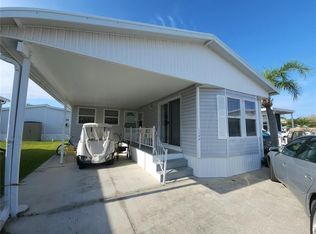
- $83,0002 bd2 ba714 sqft3333 26th Ave E #1244, Bradenton, FL 34208Sold
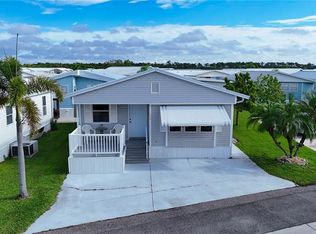
- $125,0002 bd2 ba888 sqft3333 26th Ave E #1230, Bradenton, FL 34208Sold
- $50,5171 bd1 ba480 sqft3333 26th Ave E #1251, Bradenton, FL 34208Off Market
- $50,517-- bd-- ba480 sqft3333 26th Ave E #1251, Bradenton, FL 34208Off Market
- $43,302-- bd1 ba486 sqft3333 26th Ave E #1250, Bradenton, FL 34208Off Market
- $43,302-- bd-- ba486 sqft3333 26th Ave E #1250, Bradenton, FL 34208Off Market
- $57,090-- bd1 ba504 sqft3333 26th Ave E #1267, Bradenton, FL 34208Off Market
- $54,119-- bd-- ba504 sqft3333 26th Ave E #1267, Bradenton, FL 34208Off Market
Similar homes
- $125,0002 bd2 ba778 sqft3333 26TH AVENUE E #1292, BRADENTON, FL 34208For Sale

 MLS ID #A4687070, Myrna Ryan, WAGNER REALTY. Stellar MLS
 - $115,0001 bd2 ba696 sqft3333 26TH AVENUE E #1099, BRADENTON, FL 34208For Sale
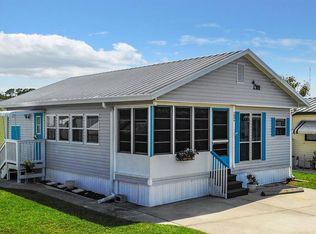 MLS ID #A4692078, Myrna Ryan, WAGNER REALTY. Stellar MLS
 - $155,0002 bd2 ba800 sqft3333 26TH AVENUE E #1104, BRADENTON, FL 34208For Sale
 MLS ID #A4687376, David Burgess, LLC, KW SUNCOAST. Stellar MLS
 - $115,9002 bd1 ba796 sqft3333 26TH AVENUE E #5, BRADENTON, FL 34208For Sale
 MLS ID #A4689460, Myrna Ryan, WAGNER REALTY. Stellar MLS
 - $162,0001 bd2 ba700 sqft3300 26TH AVENUE E #225, BRADENTON, FL 34208For SaleMLS ID #A4687741, Myrna Ryan, WAGNER REALTY. Stellar MLS
- $99,9002 bd2 ba670 sqft3333 26TH AVENUE E #1090, BRADENTON, FL 34208For SaleMLS ID #A4669754, Myrna Ryan, WAGNER REALTY. Stellar MLS
- $165,0002 bd2 ba1.1k sqft5509 BERMUDA COURT, BRADENTON, FL 34207For SaleMLS ID #A4687666, Paula Shaheen, COMPASS FLORIDA LLC. Stellar MLS
- $125,0002 bd2 ba960 sqft5301 ALGERIA COURT, BRADENTON, FL 34207For SaleMLS ID #A4701937, Gregory Zies, LLC, RE/MAX ALLIANCE GROUP. Stellar MLS
- $139,0002 bd2 ba1k sqft804 50TH C AVENUE E, BRADENTON, FL 34203For SaleMLS ID #A4685183, Joe Murphy, COLDWELL BANKER REALTY. Stellar MLS
- $89,9001 bd2 ba736 sqft3275 26TH AVENUE E #160, BRADENTON, FL 34208For SaleMLS ID #A4684298, Myrna Ryan, WAGNER REALTY. Stellar MLS
- $130,0002 bd2 ba912 sqft403 DUBLIN AVENUE, BRADENTON, FL 34207For SaleMLS ID #A4681596, Troy Kannegieter, EXP REALTY LLC. Stellar MLS
- $119,9002 bd1 ba748 sqft4908 5TH A STREET E, BRADENTON, FL 34203For SaleMLS ID #A4701448, Randall Marks, COLDWELL BANKER REALTY. Stellar MLS
- $129,0002 bd2 ba912 sqft316 DANUBE CIRCLE, BRADENTON, FL 34207For SaleMLS ID #A4687856, Troy Kannegieter, EXP REALTY LLC. Stellar MLS
- $145,0002 bd2 ba1.1k sqft5316 53RD AVENUE E #Q116, BRADENTON, FL 34203For SaleMLS ID #A4656390, Adam Wallace, KW SUNCOAST. Stellar MLS
- $129,9002 bd2 ba800 sqft4203 11TH STREET COURT E, ELLENTON, FL 34222For SaleMLS ID #A4694681, Patty Torchia, COLDWELL BANKER REALTY. Stellar MLS
- $135,0002 bd2 ba778 sqft6623 WASHINGTON STREET, BRADENTON, FL 34207For SaleMLS ID #A4692621, Pamela Kemper, P.A., AZURE TIDE REALTY. Stellar MLS
- $70,0001 bd1 ba708 sqft3300 26TH AVENUE E #217, BRADENTON, FL 34208For SaleMLS ID #A4649171, Cindy Taylor, COLDWELL BANKER REALTY. Stellar MLS
- $150,0002 bd2 ba956 sqft916 51ST AVENUE PLAZA W, BRADENTON, FL 34207For SaleMLS ID #D6148037, Susana Jimenez, LASBURY-TRACY REALTY INC.. Stellar MLS
- $150,0002 bd2 ba1.2k sqft808 53RD AVENUE E #223, BRADENTON, FL 34203For SaleMLS ID #A4699268, Troy Kannegieter, EXP REALTY LLC. Stellar MLS
- $149,0002 bd2 ba1.2k sqft5510 DENMARK DRIVE, BRADENTON, FL 34207For SaleMLS ID #D6148133, Jayson Burtch, CENTURY 21 SUNBELT REALTY. Stellar MLS
