PRICE IMPROVEMENT ON THIS TURNKEY MOBILE HOME IN ACTIVE 55+ COMMUNITY! This one bedroom, 1 1/2 bath home features a comfy, enclosed front porch, covered back porch, space to park two vehicles, newer membrane roof, and a spacious kitchen. There is a separate laundry room and plenty of storage. Central A/C. Awnings and an additional cabinet storage shed outside make maintenance easier. SUGAR CREEK ESTATES HAS QUARTERLY HOA FEES OF $550 which include water, sewer, cable, internet & grass mowing. The community has a clubhouse, pool, shuffleboard, and laundry facilities. Sold for CASH ONLY. A minimum 750 credit score is required to purchase in this community. Property is near the Braden River and River Links Golf Course. Sorry, this is not a dog lot.
For sale
Price cut: $4.1K (6/1)
$89,900
3275 26TH AVENUE E #160, BRADENTON, FL 34208
1beds
736sqft
Manufactured Home, Single Family Residence
Built in 1987
2,156 Square Feet Lot
$-- Zestimate®
$122/sqft
$217/mo HOA
What's special
One bedroomSeparate laundry roomPlenty of storageComfy enclosed front porchCovered back porchSpacious kitchenNewer membrane roof
- 181 days
- 58
- 2
Zillow last checked:
Listing updated:
Listed by:
Myrna Ryan 941-840-8338,
WAGNER REALTY 941-756-7800
Source: Stellar MLS,MLS#: A4684298 Originating MLS: Sarasota - Manatee
Originating MLS: Sarasota - Manatee
Facts & features
Interior
Bedrooms & bathrooms
- Bedrooms: 1
- Bathrooms: 2
- Full bathrooms: 1
- 1/2 bathrooms: 1
Primary bedroom
- Features: Built-In Shelving, Ceiling Fan(s), Built-in Closet
- Level: First
- Area: 81 Square Feet
- Dimensions: 9x9
Bathroom 1
- Level: First
- Area: 37.05 Square Feet
- Dimensions: 5.7x6.5
Dining room
- Features: Built-In Shelving, Ceiling Fan(s)
- Level: First
- Area: 110 Square Feet
- Dimensions: 11x10
Kitchen
- Level: First
- Area: 120 Square Feet
- Dimensions: 12x10
Laundry
- Level: First
- Area: 58.8 Square Feet
- Dimensions: 9.8x6
Living room
- Features: Ceiling Fan(s)
- Level: First
- Area: 183.15 Square Feet
- Dimensions: 9.9x18.5
Heating
- Central
Cooling
- Central Air, Humidity Control
Appliances
- Included: Dishwasher, Dryer, Electric Water Heater, Microwave, Range, Refrigerator, Washer
- Laundry: Laundry Room
Features
- Built-in Features, Ceiling Fan(s)
- Flooring: Carpet, Linoleum
- Has fireplace: No
Interior area
- Total structure area: 836
- Total interior livable area: 736 sqft
Video & virtual tour
Property
Features
- Levels: One
- Stories: 1
- Patio & porch: Covered, Enclosed, Front Porch, Rear Porch, Screened
- Exterior features: Awning(s)
- Pool features: Heated, In Ground, Lighting
Lot
- Size: 2,156 Square Feet
- Features: Level, Street One Way
Details
- Parcel number: 1402128001
- Zoning: PDRV
- Special conditions: None
Construction
Type & style
- Home type: MobileManufactured
- Property subtype: Manufactured Home, Single Family Residence
Materials
- Wood Frame
- Foundation: Crawlspace, Pillar/Post/Pier
- Roof: Membrane,Roof Over
Condition
- New construction: No
- Year built: 1987
Utilities & green energy
- Sewer: Public Sewer
- Water: Public
- Utilities for property: Underground Utilities, BB/HS Internet Available, Cable Connected, Electricity Connected, Phone Available, Sewer Connected, Water Connected
Community & HOA
Community
- Features: Association Recreation - Owned, Buyer Approval Required, Clubhouse, Community Mailbox, Deed Restrictions, Gated Community - No Guard, Pool
- Security: Gated Community
- Pet fee: $0 monthly
- Senior community: Yes
- Subdivision: SUGAR CREEK ESTATES CO-OP
HOA
- Has HOA: Yes
- Amenities included: Clubhouse, Laundry, Pool, Shuffleboard Court
- Services included: Cable TV, Common Area Taxes, Community Pool, Internet, Maintenance Grounds, Pool Maintenance, Private Road, Sewer, Trash, Water
- HOA fee: $217 monthly
- HOA name: DEBBIE CARTER
- HOA phone: 207-460-5208
Location
- Region: Bradenton
Financial & listing details
- Price per square foot: $122/sqft
- Tax assessed value: $50,424
- Annual tax amount: $976
- Date on market: 2/28/2026
- Cumulative days on market: 111 days
- Listing terms: Cash
- Ownership: Co-op
- Total actual rent: 0
- Electric utility on property: Yes
- Road surface type: Paved
- Body type: Double Wide
Estimated market value
Not available
Estimated sales range
Not available
Not available
Price history
| Date | Event | Price |
|---|---|---|
| 6/1/2026 | Price change | $89,900-4.4%$122/sqft |
Source:  Stellar MLS #A4684298 Report a problem Stellar MLS #A4684298 Report a problem | ||
| 3/31/2026 | Price change | $94,000-5.1%$128/sqft |
Source: Stellar MLS #A4684298 Report a problem | ||
| 2/28/2026 | Listed for sale | $99,000+4.2%$135/sqft |
Source: Stellar MLS #A4684298 Report a problem | ||
| 8/29/2025 | Listing removed | $95,000$129/sqft |
Source: Stellar MLS #A4642738 Report a problem | ||
| 7/16/2025 | Price change | $95,000-9.5%$129/sqft |
Source: Stellar MLS #A4642738 Report a problem | ||
| 3/18/2025 | Price change | $105,000-8.7%$143/sqft |
Source: Stellar MLS #A4642738 Report a problem | ||
| 3/1/2025 | Listed for sale | $115,000+155.6%$156/sqft |
Source: Stellar MLS #A4642738 Report a problem | ||
| 9/20/2013 | Sold | $45,000-30.7%$61/sqft |
Source: Agent Provided Report a problem | ||
| 1/29/2012 | Listing removed | $64,900$88/sqft |
Source: JIM O'CONNOR AGENCY #M5810551 Report a problem | ||
| 2/16/2011 | Listed for sale | $64,900+621.1%$88/sqft |
Source: JIM O'CONNOR AGENCY #M5810551 Report a problem | ||
| 4/8/1980 | Sold | $9,000$12/sqft |
Source: Agent Provided Report a problem | ||
Public tax history
| Year | Property taxes | Tax assessment |
|---|---|---|
| 2025 | $976 -2.1% | $50,424 -4.5% |
| 2024 | $997 -3.6% | $52,803 -4.3% |
| 2023 | $1,034 +3.2% | $55,184 +3.2% |
| 2022 | $1,002 +24.4% | $53,489 +34.2% |
| 2021 | $806 +1.1% | $39,857 +0.6% |
| 2020 | $797 +6.7% | $39,622 +8.2% |
| 2019 | $747 | $36,622 +5.1% |
| 2018 | $747 +4.2% | $34,842 +5.3% |
| 2017 | $717 +19.5% | $33,087 +13.7% |
| 2016 | $600 | $29,104 +10.3% |
| 2015 | $600 | $26,397 -7.9% |
| 2014 | $600 +1.7% | $28,661 +1.2% |
| 2013 | $590 +58888% | $28,320 +2.8% |
| 2012 | $1 | $27,551 -6.1% |
| 2011 | $1 | $29,352 -1.9% |
| 2010 | -- | $29,917 +0.1% |
| 2009 | $199 +116.3% | $29,874 +0.1% |
| 2008 | $92 +41.9% | $29,844 +3% |
| 2007 | $65 +13% | $28,975 +2.5% |
| 2006 | $57 +31.1% | $28,268 +3% |
| 2005 | $44 +46.4% | $27,445 +3% |
| 2004 | $30 +40.7% | $26,646 +1.9% |
| 2003 | $21 +123.4% | $26,149 +2.4% |
| 2002 | $10 -69.7% | $25,536 -4.7% |
| 2001 | $31 -33.8% | $26,796 -3.1% |
| 2000 | $48 | $27,659 |
Find assessor info on the county website
Monthly payment
Climate risks
Neighborhood: 34208
Nearby schools
Schools provided by the listing agent
- Elementary: William H. Bashaw Elementary
- Middle: Braden River Middle
- High: Braden River High
Source: Stellar MLS. This data may not be complete. We recommend contacting the local school district to confirm school assignments for this home.
- $31,781-- bd1 ba316 sqft3275 26th Ave E LOT 129, Bradenton, FL 34208Off Market
- $31,781-- bd-- ba316 sqft3275 26th Ave E LOT 129, Bradenton, FL 34208Off Market
- $47,000-- bd-- ba-- sqft3275 26th Ave E LOT 165, Bradenton, FL 34208For Sale

- $31,443-- bd1 ba424 sqft3275 26th Ave E LOT 132, Bradenton, FL 34208Off Market
Similar homes
- $89,9002 bd2 ba670 sqft3333 26TH AVENUE E #1090, BRADENTON, FL 34208For Sale

 MLS ID #A4669754, Myrna Ryan, WAGNER REALTY. Stellar MLS
 - $89,0001 bd1 ba449 sqft3300 26TH AVENUE E #228, BRADENTON, FL 34208For Sale
 MLS ID #A4686659, Jennifer Wilcox, NEXT WAVE REAL ESTATE, LLC. Stellar MLS
 - $95,0001 bd2 ba696 sqft3333 26TH AVENUE E #1099, BRADENTON, FL 34208For Sale
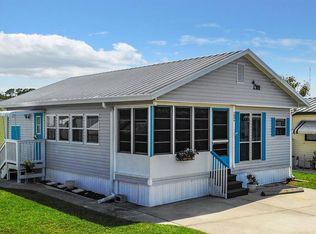 MLS ID #A4692078, Myrna Ryan, WAGNER REALTY. Stellar MLS
 - $114,9001 bd2 ba856 sqft3333 26TH AVENUE E #1219, BRADENTON, FL 34208For Sale
 MLS ID #A4635845, Myrna Ryan, WAGNER REALTY. Stellar MLS
 - $115,9002 bd1 ba796 sqft3333 26TH AVENUE E #5, BRADENTON, FL 34208For SaleMLS ID #A4689460, Myrna Ryan, WAGNER REALTY. Stellar MLS
- $125,0002 bd2 ba778 sqft3333 26TH AVENUE E #1292, BRADENTON, FL 34208For SaleMLS ID #A4687070, Myrna Ryan, WAGNER REALTY. Stellar MLS
- $59,9001 bd1 ba910 sqft3300 26TH AVENUE E #201, BRADENTON, FL 34208For SaleMLS ID #A4675957, Jennifer Wilcox, NEXT WAVE REAL ESTATE, LLC. Stellar MLS
- $113,0001 bd1 ba504 sqft3333 26TH AVENUE E #1171, BRADENTON, FL 34208For SaleMLS ID #A4687267, Myrna Ryan, WAGNER REALTY. Stellar MLS
- $92,0002 bd2 ba840 sqft5205 5TH STREET E, BRADENTON, FL 34203For SaleMLS ID #A4696087, Jeff Davis, FINE PROPERTIES. Stellar MLS
- $134,0001 bd2 ba840 sqft3333 26TH AVENUE E #1222, BRADENTON, FL 34208For SaleMLS ID #S5152636, Kathryn Valentine, THREE MOUNTAINS REALTY. Stellar MLS
- $99,0002 bd2 ba960 sqft305 BATAN COURT, BRADENTON, FL 34207For SaleMLS ID #A4686716, Troy Kannegieter, EXP REALTY LLC. Stellar MLS
- $79,9001 bd1 ba665 sqft5316 53RD AVENUE E #R36, BRADENTON, FL 34203For SaleMLS ID #A4695911, Tenaha Bayne, EXP REALTY LLC. Stellar MLS
- $88,0002 bd1 ba1k sqft3973 LAKE BAYSHORE DRIVE #503, BRADENTON, FL 34205For SaleMLS ID #A4694667, Shonta Rea, WAGNER REALTY. Stellar MLS
- $75,0002 bd2 ba1k sqft5121 9TH STREET W, BRADENTON, FL 34207For SaleMLS ID #O6383285, Steven Koleno, BEYCOME OF FLORIDA LLC. Stellar MLS
- $100,0001 bd1 ba960 sqft1413 24TH AVENUE W, BRADENTON, FL 34205For SaleMLS ID #A4697332, Jill Young, CENTURY 21 INTEGRA. Stellar MLS
- $108,0002 bd1 ba564 sqft4906 E 7TH A STREET E #712, BRADENTON, FL 34203For SaleMLS ID #A4692553, Sandra Greiner, PA, WAGNER REALTY. Stellar MLS
