Welcome to easy Florida living in Bradenton! This charming 2BR/1BA mobile home in Golf Lakes Co-Op offers the perfect blend of comfort and lifestyle. Being sold furnished, this home is spotless and truly move-in ready! Just bring your suitcase and start enjoying the sunshine. The bright and inviting Florida room, featuring large windows, doubles as a dining area and provides the perfect space to relax while taking in beautiful sunny days, morning coffees or evening beverages. The home is well-maintained and thoughtfully arranged for easy living. The HOA fee includes water, sewer, trash, cable, and internet. Lawn service can be added for a nominal fee. Golf Lakes is a vibrant, amenity-rich community where you can stay as active or relaxed as you like. Enjoy the heated pool and jacuzzi, fitness center, clubhouse events, shuffleboard, pickleball, and a 9-hole golf course—all just steps from your door. Ideally located, you’re a short drive from everything Sarasota and Bradenton have to offer, including shopping, dining, arts, and entertainment. And of course, the stunning Gulf beaches are just minutes away. Whether you're looking for a seasonal retreat or a full-time residence, this home offers the best of Florida’s laid-back, active lifestyle.
For sale
$108,000
4906 E 7TH A STREET E #712, BRADENTON, FL 34203
2beds
564sqft
Mobile Home
Built in 1969
3,742 Square Feet Lot
$-- Zestimate®
$191/sqft
$273/mo HOA
What's special
Large windowsHeated pool and jacuzzi
- 100 days |
- 42 |
- 0 |
Zillow last checked:
Listing updated:
Listed by:
Sandra Greiner, PA 941-879-9410,
WAGNER REALTY 941-727-2800
Source: Stellar MLS,MLS#: A4692553 Originating MLS: Sarasota - Manatee
Originating MLS: Sarasota - Manatee
Facts & features
Interior
Bedrooms & bathrooms
- Bedrooms: 2
- Bathrooms: 1
- Full bathrooms: 1
Rooms
- Room types: Florida Room
Primary bedroom
- Features: Walk-In Closet(s)
- Level: First
- Area: 176 Square Feet
- Dimensions: 16x11
Bedroom 2
- Features: Built-in Closet
- Level: First
- Area: 121 Square Feet
- Dimensions: 11x11
Florida room
- Level: First
- Area: 170 Square Feet
- Dimensions: 17x10
Kitchen
- Level: First
- Area: 192 Square Feet
- Dimensions: 16x12
Living room
- Level: First
- Area: 256 Square Feet
- Dimensions: 16x16
Heating
- Baseboard, Central
Cooling
- Central Air
Appliances
- Included: Dryer, Electric Water Heater, Microwave, Range, Refrigerator, Washer
- Laundry: Electric Dryer Hookup, Outside, Washer Hookup
Features
- Open Floorplan, Primary Bedroom Main Floor, Split Bedroom, Walk-In Closet(s)
- Flooring: Laminate
- Windows: Window Treatments
- Has fireplace: No
- Furnished: Yes
Interior area
- Total structure area: 1,326
- Total interior livable area: 564 sqft
Video & virtual tour
Property
Parking
- Total spaces: 1
- Parking features: Driveway
- Carport spaces: 1
- Has uncovered spaces: Yes
Features
- Levels: One
- Stories: 1
- Exterior features: Private Mailbox
Lot
- Size: 3,742 Square Feet
Details
- Parcel number: 5589507176
- Zoning: RSMH6
- Special conditions: None
Construction
Type & style
- Home type: MobileManufactured
- Property subtype: Mobile Home
Materials
- Wood Frame
- Foundation: Crawlspace
- Roof: Membrane
Condition
- New construction: No
- Year built: 1969
Utilities & green energy
- Sewer: Public Sewer
- Water: Public
- Utilities for property: Cable Connected, Electricity Connected, Public, Sewer Connected, Water Connected
Community & HOA
Community
- Features: Clubhouse, Deed Restrictions, Gated Community - No Guard, Golf Carts OK, Golf, Pool
- Pet fee: $0 monthly
- Senior community: Yes
- Subdivision: GOLF LAKES RESIDENTS CO-OP
HOA
- Has HOA: Yes
- Amenities included: Cable TV, Clubhouse, Gated, Golf Course, Laundry, Pickleball Court(s), Shuffleboard Court
- Services included: Cable TV, Common Area Taxes, Community Pool, Reserve Fund, Internet, Maintenance Grounds, Manager, Recreational Facilities, Sewer, Trash, Water
- HOA fee: $273 monthly
- HOA name: Tracy Roux / Golf Lakes Estates
- HOA phone: 941-755-3322
Location
- Region: Bradenton
Financial & listing details
- Price per square foot: $191/sqft
- Annual tax amount: $986
- Date on market: 5/5/2026
- Cumulative days on market: 9 days
- Listing terms: Cash
- Ownership: Co-op
- Total actual rent: 0
- Electric utility on property: Yes
- Road surface type: Paved
- Body type: Single Wide
Estimated market value
Not available
Estimated sales range
Not available
Not available
Price history
| Date | Event | Price |
|---|---|---|
| 5/5/2026 | Listed for sale | $108,000$191/sqft |
Source:  Stellar MLS #A4692553 Report a problem Stellar MLS #A4692553 Report a problem | ||
Public tax history
Tax history is unavailable.
Monthly payment
Climate risks
Neighborhood: 34203
Nearby schools
GreatSchools rating
- 3/10Oneco Elementary SchoolGrades: PK-5Distance: 1.3 mi
- 3/10Southeast High SchoolGrades: 8-12Distance: 1 mi
- 2/10W. D. Sugg Middle SchoolGrades: 6-8Distance: 3.9 mi
- $72,500-- bd1 ba564 sqft4906 7th A St E, Bradenton, FL 34203Off Market
- $149,0002 bd2 ba826 sqft4908 7th A St E, Bradenton, FL 34203Off Market
- $68,6001 bd1 ba576 sqft4904 7th A St E, Bradenton, FL 34203Off Market
- $185,0002 bd2 ba1.2k sqft4905 6th B St E, Bradenton, FL 34203Sold
- $211,8003 bd2 ba1.4k sqft4907 6th B St E, Bradenton, FL 34203Off Market
- $72,0001 bd1 ba624 sqft4903 6th B St E, Bradenton, FL 34203Off Market
- $67,7001 bd1 ba552 sqft4910 7th A St E, Bradenton, FL 34203Off Market
- $67,2001 bd1 ba552 sqft4905 7th A St E, Bradenton, FL 34203Off Market
Similar homes
- $98,0002 bd2 ba840 sqft5205 5TH STREET E, BRADENTON, FL 34203For Sale
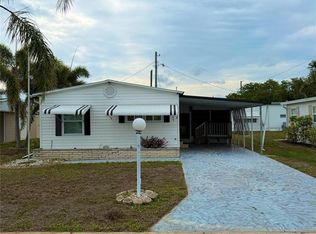
 MLS ID #A4696087, Jeff Davis, FINE PROPERTIES. Stellar MLS
 - $90,0002 bd1 ba672 sqft5031 4TH STREET E, BRADENTON, FL 34203For Sale
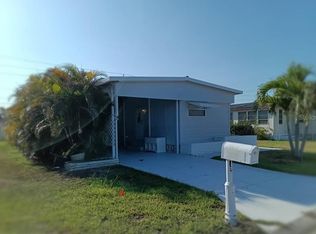 MLS ID #TB8524144, Stephen Aki, PALM LIFE REALTY. Stellar MLS
 - $139,9002 bd2 ba800 sqft5009 8TH B STREET E, BRADENTON, FL 34203For Sale
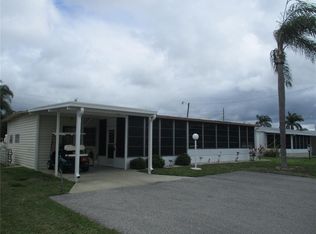 MLS ID #A4689158, Jayne Carter, TIM LESTER INTERNAT'L REALTY. Stellar MLS
 - $116,0002 bd2 ba800 sqft2503 16TH STREET W, BRADENTON, FL 34205For Sale
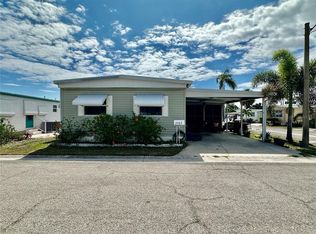 MLS ID #A4696306, Lyn Breedlove. eXp Realty
 - $129,5002 bd1 ba752 sqft204 52ND AVENUE PLAZA E, BRADENTON, FL 34203For SaleMLS ID #A4675338, Jamison Laderoute, KELLER WILLIAMS ON THE WATER. Stellar MLS
- $115,0002 bd1 ba744 sqft5316 53RD AVENUE E #F21, BRADENTON, FL 34203For SaleMLS ID #A4629839, Leland Wallace, KW SUNCOAST. Stellar MLS
- $113,9002 bd2 ba760 sqft810 49TH AVENUE W, BRADENTON, FL 34207For SaleMLS ID #O6375000, Steven Koleno, BEYCOME OF FLORIDA LLC. Stellar MLS
- $110,0002 bd2 ba800 sqft2204 17TH STREET COURT W, BRADENTON, FL 34205For SaleMLS ID #A4676830, Troy Kannegieter, EXP REALTY LLC. Stellar MLS
- $105,0002 bd1 ba733 sqft5942 WELCOME ROAD #H24, BRADENTON, FL 34207For SaleMLS ID #A4687686, Sharla Gregrich, COLDWELL BANKER REALTY. Stellar MLS
- $99,0002 bd2 ba768 sqft5707 45th St E Lot 112, Bradenton, FL 34203For SaleMLS ID #11689008, Stacey Lyle, Sunset Home Sales. My State MLS
- $115,9002 bd1 ba796 sqft3333 26TH AVENUE E #5, BRADENTON, FL 34208For SaleMLS ID #A4689460, Myrna Ryan, WAGNER REALTY. Stellar MLS
- $128,0002 bd2 ba770 sqft1715 ILLINOIS AVENUE, BRADENTON, FL 34207For SaleMLS ID #A4699608, Vicki Senecal, COASTAL GLOBAL REALTY LLC. Stellar MLS
- $99,9002 bd2 ba670 sqft3333 26TH AVENUE E #1090, BRADENTON, FL 34208For SaleMLS ID #A4669754, Myrna Ryan, WAGNER REALTY. Stellar MLS
- $112,9002 bd2 ba844 sqft6909 E BAYOU LANE, BRADENTON, FL 34207For SaleMLS ID #A4632346, Vicki Senecal, COASTAL GLOBAL REALTY LLC. Stellar MLS
- $80,0002 bd1 ba720 sqft620 49TH AVENUE W, BRADENTON, FL 34207For SaleMLS ID #A4690576, Linda Reynolds, REYNOLDS REALTY GULF COAST INC. Stellar MLS
- $144,0002 bd2 ba768 sqft808 53RD AVENUE E #191, BRADENTON, FL 34203For SaleMLS ID #A4685532, Troy Kannegieter, EXP REALTY LLC. Stellar MLS
- $119,5502 bd1 ba744 sqft2008 CANAL DRIVE #M3, BRADENTON, FL 34207For SaleMLS ID #A4697838, Gail Robinson, BAYSHORE REALTY INC. Stellar MLS
- $99,5002 bd1 ba744 sqft5842 WELCOME ROAD #J2, BRADENTON, FL 34207For SaleMLS ID #A4687898, Troy Kannegieter. eXp Realty
- $113,0001 bd1 ba504 sqft3333 26TH AVENUE E #1171, BRADENTON, FL 34208For SaleMLS ID #A4687267, Myrna Ryan, WAGNER REALTY. Stellar MLS
- $110,0002 bd1 ba500 sqft4981 PEBBLE BEACH AVENUE, SARASOTA, FL 34234For SaleMLS ID #A4675730, Dakotah Grant, WEICHERT REALTORS HALLMARK PRO. Stellar MLS
