MOTIVATED SELLER HAS MADE A PRICE IMPROVEMENT ON THIS TWO BEDROOM, ONE BATHROOM MOBILE HOME IN ACTIVE 55+ COMMUNITY. PET FRIENDLY, TURNKEY PROPERTY IN SUGAR CREEK VILLAS. You will enjoy the spacious, screened front porch which truly gives indoor/outdoor living. There is an eat-in kitchen, or use the spacious dining area. Central A/C replaced in 2024. Membrane roofover. All appliances included. The side entrance has an additional storage area. Sugar Creek Villas is a gated community with HOA fees of just $600 per quarter. Fees include water, sewer, trash, grass mowing, cable, and internet. Amenities include: Two swimming pools, heated spa, clubhouse, laundry facilities, tennis & shuffleboard courts, fitness room, lending library, workshop, and social activities during the winter season. Home may be rented out for up to six months per calendar year after two years of ownership. What are you waiting for? Pack the pooch and start enjoying the Florida sunshine!
For sale
Price cut: $4.1K (7/11)
$115,900
3333 26TH AVENUE E #5, BRADENTON, FL 34208
2beds
796sqft
Manufactured Home, Single Family Residence
Built in 1994
2,899 Square Feet Lot
$-- Zestimate®
$146/sqft
$200/mo HOA
What's special
Two swimming poolsSpacious screened front porchHeated spaSpacious dining areaAll appliances includedEat-in kitchen
- 120 days |
- 142 |
- 1 |
Zillow last checked:
Listing updated:
Listed by:
Myrna Ryan 941-840-8338,
WAGNER REALTY 941-756-7800
Source: Stellar MLS,MLS#: A4689460 Originating MLS: Sarasota - Manatee
Originating MLS: Sarasota - Manatee
Facts & features
Interior
Bedrooms & bathrooms
- Bedrooms: 2
- Bathrooms: 1
- Full bathrooms: 1
Primary bedroom
- Features: Ceiling Fan(s), Built-in Closet
- Level: First
Bedroom 2
- Features: Ceiling Fan(s), No Closet
- Level: First
- Area: 78.4 Square Feet
- Dimensions: 9.8x8
Balcony porch lanai
- Level: First
- Area: 228 Square Feet
- Dimensions: 19x12
Dining room
- Features: Ceiling Fan(s)
- Level: First
- Area: 117 Square Feet
- Dimensions: 13x9
Kitchen
- Features: Built-In Shelving
- Level: First
- Area: 130 Square Feet
- Dimensions: 13x10
Living room
- Features: Ceiling Fan(s)
- Level: First
- Area: 147 Square Feet
- Dimensions: 9.8x15
Heating
- Central
Cooling
- Central Air, Humidity Control
Appliances
- Included: Dryer, Microwave, Range, Refrigerator, Washer
- Laundry: Corridor Access, Inside
Features
- Built-in Features, Ceiling Fan(s), Eating Space In Kitchen, Thermostat
- Flooring: Laminate, Carpet, Linoleum
- Has fireplace: No
Interior area
- Total structure area: 1,024
- Total interior livable area: 796 sqft
Video & virtual tour
Property
Parking
- Parking features: Off Street
Features
- Levels: One
- Stories: 1
- Patio & porch: Front Porch, Screened
- Exterior features: Rain Gutters
- Pool features: Solar Cover, Lighting, Heated, Gunite, In Ground
- Has spa: Yes
- Spa features: Heated, In Ground
- Has view: Yes
- View description: Park/Greenbelt
Lot
- Size: 2,899 Square Feet
- Features: Street One Way
Details
- Parcel number: 1401600356
- Zoning: PDRV
- Special conditions: None
Construction
Type & style
- Home type: MobileManufactured
- Property subtype: Manufactured Home, Single Family Residence
Materials
- Wood Frame
- Foundation: Crawlspace, Pillar/Post/Pier
- Roof: Membrane
Condition
- New construction: No
- Year built: 1994
Utilities & green energy
- Sewer: Public Sewer
- Water: Public
- Utilities for property: Underground Utilities, BB/HS Internet Available, Cable Available, Electricity Connected, Phone Available, Sewer Connected, Street Lights
Community & HOA
Community
- Features: Fishing, Association Recreation - Owned, Buyer Approval Required, Clubhouse, Community Mailbox, Deed Restrictions, Fitness Center, Gated Community - No Guard, Pool, Tennis Court(s)
- Security: Gated Community
- Pet fee: $0 monthly
- Senior community: Yes
- Subdivision: SUGAR CREEK COUNTRY CLUB CO-OP
HOA
- Has HOA: Yes
- Amenities included: Clubhouse, Fence Restrictions, Fitness Center, Gated, Laundry, Pool, Recreation Facilities, Shuffleboard Court, Spa/Hot Tub, Storage, Tennis Court(s)
- Services included: Cable TV, Common Area Taxes, Community Pool, Reserve Fund, Internet, Maintenance Grounds, Pool Maintenance, Private Road, Recreational Facilities, Sewer, Trash, Water
- HOA fee: $200 monthly
- HOA name: Rowena Harding
- HOA phone: 941-748-4451
Location
- Region: Bradenton
Financial & listing details
- Price per square foot: $146/sqft
- Tax assessed value: $49,220
- Annual tax amount: $959
- Date on market: 4/9/2026
- Cumulative days on market: 121 days
- Listing terms: Cash
- Ownership: Co-op
- Total actual rent: 0
- Electric utility on property: Yes
- Road surface type: Paved
- Body type: Double Wide
M
Myrna Ryan
(941) 840-8338
By pressing Contact Agent, you agree that the real estate professional identified above may call/text you about your search, which may involve use of automated means and pre-recorded/artificial voices. You don't need to consent as a condition of buying any property, goods, or services. Message/data rates may apply. You also agree to our Terms of Use. Zillow does not endorse any real estate professionals. We may share information about your recent and future site activity with your agent to help them understand what you're looking for in a home.
Estimated market value
Not available
Estimated sales range
Not available
Not available
Price history
| Date | Event | Price |
|---|---|---|
| 7/11/2026 | Price change | $115,900-3.4%$146/sqft |
Source:  Stellar MLS #A4689460 Report a problem Stellar MLS #A4689460 Report a problem | ||
| 4/9/2026 | Listed for sale | $120,000+118.2%$151/sqft |
Source: Stellar MLS #A4689460 Report a problem | ||
| 3/20/2008 | Sold | $55,000$69/sqft |
Source: Agent Provided Report a problem | ||
Public tax history
| Year | Property taxes | Tax assessment |
|---|---|---|
| 2025 | $959 -2.6% | $49,220 -5.3% |
| 2024 | $984 -3.9% | $51,949 -4.5% |
| 2023 | $1,024 +8.8% | $54,370 +10% |
| 2022 | $941 +5.5% | $49,427 +8.8% |
| 2021 | $892 +1.2% | $45,409 +0.9% |
| 2020 | $881 +0.1% | $44,994 |
| 2019 | $880 | $44,994 +7.2% |
| 2018 | $880 +5.8% | $41,979 -0.4% |
| 2017 | $832 +9.2% | $42,130 +6.2% |
| 2016 | $762 | $39,662 +10.2% |
| 2015 | $762 | $35,978 -7% |
| 2014 | $762 +4.6% | $38,701 +5% |
| 2013 | $728 +72705% | $36,858 +1.9% |
| 2012 | $1 | $36,158 +1% |
| 2011 | $1 | $35,790 +4.6% |
| 2010 | -- | $34,225 -12.1% |
| 2009 | $753 +20.4% | $38,928 -0.8% |
| 2008 | $625 -4.2% | $39,259 -1.7% |
| 2007 | $652 -5.9% | $39,922 +1.3% |
| 2006 | $693 +149.6% | $39,427 +154.4% |
| 2005 | $278 +16.7% | $15,500 +18.3% |
| 2004 | $238 +3.2% | $13,100 +5% |
| 2003 | $231 +8.2% | $12,480 +4% |
| 2002 | $213 +1.5% | $12,000 |
| 2001 | $210 -2% | $12,000 |
| 2000 | $214 | $12,000 |
Find assessor info on the county website
Monthly payment
Climate risks
Neighborhood: 34208
Nearby schools
GreatSchools rating
- 3/10William H. Bashaw Elementary SchoolGrades: PK-5Distance: 2.2 mi
- 4/10Braden River Middle SchoolGrades: 6-8Distance: 6.2 mi
- 4/10Braden River High SchoolGrades: 9-12Distance: 3.1 mi
Schools provided by the listing agent
- Elementary: William H. Bashaw Elementary
- Middle: Braden River Middle
- High: Braden River High
Source: Stellar MLS. This data may not be complete. We recommend contacting the local school district to confirm school assignments for this home.
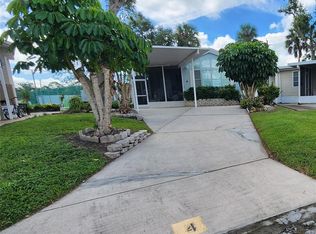
- $102,5001 bd1 ba786 sqft3333 26th Ave E #4, Bradenton, FL 34208Sold
- $20,210-- bd-- ba-- sqft3333 26th Ave E #21, Bradenton, FL 34208Off Market
- $20,210-- bd-- ba-- sqft3333 26th Ave E #21, Bradenton, FL 34208Off Market
- $107,1001 bd2 ba480 sqft3333 26th Ave E #20, Bradenton, FL 34208Off Market
- $55,0001 bd1 ba676 sqft3333 26th Ave E #12, Bradenton, FL 34208Sold
- $---- bd1 ba500 sqft3300 26th Ave E, Bradenton, FL 34208Off Market
- $76,0001 bd1 ba490 sqft3333 26th Ave E #29, Bradenton, FL 34208Sold
- $30,5391 bd1 ba272 sqft3275 26th Ave E LOT 72, Bradenton, FL 34208Off Market
Similar homes
- $125,0002 bd2 ba778 sqft3333 26TH AVENUE E #1292, BRADENTON, FL 34208For Sale

 MLS ID #A4687070, Myrna Ryan, WAGNER REALTY. Stellar MLS

 - $99,9002 bd2 ba670 sqft3333 26TH AVENUE E #1090, BRADENTON, FL 34208For Sale
 MLS ID #A4669754, Myrna Ryan, WAGNER REALTY. Stellar MLS
 - $114,9001 bd2 ba856 sqft3333 26TH AVENUE E #1219, BRADENTON, FL 34208For Sale
 MLS ID #A4635845, Myrna Ryan, WAGNER REALTY. Stellar MLS
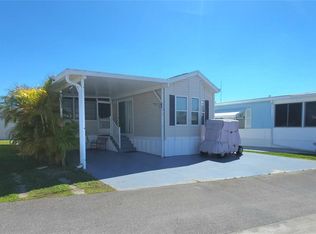
 - $113,0001 bd1 ba504 sqft3333 26TH AVENUE E #1171, BRADENTON, FL 34208For Sale
 MLS ID #A4687267, Myrna Ryan, WAGNER REALTY. Stellar MLS
 - $125,0002 bd2 ba960 sqft5301 ALGERIA COURT, BRADENTON, FL 34207For SaleMLS ID #A4701937, Gregory Zies, LLC, RE/MAX ALLIANCE GROUP. Stellar MLS
- $125,0002 bd2 ba864 sqft6509 OREGON STREET, BRADENTON, FL 34207For SaleMLS ID #A4701877, Vicki Senecal, COASTAL GLOBAL REALTY LLC. Stellar MLS
- $116,0002 bd2 ba800 sqft2503 16TH STREET W, BRADENTON, FL 34205For SaleMLS ID #A4696306, Lyn Breedlove, EXP REALTY LLC. Stellar MLS
- $89,9001 bd2 ba736 sqft3275 26TH AVENUE E #160, BRADENTON, FL 34208For SaleMLS ID #A4684298, Myrna Ryan, WAGNER REALTY. Stellar MLS
- $116,0002 bd1 ba920 sqft207 51ST AVENUE PLAZA W #3, BRADENTON, FL 34207For SaleMLS ID #O6414944, Steven Koleno, BEYCOME OF FLORIDA LLC. Stellar MLS
- $115,0002 bd1 ba744 sqft5316 53RD AVENUE E #F21, BRADENTON, FL 34203For SaleMLS ID #A4629839, Leland Wallace, KW SUNCOAST. Stellar MLS
- $114,5002 bd2 ba880 sqft504 49TH C AVENUE DRIVE E, BRADENTON, FL 34203For SaleMLS ID #A4670593, Stacy Bradberry, WAGNER REALTY. Stellar MLS
- $162,0001 bd2 ba700 sqft3300 26TH AVENUE E #225, BRADENTON, FL 34208For SaleMLS ID #A4687741, Myrna Ryan, WAGNER REALTY. Stellar MLS
- $124,9002 bd2 ba960 sqft5406 BALI COURT, BRADENTON, FL 34207For SaleMLS ID #A4700463, Donna Channey, WAGNER REALTY. Stellar MLS
- $75,0002 bd2 ba728 sqft5316 53RD AVENUE E #N15, BRADENTON, FL 34203For SaleMLS ID #A4701950, Scott Fisher, KELLER WILLIAMS ON THE WATER S. Stellar MLS
- $110,0002 bd2 ba800 sqft2204 17TH STREET COURT W, BRADENTON, FL 34205For SaleMLS ID #A4676830, Troy Kannegieter, EXP REALTY LLC. Stellar MLS
- $110,0001 bd2 ba645 sqft1503 23RD AVENUE W, BRADENTON, FL 34205For SaleMLS ID #TB8530315, Conor Green, CHARLES RUTENBERG REALTY INC. Stellar MLS
- $78,5001 bd1 ba808 sqft3300 26TH AVENUE E #31, BRADENTON, FL 34208For SaleMLS ID #A4682651, Jennifer Wilcox, NEXT WAVE REAL ESTATE, LLC. Stellar MLS
- $120,0002 bd2 ba1.1k sqft3107 IDA DRIVE, ELLENTON, FL 34222For SaleMLS ID #N6145174, Heather Lakeman, EXIT KING REALTY. Stellar MLS
- $139,9002 bd2 ba800 sqft5009 8TH B STREET E, BRADENTON, FL 34203For SaleMLS ID #A4689158, Jayne Carter, TIM LESTER INTERNAT'L REALTY. Stellar MLS
- $128,0002 bd2 ba770 sqft1715 ILLINOIS AVENUE, BRADENTON, FL 34207For SaleMLS ID #A4699608, Vicki Senecal, COASTAL GLOBAL REALTY LLC. Stellar MLS
