Under contract-accepting backup offers. Inviting 2 Bedroom 1.5 Bath open concept Manufactured home in a 55+ active community. The Clubhouse hosts many activities including Billiards, Bocce, Horseshoes and Swimming Pool. Great location near Shopping, Entertainment, Restaurants, Golf Courses and World Class Beaches. Turnkey furnished, come and see!
Accepting backups
$75,000
5316 53RD AVENUE E #N15, BRADENTON, FL 34203
2beds
728sqft
Manufactured Home, Single Family Residence
Built in 1983
3,646 Square Feet Lot
$-- Zestimate®
$103/sqft
$300/mo HOA
What's special
Turnkey furnished
- 18 days |
- 219 |
- 7 |
Likely to sell faster than
Zillow last checked:
Listing updated:
Listed by:
Scott Fisher 941-228-1008,
KELLER WILLIAMS ON THE WATER S 941-803-7522
Source: Stellar MLS,MLS#: A4701950 Originating MLS: Sarasota - Manatee
Originating MLS: Sarasota - Manatee
Facts & features
Interior
Bedrooms & bathrooms
- Bedrooms: 2
- Bathrooms: 2
- Full bathrooms: 1
- 1/2 bathrooms: 1
Primary bedroom
- Features: Built-in Closet
- Level: First
- Area: 280 Square Feet
- Dimensions: 14x20
Bedroom 2
- Features: Built-in Closet
- Level: First
- Area: 168 Square Feet
- Dimensions: 12x14
Balcony porch lanai
- Level: First
- Area: 200 Square Feet
- Dimensions: 10x20
Kitchen
- Level: First
- Area: 140 Square Feet
- Dimensions: 10x14
Laundry
- Level: First
- Area: 108 Square Feet
- Dimensions: 9x12
Living room
- Level: First
- Area: 120 Square Feet
- Dimensions: 10x12
Heating
- Electric
Cooling
- Central Air
Appliances
- Included: Dryer, Electric Water Heater, Microwave, Range, Refrigerator, Washer
- Laundry: Laundry Room
Features
- Open Floorplan
- Flooring: Engineered Hardwood, Linoleum
- Windows: Hurricane Shutters
- Has fireplace: No
- Furnished: Yes
Interior area
- Total structure area: 728
- Total interior livable area: 728 sqft
Video & virtual tour
Property
Parking
- Total spaces: 1
- Parking features: Carport
- Carport spaces: 1
Features
- Levels: One
- Stories: 1
- Exterior features: Rain Gutters, Sidewalk, Storage
Lot
- Size: 3,646 Square Feet
Details
- Parcel number: 1734316654
- Zoning: AFR4B
- Special conditions: None
Construction
Type & style
- Home type: MobileManufactured
- Property subtype: Manufactured Home, Single Family Residence
Materials
- Vinyl Siding, Wood Frame
- Foundation: Crawlspace
- Roof: Membrane
Condition
- New construction: No
- Year built: 1983
Utilities & green energy
- Sewer: Public Sewer
- Water: None
- Utilities for property: BB/HS Internet Available, Cable Available, Electricity Connected, Sewer Connected, Water Connected
Community & HOA
Community
- Pet fee: $0 monthly
- Senior community: Yes
- Subdivision: WESTWINDS VILLAGE CO-OP
HOA
- Has HOA: Yes
- HOA fee: $300 monthly
- HOA name: Lou Paul
- HOA phone: 941-756-7411
Location
- Region: Bradenton
Financial & listing details
- Price per square foot: $103/sqft
- Tax assessed value: $68,027
- Annual tax amount: $1,231
- Date on market: 8/6/2026
- Cumulative days on market: 17 days
- Listing terms: Cash,Conventional
- Ownership: Co-op
- Total actual rent: 0
- Electric utility on property: Yes
- Road surface type: Asphalt
- Body type: Single Wide
Estimated market value
Not available
Estimated sales range
Not available
Not available
Price history
| Date | Event | Price |
|---|---|---|
| 8/6/2026 | Listed for sale | $75,000-15.3%$103/sqft |
Source:  Stellar MLS #A4701950 Report a problem Stellar MLS #A4701950 Report a problem | ||
| 1/24/2022 | Sold | $88,500$122/sqft |
Source: Public Record Report a problem | ||
Public tax history
| Year | Property taxes | Tax assessment |
|---|---|---|
| 2025 | $1,232 -1.8% | $68,027 -3.5% |
| 2024 | $1,254 -2.1% | $70,461 -1.7% |
| 2023 | $1,281 +20.9% | $71,704 +34.3% |
| 2022 | $1,059 +5.5% | $53,389 +10% |
| 2021 | $1,004 +8% | $48,535 +10% |
| 2020 | $929 +15.8% | $44,123 +10% |
| 2019 | $803 | $40,112 +6.8% |
| 2018 | $803 +5.5% | $37,561 +9.1% |
| 2017 | $761 +12.5% | $34,419 +8.6% |
| 2016 | $676 | $31,689 +4.1% |
| 2015 | $676 | $30,431 -8.7% |
| 2014 | $676 +4.8% | $33,344 +5% |
| 2013 | $645 +64407% | $31,756 +10.2% |
| 2012 | $1 | $28,825 -1.2% |
| 2011 | $1 | $29,172 -2.5% |
| 2010 | -- | $29,925 -12% |
| 2009 | $673 +23.2% | $33,995 -0.6% |
| 2008 | $546 -8.8% | $34,202 -6.7% |
| 2007 | $599 -6% | $36,640 +1.2% |
| 2006 | $637 +6.5% | $36,210 +8.5% |
| 2005 | $598 +4.3% | $33,360 +5.8% |
| 2004 | $573 +7.1% | $31,540 +8.9% |
| 2003 | $535 +17.5% | $28,962 +13% |
| 2002 | $456 +0.5% | $25,639 -0.9% |
| 2001 | $453 -2.8% | $25,882 -0.8% |
| 2000 | $466 | $26,091 |
Find assessor info on the county website
Monthly payment
Climate risks
Neighborhood: 34203
Nearby schools
GreatSchools rating
- 8/10Tara Elementary SchoolGrades: PK-5Distance: 1.7 mi
- 4/10Braden River Middle SchoolGrades: 6-8Distance: 3.9 mi
- 4/10Braden River High SchoolGrades: 9-12Distance: 1.2 mi
Schools provided by the listing agent
- Elementary: Tara Elementary
- Middle: Braden River Middle
- High: Braden River High
Source: Stellar MLS. This data may not be complete. We recommend contacting the local school district to confirm school assignments for this home.
- $87,3002 bd1 ba915 sqft5316 53rd Ave E LOT A10, Bradenton, FL 34203Off Market

- $80,0002 bd1 ba720 sqft5316 53rd Ave E LOT A21, Bradenton, FL 34203For Sale
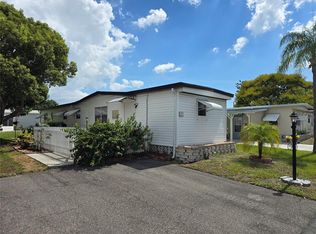
- $200,0002 bd2 ba1k sqft5316 53rd Ave E LOT L11, Bradenton, FL 34203For Sale
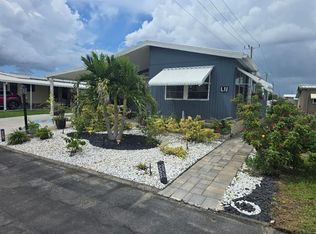
- $1,4952 bd2 ba1k sqft5316 53rd Ave E LOT Q111, Bradenton, FL 34203For Rent
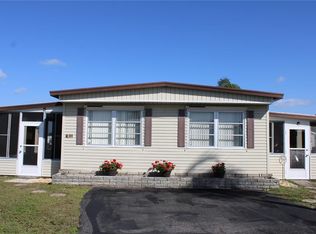
- $85,0001 bd1 ba665 sqft5316 53rd Ave E LOT R36, Bradenton, FL 34203For Sale
- $90,0002 bd2 ba732 sqft5316 53rd Ave E LOT A33, Bradenton, FL 34203Sold
- $70,0003 bd2 ba1.3k sqft5316 53rd Ave E LOT A43, Bradenton, FL 34203Sold
- $178,0002 bd2 ba1k sqft5316 53rd Ave E LOT A46, Bradenton, FL 34203Sold
Similar homes
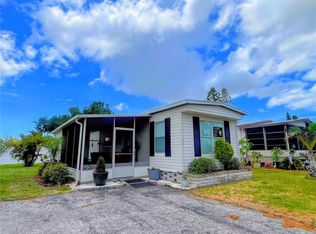
- $85,0001 bd1 ba665 sqft5316 53RD AVENUE E #R36, BRADENTON, FL 34203For Sale
 MLS ID #A4695911, Tenaha Bayne, EXP REALTY LLC. Stellar MLS
 - $99,0002 bd2 ba768 sqft5707 45th St E Lot 112, Bradenton, FL 34203For Sale
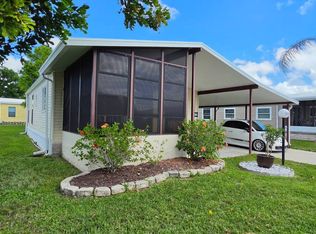 MLS ID #11689008, Stacey Lyle, Sunset Home Sales. My State MLS
 - $92,0002 bd2 ba840 sqft5205 5TH STREET E, BRADENTON, FL 34203For Sale
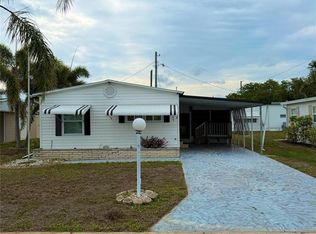 MLS ID #A4696087, Jeff Davis, FINE PROPERTIES. Stellar MLS
 - $75,0002 bd2 ba1k sqft5121 9TH STREET W, BRADENTON, FL 34207For Sale
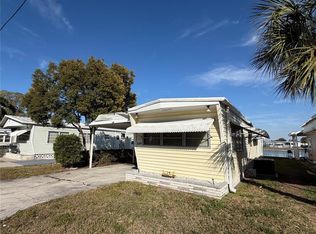 MLS ID #O6383285, Steven Koleno, BEYCOME OF FLORIDA LLC. Stellar MLS
 - $79,9002 bd1 ba640 sqft515 50TH AVENUE TERRACE W, BRADENTON, FL 34207For SaleMLS ID #A4689673, Christine Walker, COLDWELL BANKER REALTY. Stellar MLS
- $76,5001 bd1 ba660 sqft105 47TH AVENUE DRIVE W #376, BRADENTON, FL 34207For SaleMLS ID #A4695098, Amy Worth, RE/MAX ALLIANCE GROUP. Stellar MLS
- $70,0001 bd1 ba708 sqft3300 26TH AVENUE E #217, BRADENTON, FL 34208For SaleMLS ID #A4649171, Cindy Taylor, COLDWELL BANKER REALTY. Stellar MLS
- $109,9952 bd2 ba1k sqft5100 60th St E #Aa12, Bradenton, FL 34203For SaleMLS ID #11365698, Andrew Bildz, Mobile Home Spot Inc.. My State MLS
- $54,9001 bd1 ba774 sqft5100 60th St E Lot Q19, Bradenton, FL 34203For SaleMLS ID #11399639, Andrew Bildz, Mobile Home Spot Inc.. My State MLS
- $68,9992 bd2 ba1k sqft9716 Avalon Dr, Parrish, FL 34219For SaleMLS ID #11931180, Greg Babbitt, Palm Pad Living, LLC. My State MLS
- $89,9001 bd2 ba736 sqft3275 26TH AVENUE E #160, BRADENTON, FL 34208For SaleMLS ID #A4684298, Myrna Ryan, WAGNER REALTY. Stellar MLS
- $74,9001 bd1 ba576 sqft2545 FLAMINGO BOULEVARD #L37, BRADENTON, FL 34207For SaleMLS ID #A4695201, Robert Hanna, PREFERRED SHORE LLC. Stellar MLS
- $99,9002 bd2 ba670 sqft3333 26TH AVENUE E #1090, BRADENTON, FL 34208For SaleMLS ID #A4669754, Myrna Ryan, WAGNER REALTY. Stellar MLS
- $79,9002 bd1 ba672 sqft4833 BOCA RATON AVENUE, SARASOTA, FL 34234For SaleMLS ID #A4690961, Angelo Sammarco, EXIT KING REALTY. Stellar MLS
- $99,0002 bd1 ba720 sqft5402 CHATEAU LANE, BRADENTON, FL 34207For SaleMLS ID #D6147675, Jayson Burtch, CENTURY 21 SUNBELT REALTY. Stellar MLS
- $108,0002 bd1 ba564 sqft4906 E 7TH A STREET E #712, BRADENTON, FL 34203For SaleMLS ID #A4692553, Sandra Greiner, PA, WAGNER REALTY. Stellar MLS
- $74,5001 bd1 ba576 sqft1545 PLEASANT ROAD #H-23, BRADENTON, FL 34207For SaleMLS ID #A4691884, Judy Durant, BAYSHORE REALTY INC. Stellar MLS
- $99,0002 bd2 ba960 sqft305 BATAN COURT, BRADENTON, FL 34207For SaleMLS ID #A4686716, Troy Kannegieter, EXP REALTY LLC. Stellar MLS
- $85,0002 bd1 ba540 sqft3405 FLORENCE DRIVE, ELLENTON, FL 34222For SaleMLS ID #A4696893, Adam Lester, DALTON WADE INC. Stellar MLS
- $85,0001 bd1 ba620 sqft2215 73RD STREET E #162, PALMETTO, FL 34221For SaleMLS ID #A4703405, Nancy Graham, LESLIE WELLS REALTY, INC.. Stellar MLS
