Welcome to Tidevue Estates, a friendly and active 55+ community where you own the land—no lot rent! This light-filled, move-in-ready home is being offered turn-key furnished, making it easy to start enjoying the Florida lifestyle from day one. A welcoming front porch opens into a bright Florida room, providing valuable extra living space that's perfect for a home office, reading nook, and a sofa sleeper for overnight guests. Neutral white oak laminate flooring and updated windows create a fresh, airy feel throughout the home. The spacious dining room flows seamlessly into the kitchen, where a center island offers additional prep space and the perfect gathering spot for family and friends. Just beyond, the cozy living room provides a comfortable place to relax. The split-bedroom floor plan offers privacy for you and your guests. The guest bedroom features a convenient Murphy bed, maximizing flexibility when the room isn't in use. Outdoor living is just as inviting. Transform the covered carport into your own outdoor living room—ideal for entertaining, dining, or simply enjoying Florida's beautiful weather. The extra-large shed is a standout feature, offering a workshop, dedicated art or craft room, and plenty of storage space. Low HOA of only $600 annually. Pets are not permitted. Plenty of activities to keep you busy in this community. Updated fitness center. Meet friends and make new ones for a game of indoor pickleball, bocce ball, or shuffleboard. Join the Golf League. Take a bike or golf cart ride to Veterans Park or Kays Park to watch the wildlife and enjoy the sunset. Ellenton Premium Outlet Mall, restaurants, and medical facilities are just minutes away. Easy access to I-75 to explore Sarasota. Not to mention a short drive to our beautiful Gulf Beaches. Whether you're looking for a seasonal retreat or a year-round residence, this beautifully maintained home offers comfort, versatility, and a wonderful lifestyle in Tidevue Estates.
For sale
$114,900
1208 44TH AVENUE DRIVE E, ELLENTON, FL 34222
2beds
988sqft
Mobile Home
Built in 1970
5,271 Square Feet Lot
$108,600 Zestimate®
$116/sqft
$50/mo HOA
What's special
Turn-key furnishedLight-filled move-in-ready homeUpdated windowsExtra living spaceWelcoming front porchBright florida roomSplit-bedroom floor plan
- 18 days |
- 239 |
- 4 |
Likely to sell faster than
Zillow last checked:
Listing updated:
Listed by:
Patty Torchia 941-920-2012,
COLDWELL BANKER REALTY 941-907-1033
Source: Stellar MLS,MLS#: A4700476 Originating MLS: Sarasota - Manatee
Originating MLS: Sarasota - Manatee
Facts & features
Interior
Bedrooms & bathrooms
- Bedrooms: 2
- Bathrooms: 2
- Full bathrooms: 2
Rooms
- Room types: Florida Room
Primary bedroom
- Features: Built-in Closet
- Level: First
- Area: 120 Square Feet
- Dimensions: 12x10
Bedroom 2
- Features: Built-in Closet
- Level: First
- Area: 168 Square Feet
- Dimensions: 14x12
Primary bathroom
- Features: Shower No Tub
- Level: First
- Area: 48 Square Feet
- Dimensions: 8x6
Bathroom 2
- Features: Tub With Shower
- Level: First
- Area: 42 Square Feet
- Dimensions: 7x6
Dining room
- Level: First
- Area: 121 Square Feet
- Dimensions: 11x11
Florida room
- Level: First
- Area: 200 Square Feet
- Dimensions: 20x10
Kitchen
- Level: First
- Area: 143 Square Feet
- Dimensions: 13x11
Living room
- Level: First
- Area: 180.5 Square Feet
- Dimensions: 19x9.5
Heating
- Central, Electric
Cooling
- Central Air
Appliances
- Included: Dryer, Electric Water Heater, Microwave, Range, Refrigerator, Washer
- Laundry: Outside
Features
- Ceiling Fan(s), Split Bedroom
- Flooring: Carpet, Vinyl
- Has fireplace: No
- Furnished: Yes
Interior area
- Total structure area: 1,832
- Total interior livable area: 988 sqft
Video & virtual tour
Property
Parking
- Total spaces: 2
- Parking features: Carport
- Carport spaces: 2
Features
- Levels: One
- Stories: 1
- Exterior features: Private Mailbox, Storage
- Waterfront features: Lake
Lot
- Size: 5,271 Square Feet
Details
- Parcel number: 877714253
- Zoning: RSMH6
- Special conditions: None
Construction
Type & style
- Home type: MobileManufactured
- Property subtype: Mobile Home
Materials
- Vinyl Siding, Wood Frame
- Foundation: Crawlspace
- Roof: Membrane,Roof Over
Condition
- New construction: No
- Year built: 1970
Utilities & green energy
- Sewer: Public Sewer
- Water: Public
- Utilities for property: Cable Connected, Electricity Connected, Sewer Connected, Street Lights, Underground Utilities, Water Connected
Community & HOA
Community
- Features: Lake, Association Recreation - Owned, Buyer Approval Required, Clubhouse, Deed Restrictions, Fitness Center, Golf Carts OK, Park, Pool
- Pet fee: $0 monthly
- Senior community: Yes
- Subdivision: TIDEVUE ESTATES FIRST ADD
HOA
- Has HOA: Yes
- Amenities included: Clubhouse, Fitness Center, Laundry, Park, Pickleball Court(s), Pool, Recreation Facilities, Shuffleboard Court
- Services included: Community Pool, Reserve Fund, Pool Maintenance, Recreational Facilities
- HOA fee: $50 monthly
- HOA name: Tidevue Estates Civic Organization/Sharon
- HOA phone: 941-722-2557
Location
- Region: Ellenton
Financial & listing details
- Price per square foot: $116/sqft
- Tax assessed value: $66,596
- Annual tax amount: $1,184
- Date on market: 7/19/2026
- Cumulative days on market: 588 days
- Listing terms: Cash
- Ownership: Fee Simple
- Total actual rent: 0
- Electric utility on property: Yes
- Road surface type: Asphalt
- Body type: Single Wide

Patty Torchia
(941) 920-2012
By pressing Contact Agent, you agree that the real estate professional identified above may call/text you about your search, which may involve use of automated means and pre-recorded/artificial voices. You don't need to consent as a condition of buying any property, goods, or services. Message/data rates may apply. You also agree to our Terms of Use. Zillow does not endorse any real estate professionals. We may share information about your recent and future site activity with your agent to help them understand what you're looking for in a home.
Estimated market value
$108,600
$103,000 - $114,000
$1,320/mo
Price history
| Date | Event | Price |
|---|---|---|
| 7/19/2026 | Listed for sale | $114,900-0.1%$116/sqft |
Source:  Stellar MLS #A4700476 Report a problem Stellar MLS #A4700476 Report a problem | ||
| 6/17/2026 | Listing removed | $115,000$116/sqft |
Source: Stellar MLS #A4630309 Report a problem | ||
| 3/1/2026 | Price change | $115,000-11.2%$116/sqft |
Source: Stellar MLS #A4630309 Report a problem | ||
| 2/3/2026 | Price change | $129,500-7.4%$131/sqft |
Source: Stellar MLS #A4630309 Report a problem | ||
| 1/6/2026 | Price change | $139,900-4.1%$142/sqft |
Source: Stellar MLS #A4630309 Report a problem | ||
| 11/21/2025 | Price change | $145,900-0.7%$148/sqft |
Source: Stellar MLS #A4630309 Report a problem | ||
| 4/20/2025 | Price change | $147,000-1.7%$149/sqft |
Source: Stellar MLS #A4630309 Report a problem | ||
| 3/24/2025 | Price change | $149,500-6%$151/sqft |
Source: Stellar MLS #A4630309 Report a problem | ||
| 3/9/2025 | Price change | $159,000-5.4%$161/sqft |
Source: Stellar MLS #A4630309 Report a problem | ||
| 1/29/2025 | Price change | $168,000-10.6%$170/sqft |
Source: Stellar MLS #A4630309 Report a problem | ||
| 11/24/2024 | Listed for sale | $188,000+108.9%$190/sqft |
Source: Stellar MLS #A4630309 Report a problem | ||
| 2/8/2024 | Sold | $90,000+100%$91/sqft |
Source: Public Record Report a problem | ||
| 11/15/1999 | Sold | $45,000$46/sqft |
Source: Public Record Report a problem | ||
Public tax history
| Year | Property taxes | Tax assessment |
|---|---|---|
| 2025 | $1,184 +281.4% | $66,596 +91.3% |
| 2024 | $310 +10.5% | $34,821 +3% |
| 2023 | $281 -11% | $33,807 +3% |
| 2022 | $316 +7.5% | $32,822 +3% |
| 2021 | $294 +5.5% | $31,866 +1.4% |
| 2020 | $278 +7% | $31,426 +2.3% |
| 2019 | $260 | $30,719 +1.9% |
| 2018 | $260 +6.4% | $30,146 +2.1% |
| 2017 | $245 +26% | $29,526 +2.1% |
| 2016 | $194 | $28,919 +0.7% |
| 2015 | $194 | $28,718 +0.8% |
| 2014 | $194 -21.5% | $28,490 -10% |
| 2013 | $247 +24628% | $31,655 -15.7% |
| 2012 | $1 | $37,536 -1.7% |
| 2011 | $1 | $38,187 +1.5% |
| 2010 | -- | $37,623 -4.7% |
| 2009 | $356 +25.2% | $39,475 -12.3% |
| 2008 | $284 -14.7% | $45,021 -3.7% |
| 2007 | $333 -2.4% | $46,732 +2.5% |
| 2006 | $341 +3.5% | $45,592 +3% |
| 2005 | $330 +5% | $44,264 +2.8% |
| 2004 | $314 +2.8% | $43,072 +1.9% |
| 2003 | $305 -50.4% | $42,269 +21.9% |
| 2002 | $616 +6.6% | $34,673 +5% |
| 2001 | $578 +414.8% | $33,020 +5.5% |
| 2000 | $112 | $31,285 |
Find assessor info on the county website
Monthly payment
Climate risks
Neighborhood: 34222
Nearby schools
GreatSchools rating
- 2/10Blackburn Elementary SchoolGrades: PK-5Distance: 0.5 mi
- 2/10Palmetto High SchoolGrades: 8-12Distance: 3.7 mi
- 5/10Buffalo Creek Middle SchoolGrades: 6-8Distance: 4 mi
- $167,6002 bd2 ba1.1k sqft1206 44th Avenue Dr E, Ellenton, FL 34222Off Market
- $89,6002 bd1 ba960 sqft1207 45th Ave E #1207, Ellenton, FL 34222Off Market

- $135,2002 bd2 ba960 sqft1207 45th Ave E, Ellenton, FL 34222Off Market
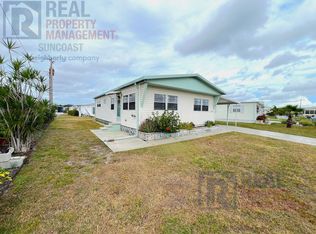
- $130,0002 bd2 ba1k sqft1210 44th Avenue Dr E, Ellenton, FL 34222Sold
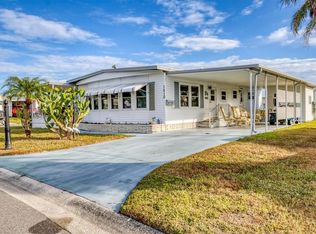
- $101,1002 bd1 ba1k sqft1209 45th Ave E, Ellenton, FL 34222Off Market
- $85,900-- bd1 ba912 sqft1205 45th Ave E, Ellenton, FL 34222Off Market
- $106,7002 bd1 ba912 sqft1204 44th Avenue Dr E, Ellenton, FL 34222Off Market
- $69,385-- bd1 ba960 sqft1211 45th Ave E, Ellenton, FL 34222Off Market
Similar homes
- $129,9002 bd2 ba800 sqft4203 11TH STREET COURT E, ELLENTON, FL 34222For Sale

 MLS ID #A4694681, Patty Torchia, COLDWELL BANKER REALTY. Stellar MLS
 - $135,0002 bd2 ba1k sqft1419 41ST AVENUE E, ELLENTON, FL 34222For Sale
 MLS ID #A4689644, Patty Torchia, COLDWELL BANKER REALTY. Stellar MLS
 - $149,9002 bd2 ba1.1k sqft1003 44TH AVENUE DRIVE E, ELLENTON, FL 34222For Sale
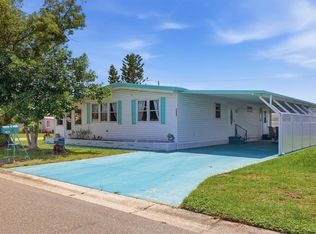 MLS ID #A4697043, Patty Torchia, COLDWELL BANKER REALTY. Stellar MLS
 - $165,0002 bd2 ba1k sqft4323 13TH STREET E, ELLENTON, FL 34222For Sale
 MLS ID #A4700799, Patty Torchia, COLDWELL BANKER REALTY. Stellar MLS
 - $149,9002 bd2 ba1k sqft1107 44TH AVENUE DRIVE E, ELLENTON, FL 34222For SaleMLS ID #A4691352, Patty Torchia, COLDWELL BANKER REALTY. Stellar MLS
- $158,9002 bd2 ba920 sqft1111 42ND AVENUE E, ELLENTON, FL 34222For SaleMLS ID #A4699096, Jane Cortez, REAL BROKER, LLC. Stellar MLS
- $149,9002 bd2 ba999 sqft1112 46TH AVENUE DRIVE E, ELLENTON, FL 34222For SaleMLS ID #A4686638, Patty Torchia, COLDWELL BANKER REALTY. Stellar MLS
- $160,0002 bd2 ba1k sqft1205 45TH AVENUE DRIVE E, ELLENTON, FL 34222For SaleMLS ID #A4689417, Patty Torchia, COLDWELL BANKER REALTY. Stellar MLS
- $159,9002 bd2 ba1k sqft4515 13TH STREET E, ELLENTON, FL 34222For SaleMLS ID #A4665787, Patty Torchia, COLDWELL BANKER REALTY. Stellar MLS
- $159,9002 bd2 ba1.2k sqft1212 45TH AVENUE E, ELLENTON, FL 34222For SaleMLS ID #A4673905, Patty Torchia, COLDWELL BANKER REALTY. Stellar MLS
- $115,0002 bd2 ba1k sqft132 LAKEVIEW DRIVE #132, PALMETTO, FL 34221For SaleMLS ID #A4691623, Carmen Garcia Urgelles, KELLER WILLIAMS ON THE WATER. Stellar MLS
- $119,9002 bd2 ba1k sqft8906 31ST AVENUE E, PALMETTO, FL 34221For SaleMLS ID #A4692757, Daniel Steele, PREFERRED SHORE LLC. Stellar MLS
- $119,9002 bd1 ba748 sqft4908 5TH A STREET E, BRADENTON, FL 34203For SaleMLS ID #A4701448, Randall Marks, COLDWELL BANKER REALTY. Stellar MLS
- $85,0002 bd1 ba540 sqft3405 FLORENCE DRIVE, ELLENTON, FL 34222For SaleMLS ID #A4696893, Adam Lester, DALTON WADE INC. Stellar MLS
- $119,5002 bd2 ba1.1k sqft5619 BAYSHORE ROAD #312, PALMETTO, FL 34221For SaleMLS ID #S5135679, Kathryn Valentine, THREE MOUNTAINS REALTY. Stellar MLS
- $164,0002 bd2 ba1k sqft47 QUAIL COURT, ELLENTON, FL 34222For SaleMLS ID #A4683776, Joseph Pickett, LARU BEYA REAL ESTATE COMPANY INC. Stellar MLS
- $120,0002 bd2 ba1.2k sqft5619 BAYSHORE ROAD #160, PALMETTO, FL 34221For SaleMLS ID #A4677278, Ariel Sarmiento, LLC, COLDWELL BANKER REALTY. Stellar MLS
- $114,0002 bd2 ba960 sqft2712 17TH STREET LANE W, BRADENTON, FL 34205For SaleMLS ID #TB8499864, Darren Augustowski, AGILE GROUP REALTY. Stellar MLS
- $155,0002 bd2 ba954 sqft198 TANKEY DRIVE, PALMETTO, FL 34221For SaleMLS ID #A4701818, Jennifer Flores, PLLC, LESLIE WELLS REALTY, INC.. Stellar MLS
- $114,9002 bd1 ba720 sqft5402 CHATEAU LANE, BRADENTON, FL 34207For SaleMLS ID #D6147675, Jayson Burtch, CENTURY 21 SUNBELT REALTY. Stellar MLS
