Welcome to Terra Ceia Manor, a quaint 55+ manufactured home community located in Palmetto, Florida. This location is convenient to both Bradenton and the St Pete area, just a few minutes drive from the Sunshine Skyway! This 2 bedroom / 2 bathroom home has a wonderful location in the community, right across from the clubhouse and all the amenities! BRAND NEW HVAC INSTALLED APRIL 2026! Step in to the front door to an additional seating area. This will lead you into the main living space, with the living room, dining room, and kitchen. The rear of the home has the 2nd bedroom, and 2nd full bathroom. The master suite features an ensuite bathroom. In addition to the carport, there is a screen room for extra living space! Terra Ceia Manor has plenty of amenities, including a clubhouse, horseshoes, shuffleboard, and community pool. There is always something to do, and activities include bingo, euchre, bridge, coffee hours, game nights, poker, potluck dinners, and water aerobics. This is a 55+ cooperative community. Ready for IMMEDIATE closing!
For sale
Price cut: $10K (9/29)
$109,500
5619 BAYSHORE ROAD #312, PALMETTO, FL 34221
2beds
1,120sqft
Mobile Home
Built in 1975
3,550 Square Feet Lot
$-- Zestimate®
$98/sqft
$250/mo HOA
What's special
- 359 days
- 168
- 8
Zillow last checked:
Listing updated:
Listed by:
Kathryn Valentine 407-674-0220,
THREE MOUNTAINS REALTY 407-674-0220
Source: Stellar MLS,MLS#: S5135679 Originating MLS: Osceola
Originating MLS: Osceola
Facts & features
Interior
Bedrooms & bathrooms
- Bedrooms: 2
- Bathrooms: 2
- Full bathrooms: 2
Primary bedroom
- Features: Walk-In Closet(s)
- Level: First
- Area: 140 Square Feet
- Dimensions: 10x14
Bedroom 2
- Features: Built-in Closet
- Level: First
- Area: 100 Square Feet
- Dimensions: 10x10
Primary bathroom
- Features: Walk-In Tub
- Level: First
- Area: 24 Square Feet
- Dimensions: 4x6
Bathroom 2
- Features: Tub With Shower, Linen Closet
- Level: First
- Area: 30 Square Feet
- Dimensions: 10x3
Dining room
- Features: Built-In Shelving
- Level: First
- Area: 48 Square Feet
- Dimensions: 8x6
Florida room
- Level: First
- Area: 112 Square Feet
- Dimensions: 7x16
Kitchen
- Features: Ceiling Fan(s)
- Level: First
- Area: 48 Square Feet
- Dimensions: 12x4
Living room
- Features: Ceiling Fan(s)
- Level: First
- Area: 168 Square Feet
- Dimensions: 12x14
Heating
- Central
Cooling
- Central Air
Appliances
- Included: Microwave, Range, Refrigerator
- Laundry: Other
Features
- Ceiling Fan(s), Living Room/Dining Room Combo, Open Floorplan, Primary Bedroom Main Floor, Thermostat, Walk-In Closet(s)
- Flooring: Carpet, Linoleum
- Windows: Window Treatments
- Has fireplace: No
Interior area
- Total structure area: 1,712
- Total interior livable area: 1,120 sqft
Property
Parking
- Total spaces: 1
- Parking features: Carport
- Carport spaces: 1
Features
- Levels: One
- Stories: 1
- Exterior features: Other
Lot
- Size: 3,550 Square Feet
Details
- Parcel number: 2243625254
- Zoning: RSMH6
- Special conditions: None
Construction
Type & style
- Home type: MobileManufactured
- Property subtype: Mobile Home
Materials
- Other
- Foundation: Crawlspace
- Roof: Other
Condition
- New construction: No
- Year built: 1975
Utilities & green energy
- Sewer: Public Sewer
- Water: Public
- Utilities for property: Electricity Connected, Public, Sewer Connected, Water Connected
Community & HOA
Community
- Features: Buyer Approval Required, Clubhouse, Community Mailbox, Golf Carts OK, Pool, Sidewalks
- Pet fee: $0 monthly
- Senior community: Yes
- Subdivision: TERRA CEIA MANOR CO-OP
HOA
- Has HOA: Yes
- Services included: Community Pool, Water
- HOA fee: $250 monthly
- HOA name: Rhonda Ritter
- HOA phone: 941-722-8249
Location
- Region: Palmetto
Financial & listing details
- Price per square foot: $98/sqft
- Tax assessed value: $65,363
- Annual tax amount: $1,246
- Date on market: 10/14/2025
- Cumulative days on market: 355 days
- Listing terms: Cash
- Ownership: Co-op
- Total actual rent: 0
- Electric utility on property: Yes
- Road surface type: Asphalt, Paved
- Body type: Double Wide
Estimated market value
Not available
Estimated sales range
Not available
Not available
Price history
| Date | Event | Price |
|---|---|---|
| 9/29/2026 | Price change | $109,500-8.4%$98/sqft |
Source:  Stellar MLS #S5135679 Report a problem Stellar MLS #S5135679 Report a problem | ||
| 6/15/2026 | Price change | $119,500-7.7%$107/sqft |
Source: Stellar MLS #S5135679 Report a problem | ||
| 4/13/2026 | Listed for sale | $129,500-13.4%$116/sqft |
Source: Stellar MLS #S5135679 Report a problem | ||
| 10/14/2025 | Listed for sale | $149,500+1%$133/sqft |
Source: Stellar MLS #S5135679 Report a problem | ||
| 4/28/2025 | Listing removed | $148,000$132/sqft |
Source: Stellar MLS #S5122736 Report a problem | ||
| 3/16/2025 | Listed for sale | $148,000$132/sqft |
Source: Stellar MLS #S5122736 Report a problem | ||
| 2/20/2025 | Listing removed | $148,000$132/sqft |
Source: Stellar MLS #S5095613 Report a problem | ||
| 8/22/2024 | Price change | $148,000-1%$132/sqft |
Source: Stellar MLS #S5095613 Report a problem | ||
| 5/6/2024 | Price change | $149,500-0.3%$133/sqft |
Source: Stellar MLS #S5095613 Report a problem | ||
| 12/14/2023 | Listed for sale | $150,000-16.7%$134/sqft |
Source: Stellar MLS #S5095613 Report a problem | ||
| 9/8/2023 | Listing removed | -- |
Source: Stellar MLS #S5085698 Report a problem | ||
| 7/11/2023 | Price change | $180,000-5.3%$161/sqft |
Source: Stellar MLS #S5085698 Report a problem | ||
| 6/13/2023 | Listed for sale | $190,000+660%$170/sqft |
Source: Stellar MLS #S5085698 Report a problem | ||
| 5/5/2003 | Sold | $25,000$22/sqft |
Source: Public Record Report a problem | ||
Public tax history
| Year | Property taxes | Tax assessment |
|---|---|---|
| 2025 | $1,167 -6.6% | $65,363 -12.7% |
| 2024 | $1,250 +4% | $74,839 +10% |
| 2023 | $1,202 +11.7% | $68,035 +10% |
| 2022 | $1,076 +4.8% | $61,850 +10% |
| 2021 | $1,027 +10.1% | $56,227 +10% |
| 2020 | $933 +1.3% | $51,115 +3.2% |
| 2019 | $921 | $49,511 +7.4% |
| 2018 | $921 +8% | $46,110 +5.7% |
| 2017 | $853 +27.1% | $43,632 +17.3% |
| 2016 | $671 | $37,198 +5.8% |
| 2015 | $671 | $35,175 +0.8% |
| 2014 | $671 +3.2% | $34,889 +5% |
| 2013 | $650 +64926% | $33,228 -4.3% |
| 2012 | $1 | $34,731 -1.9% |
| 2011 | $1 | $35,394 -0.9% |
| 2010 | -- | $35,727 -19.9% |
| 2009 | $815 +17% | $44,590 -5.4% |
| 2008 | $697 -16.3% | $47,111 -13.1% |
| 2007 | $832 -2.3% | $54,227 +5.6% |
| 2006 | $851 +6.7% | $51,336 +10.2% |
| 2005 | $798 +2.7% | $46,578 +4.3% |
| 2004 | $776 +134.5% | $44,675 +138.6% |
| 2003 | $331 +3.5% | $18,720 +4% |
| 2002 | $320 +1.5% | $18,000 |
| 2001 | $315 -2% | $18,000 |
| 2000 | $322 | $18,000 |
Find assessor info on the county website
Monthly payment
Climate risks
Neighborhood: 34221
Similar homes
- $139,0002 bd2 ba1k sqft5619 BAYSHORE ROAD #240, PALMETTO, FL 34221For Sale
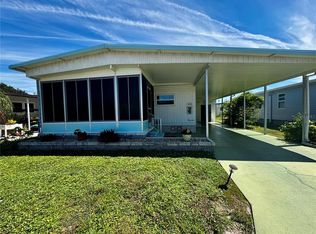
 MLS ID #A4707463, Mike Barrett, LESLIE WELLS REALTY, INC.. Stellar MLS
 - $135,0002 bd2 ba1.5k sqft5619 BAYSHORE ROAD #417, PALMETTO, FL 34221For Sale
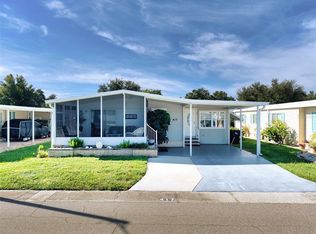 MLS ID #A4676937, Melissa Jo Moore, PLLC, LESLIE WELLS REALTY, INC.. Stellar MLS
 - $110,0002 bd2 ba814 sqft43 EDESSA DRIVE, PALMETTO, FL 34221For Sale
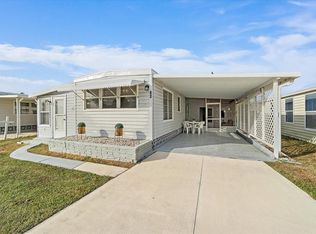 MLS ID #A4706515, Carmen Garcia Urgelles, KELLER WILLIAMS ON THE WATER. Stellar MLS
 - $129,9003 bd2 ba1.2k sqft420 49TH STREET E #100, PALMETTO, FL 34221For Sale
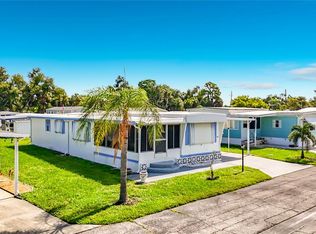 MLS ID #S5153917, Kathryn Valentine, THREE MOUNTAINS REALTY. Stellar MLS
 - $119,9002 bd2 ba1k sqft8906 31ST AVENUE E, PALMETTO, FL 34221For SaleMLS ID #A4692757, Daniel Steele, PREFERRED SHORE LLC. Stellar MLS
- $110,0002 bd2 ba1.5k sqft80 DEL RIO DRIVE, PALMETTO, FL 34221For SaleMLS ID #A4687897, Jose Torres, KELLER WILLIAMS ON THE WATER. Stellar MLS
- $89,9002 bd2 ba948 sqft136 LAKEVIEW DR. DRIVE, PALMETTO, FL 34221For SaleMLS ID #A4704221, Tim Lester, TIM LESTER INTERNAT'L REALTY. Stellar MLS
- $98,9002 bd2 ba864 sqft4609 10TH STREET COURT E, ELLENTON, FL 34222For SaleMLS ID #TB8555446, Dave Hoyt, FUTURE HOME REALTY INC. Stellar MLS
- $129,0002 bd1 ba672 sqft420 49TH STREET E #83, PALMETTO, FL 34221For SaleMLS ID #A4686860, Troy Kannegieter, EXP REALTY LLC. Stellar MLS
- $159,0002 bd2 ba1.3k sqft5619 BAYSHORE ROAD #423, PALMETTO, FL 34221For SaleMLS ID #A4677554, Patricia Baker, RE/MAX ALLIANCE GROUP. Stellar MLS
- $154,0003 bd2 ba1.1k sqft420 49TH STREET E #176, PALMETTO, FL 34221For SaleMLS ID #A4659907, Troy Kannegieter, EXP REALTY LLC. Stellar MLS
- $135,0002 bd2 ba1.2k sqft340 PEACE MANOR, PALMETTO, FL 34221For SaleMLS ID #A4674009, Mary Anne Muniz, DUNCAN REAL ESTATE, INC.. Stellar MLS
- $155,0002 bd2 ba954 sqft198 TANKEY DRIVE, PALMETTO, FL 34221For SaleMLS ID #A4701818, Jennifer Flores, PLLC, LESLIE WELLS REALTY, INC.. Stellar MLS
- $119,5002 bd2 ba800 sqft4203 11TH STREET COURT E, ELLENTON, FL 34222For SaleMLS ID #A4694681, Patty Torchia, COLDWELL BANKER REALTY. Stellar MLS
- $114,9002 bd2 ba800 sqft5127 8TH STREET W, BRADENTON, FL 34207For SaleMLS ID #A4706419, Michelle Simmons, WAGNER REALTY. Stellar MLS
- $149,0002 bd2 ba1.3k sqft8420 IMPERIAL CIRCLE, PALMETTO, FL 34221For SaleMLS ID #A4689730, Mara Daniel, LIVE MODERN. Stellar MLS
- $114,0002 bd2 ba960 sqft2712 17TH STREET LANE W, BRADENTON, FL 34205For SaleMLS ID #TB8499864, Darren Augustowski, AGILE GROUP REALTY. Stellar MLS
- $115,9002 bd2 ba960 sqft5406 BALI COURT, BRADENTON, FL 34207For SaleMLS ID #A4700463, Donna Channey, WAGNER REALTY. Stellar MLS
- $135,0002 bd2 ba1k sqft1419 41ST AVENUE E, ELLENTON, FL 34222For SaleMLS ID #A4689644, Patty Torchia, COLDWELL BANKER REALTY. Stellar MLS
- $149,5002 bd2 ba1.1k sqft1003 45TH AVENUE DRIVE E, ELLENTON, FL 34222For SaleMLS ID #A4707897, Patty Torchia, COLDWELL BANKER REALTY. Stellar MLS
