Welcome to 80 Del Rio Drive in Palmetto, where comfort meets the relaxed charm of Florida waterfront living. This inviting 2-bedroom, 1.5-bath home is thoughtfully designed for both everyday living and entertaining. The home features a spacious kitchen with ample cabinetry, a dedicated dining area, and a large living room that provides plenty of room to relax or host guests. An enclosed front porch offers the perfect spot to enjoy your morning coffee, unwind in the evening, or create a cozy bonus living space. Offered fully furnished and move-in ready, this property makes for an easy transition—whether you're looking for a seasonal getaway or a full-time residence. Just bring your personal touches and start enjoying the Florida lifestyle from day one. Located in the highly sought-after Tropic Isles Co-Op, this 55+ waterfront community offers an exceptional array of amenities. Residents enjoy a deep-water marina with direct access to Tampa Bay and the Gulf of Mexico, perfect for boating and fishing enthusiasts. The community also features waterfront parks, a heated pool and spa, fitness center, shuffleboard courts, kayak launch, and an active social calendar that makes it easy to connect with neighbors and enjoy the best of coastal living. Whether you're seeking relaxation, adventure on the water, or a vibrant community atmosphere, this home offers it all. Come experience the best of Florida waterfront living—your next chapter starts here.
For sale
Price cut: $19K (9/25)
$110,000
80 DEL RIO DRIVE, PALMETTO, FL 34221
2beds
1,536sqft
Manufactured Home, Single Family Residence
Built in 1985
4,003 Square Feet Lot
$-- Zestimate®
$72/sqft
$325/mo HOA
What's special
Heated pool and spaKayak launchDedicated dining areaWaterfront parks
- 191 days
- 259
- 20
Zillow last checked:
Listing updated:
Listed by:
Jose Torres 941-933-0452,
KELLER WILLIAMS ON THE WATER 941-729-7400,
Carmen Garcia Urgelles 941-933-0453,
KELLER WILLIAMS ON THE WATER
Source: Stellar MLS,MLS#: A4687897 Originating MLS: Sarasota - Manatee
Originating MLS: Sarasota - Manatee
Facts & features
Interior
Bedrooms & bathrooms
- Bedrooms: 2
- Bathrooms: 2
- Full bathrooms: 1
- 1/2 bathrooms: 1
Primary bedroom
- Features: Ceiling Fan(s), Built-in Closet
- Level: First
Bathroom 1
- Features: No Closet
- Level: First
Bathroom 2
- Features: No Closet
- Level: First
Kitchen
- Features: Storage Closet
- Level: First
Living room
- Features: No Closet
- Level: First
Heating
- Central, Electric
Cooling
- Central Air, Humidity Control
Appliances
- Included: Dryer, Exhaust Fan, Microwave, Range, Range Hood, Refrigerator, Washer
- Laundry: Electric Dryer Hookup, Outside, Washer Hookup
Features
- Ceiling Fan(s), Primary Bedroom Main Floor, Thermostat, Walk-In Closet(s)
- Flooring: Vinyl
- Windows: Window Treatments, Shutters
- Has fireplace: No
- Furnished: Yes
Interior area
- Total structure area: 1,536
- Total interior livable area: 1,536 sqft
Video & virtual tour
Property
Parking
- Total spaces: 1
- Parking features: Carport
- Carport spaces: 1
Features
- Levels: One
- Stories: 1
- Exterior features: Awning(s), Private Mailbox, Storage
- On waterfront: Yes
- Waterfront features: Canal Front, Waterfront
Lot
- Size: 4,003 Square Feet
Details
- Parcel number: 2925509359
- Zoning: MHP1
- Special conditions: None
Construction
Type & style
- Home type: MobileManufactured
- Property subtype: Manufactured Home, Single Family Residence
Materials
- Vinyl Siding
- Foundation: Crawlspace
- Roof: Membrane
Condition
- New construction: No
- Year built: 1985
Utilities & green energy
- Sewer: Private Sewer, Public Sewer
- Water: Private, Public
- Utilities for property: Cable Available, Electricity Connected, Private, Public, Sewer Connected, Street Lights, Water Connected
Community & HOA
Community
- Features: Boat Slip, Canal Front, Dock, Marina, Private Boat Ramp, Water Access, Waterfront, Association Recreation - Owned, Buyer Approval Required, Clubhouse, Deed Restrictions, Fitness Center, Golf Carts OK, Park, Pool
- Pet fee: $0 monthly
- Senior community: Yes
- Subdivision: TROPIC ISLES CO-OP
HOA
- Has HOA: Yes
- Amenities included: Clubhouse, Fence Restrictions, Fitness Center, Lobby Key Required, Pool, Recreation Facilities, Security, Shuffleboard Court
- Services included: Common Area Taxes, Community Pool, Reserve Fund, Maintenance Grounds, Maintenance Repairs, Manager, Pool Maintenance, Private Road, Recreational Facilities, Security, Sewer, Trash, Water
- HOA fee: $325 monthly
- HOA name: Barbara McEvoy
- HOA phone: 941-721-8888
- Second HOA name: Tropic Isles Co-Op
Location
- Region: Palmetto
Financial & listing details
- Price per square foot: $72/sqft
- Tax assessed value: $123,520
- Annual tax amount: $2,716
- Date on market: 3/30/2026
- Cumulative days on market: 192 days
- Listing terms: Cash
- Ownership: Co-op
- Total actual rent: 0
- Electric utility on property: Yes
- Road surface type: Asphalt
- Body type: Double Wide
Estimated market value
Not available
Estimated sales range
Not available
Not available
Price history
| Date | Event | Price |
|---|---|---|
| 9/25/2026 | Price change | $110,000-14.7%$72/sqft |
Source:  Stellar MLS #A4687897 Report a problem Stellar MLS #A4687897 Report a problem | ||
| 6/28/2026 | Price change | $129,000-11%$84/sqft |
Source: Stellar MLS #A4687897 Report a problem | ||
| 3/30/2026 | Listed for sale | $145,000$94/sqft |
Source: Stellar MLS #A4687897 Report a problem | ||
Public tax history
| Year | Property taxes | Tax assessment |
|---|---|---|
| 2025 | $2,632 -3.1% | $123,520 -6% |
| 2024 | $2,716 +3.4% | $131,341 +10% |
| 2023 | $2,627 +10.5% | $119,401 +10% |
| 2022 | $2,378 +10.7% | $108,546 +10% |
| 2021 | $2,148 +1.5% | $98,678 +1.8% |
| 2020 | $2,115 +8.6% | $96,927 +10% |
| 2019 | $1,948 | $88,146 +6.1% |
| 2018 | $1,948 +5% | $83,075 +3.2% |
| 2017 | $1,856 +30.8% | $80,468 +12.1% |
| 2016 | $1,418 | $71,762 +8.5% |
| 2015 | $1,418 | $66,160 +4.5% |
| 2014 | $1,418 +3.7% | $63,291 +5% |
| 2013 | $1,368 +136725% | $60,277 -2.4% |
| 2012 | $1 | $61,769 +3% |
| 2011 | $1 | $59,970 +1.5% |
| 2010 | -- | $59,084 +2.7% |
| 2009 | $514 -43.2% | $57,531 -22.3% |
| 2008 | $906 -5.8% | $74,088 -11.1% |
| 2007 | $961 +42.8% | $83,296 +160.1% |
| 2006 | $673 -8% | $32,030 -5.7% |
| 2005 | $732 +0.8% | $33,950 +2% |
| 2004 | $726 | $33,300 |
Find assessor info on the county website
Monthly payment
Climate risks
Neighborhood: 34221
Similar homes
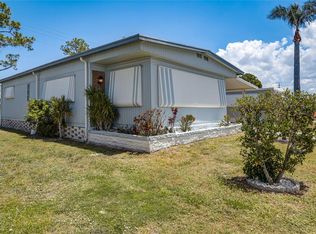
- $109,5002 bd2 ba1.1k sqft5619 BAYSHORE ROAD #312, PALMETTO, FL 34221For Sale
 MLS ID #S5135679, Kathryn Valentine, THREE MOUNTAINS REALTY. Stellar MLS
 - $98,9002 bd2 ba864 sqft4609 10TH STREET COURT E, ELLENTON, FL 34222For Sale
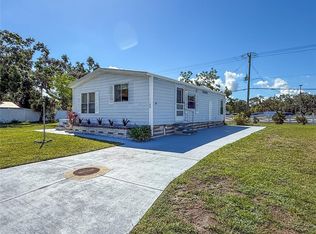 MLS ID #TB8555446, Dave Hoyt, FUTURE HOME REALTY INC. Stellar MLS
 - $120,0002 bd2 ba1.2k sqft5619 BAYSHORE ROAD #160, PALMETTO, FL 34221For Sale
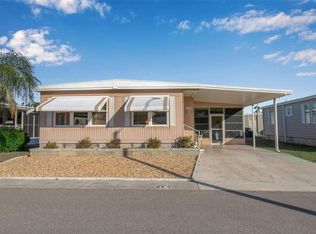 MLS ID #A4677278, Ariel Sarmiento, LLC, COLDWELL BANKER REALTY. Stellar MLS
 - $109,0002 bd1 ba960 sqft420 49TH STREET E #20, PALMETTO, FL 34221For Sale
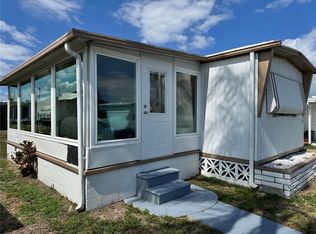 MLS ID #TB8508756, Ruth Santana, SANTANA AND COMPANY REAL ESTATE. Stellar MLS
 - $135,0002 bd2 ba1.5k sqft5619 BAYSHORE ROAD #417, PALMETTO, FL 34221For SaleMLS ID #A4676937, Melissa Jo Moore, PLLC, LESLIE WELLS REALTY, INC.. Stellar MLS
- $139,0002 bd2 ba1k sqft5619 BAYSHORE ROAD #240, PALMETTO, FL 34221For SaleMLS ID #A4707463, Mike Barrett, LESLIE WELLS REALTY, INC.. Stellar MLS
- $89,9002 bd2 ba948 sqft136 LAKEVIEW DR. DRIVE, PALMETTO, FL 34221For SaleMLS ID #A4704221, Tim Lester, TIM LESTER INTERNAT'L REALTY. Stellar MLS
- $129,9003 bd2 ba1.2k sqft420 49TH STREET E #100, PALMETTO, FL 34221For SaleMLS ID #S5153917, Kathryn Valentine, THREE MOUNTAINS REALTY. Stellar MLS
- $135,0002 bd2 ba1.2k sqft340 PEACE MANOR, PALMETTO, FL 34221For SaleMLS ID #A4674009, Mary Anne Muniz, DUNCAN REAL ESTATE, INC.. Stellar MLS
- $119,9002 bd2 ba1k sqft8906 31ST AVENUE E, PALMETTO, FL 34221For SaleMLS ID #A4692757, Daniel Steele, PREFERRED SHORE LLC. Stellar MLS
- $110,0002 bd2 ba800 sqft2204 17TH STREET COURT W, BRADENTON, FL 34205For SaleMLS ID #A4676830, Troy Kannegieter, EXP REALTY LLC. Stellar MLS
- $114,9992 bd1 ba960 sqft3785 LAKE BAYSHORE DRIVE #H-405, BRADENTON, FL 34205For SaleMLS ID #A4707945, Jennifer Kenna, EXP REALTY, LLC. Stellar MLS
- $155,0002 bd2 ba954 sqft198 TANKEY DRIVE, PALMETTO, FL 34221For SaleMLS ID #A4701818, Jennifer Flores, PLLC, LESLIE WELLS REALTY, INC.. Stellar MLS
- $114,9002 bd2 ba800 sqft5127 8TH STREET W, BRADENTON, FL 34207For SaleMLS ID #A4706419, Michelle Simmons, WAGNER REALTY. Stellar MLS
- $114,0002 bd2 ba960 sqft2712 17TH STREET LANE W, BRADENTON, FL 34205For SaleMLS ID #TB8499864, Darren Augustowski, AGILE GROUP REALTY. Stellar MLS
- $105,0002 bd2 ba960 sqft5301 ALGERIA COURT, BRADENTON, FL 34207For SaleMLS ID #A4701937, Gregory Zies, LLC, RE/MAX ALLIANCE GROUP. Stellar MLS
- $129,0002 bd2 ba960 sqft5408 CHATEAU LANE, BRADENTON, FL 34207For SaleMLS ID #A4707725, Troy Kannegieter, EXP REALTY LLC. Stellar MLS
- $134,9002 bd2 ba996 sqft603 CYPRUS COURT, BRADENTON, FL 34207For SaleMLS ID #A4707461, Troy Kannegieter, EXP REALTY LLC. Stellar MLS
- $119,5002 bd2 ba800 sqft4203 11TH STREET COURT E, ELLENTON, FL 34222For SaleMLS ID #A4694681, Patty Torchia, COLDWELL BANKER REALTY. Stellar MLS
- $159,0002 bd2 ba1.3k sqft5619 BAYSHORE ROAD #423, PALMETTO, FL 34221For SaleMLS ID #A4677554, Patricia Baker, RE/MAX ALLIANCE GROUP. Stellar MLS
