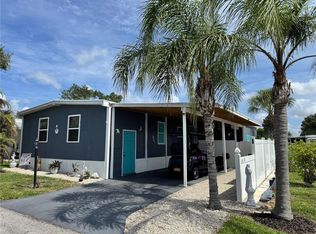
Beautiful and Very Well Maintained Double Wide Mobile Home that was built in 1983 in Lovely Terra Ceia Manor. Very Pretty newer woodplank vinyl flooring throughout. Recently added extra room in the front can make for a larger living room or could be used as a family room. Also has a small screened porch in the front. Beautifully furnished! Located right across the street from an open area for the use of the residents. Also to the rear is a large wooded area. Huge master bedroom with big walk-in closet and pretty bathroom. Second bedroom and also a second bathroom. Carport with large shed with washer and dryer and storage and work area. New AC 3/2025 and roof 6/2022. Located a short drive to the Skyway Bridge, Palmetto, Bradenton and near beautiful beaches. Lovely heated community pool and clubhouse with a lot off activities. This could be your new home and is just waiting for you. Don't hesitate on this one!
For sale
$139,000
5619 BAYSHORE ROAD #149, PALMETTO, FL 34221
2beds
1,004sqft
Manufactured Home, Single Family Residence
Built in 1983
4,238 Square Feet Lot
$-- Zestimate®
$138/sqft
$199/mo HOA
What's special
- 36 days
- 114
- 4
Zillow last checked:
Listing updated:
Listed by:
Alice Ohme 941-720-0284,
WAGNER REALTY 941-761-3100
Source: Stellar MLS,MLS#: A4708198 Originating MLS: Sarasota - Manatee
Facts & features
Interior
Bedrooms & bathrooms
- Bedrooms: 2
- Bathrooms: 2
- Full bathrooms: 2
Rooms
- Room types: Bonus Room, Family Room
Primary bedroom
- Features: Walk-In Closet(s)
- Level: First
- Area: 140 Square Feet
- Dimensions: 14x10
Bedroom 2
- Features: Built-in Closet
- Level: First
- Area: 81 Square Feet
- Dimensions: 9x9
Primary bathroom
- Features: Shower No Tub
- Level: First
- Area: 45 Square Feet
- Dimensions: 9x5
Bathroom 2
- Features: Tub With Shower
- Level: First
- Area: 40 Square Feet
- Dimensions: 8x5
Bonus room
- Features: No Closet
- Level: First
- Area: 126 Square Feet
- Dimensions: 14x9
Dining room
- Level: First
- Area: 88 Square Feet
- Dimensions: 11x8
Kitchen
- Level: First
- Area: 80 Square Feet
- Dimensions: 10x8
Living room
- Level: First
- Area: 195 Square Feet
- Dimensions: 15x13
Heating
- Central, Electric
Cooling
- Central Air
Appliances
- Included: Dishwasher, Dryer, Electric Water Heater, Ice Maker, Microwave, Range, Refrigerator, Washer
- Laundry: Laundry Room, Outside
Features
- Ceiling Fan(s), L Dining, Thermostat, Walk-In Closet(s)
- Flooring: Vinyl
- Windows: Window Treatments
- Has fireplace: No
- Furnished: Yes
Interior area
- Total structure area: 1,610
- Total interior livable area: 1,004 sqft
Video & virtual tour
Property
Parking
- Total spaces: 1
- Parking features: Covered, Driveway, Golf Cart Parking, Guest, Off Street
- Carport spaces: 1
- Has uncovered spaces: Yes
Features
- Levels: One
- Stories: 1
- Patio & porch: Enclosed, Front Porch
- Exterior features: Irrigation System, Private Entrance, Private Yard, Storage
- Pool features: In Ground, Gunite, Heated
- Has view: Yes
- View description: Park/Greenbelt, Trees/Woods
- Waterfront features: Lake
Lot
- Size: 4,238 Square Feet
- Features: Cleared, In County, Landscaped
- Residential vegetation: Trees/Landscaped
Details
- Additional structures: Shed(s), Workshop
- Parcel number: 2243622301
- Zoning: RSMH6
- Special conditions: None
Construction
Type & style
- Home type: MobileManufactured
- Property subtype: Manufactured Home, Single Family Residence
Materials
- Wood Frame
- Foundation: Crawlspace
- Roof: Roof Over
Condition
- Completed
- New construction: No
- Year built: 1983
Utilities & green energy
- Sewer: Public Sewer
- Water: Public
- Utilities for property: Cable Connected, Public, Sewer Connected, Underground Utilities, Water Connected
Community & HOA
Community
- Features: Lake, Association Recreation - Owned, Buyer Approval Required, Clubhouse, Community Mailbox, Golf Carts OK, Pool, Special Community Restrictions
- Security: Smoke Detector(s)
- Pet fee: $0 monthly
- Senior community: Yes
- Subdivision: TERRA CEIA MANOR CO-OP
HOA
- Has HOA: Yes
- Amenities included: Clubhouse, Pool, Recreation Facilities, Shuffleboard Court
- Services included: Community Pool, Fidelity Bond, Maintenance Grounds, Manager, Private Road, Recreational Facilities, Trash, Water
- HOA fee: $199 monthly
- HOA name: Rhonda Ritter
- HOA phone: 941-722-8249
Location
- Region: Palmetto
Financial & listing details
- Price per square foot: $138/sqft
- Tax assessed value: $80,214
- Annual tax amount: $695
- Date on market: 10/1/2026
- Cumulative days on market: 37 days
- Listing terms: Cash,Conventional
- Ownership: Co-op
- Total actual rent: 0
- Road surface type: Paved, Asphalt
- Body type: Double Wide
Estimated market value
Not available
Estimated sales range
Not available
Not available
Price history
| Date | Event | Price |
|---|---|---|
| 10/1/2026 | Listed for sale | $139,000$138/sqft |
Source:  Stellar MLS #A4708198 Report a problem | ||
Public tax history
| Year | Property taxes | Tax assessment |
|---|---|---|
| 2025 | $696 -16.8% | $80,214 -13.2% |
| 2024 | $836 -1.4% | $92,361 -1.2% |
| 2023 | $848 +34.7% | $93,460 +211.5% |
| 2022 | $629 +6.1% | $30,000 +24% |
| 2021 | $593 +16% | $24,200 +10% |
| 2020 | $511 +1.3% | $22,000 +1% |
| 2019 | $505 | $21,780 +8.9% |
| 2018 | $505 +7.1% | $20,000 +11.1% |
| 2017 | $471 +12.5% | $18,000 -0.2% |
| 2016 | $419 | $18,040 |
| 2015 | $419 | $18,040 |
| 2014 | $419 -0.2% | $18,040 |
| 2013 | $420 +41891% | $18,040 |
| 2012 | $1 | $18,040 |
| 2011 | $1 | $18,040 |
| 2010 | -- | $18,040 -18% |
| 2009 | $471 +36.6% | $22,000 -3.8% |
| 2008 | $344 -13.6% | $22,870 -12% |
| 2007 | $399 -4.7% | $25,990 +3% |
| 2006 | $418 -5.7% | $25,230 -2.6% |
| 2005 | $444 +29.6% | $25,910 +31.5% |
| 2004 | $342 +3.4% | $19,700 +5.2% |
| 2003 | $331 +3.5% | $18,720 +4% |
| 2002 | $320 +1.5% | $18,000 |
| 2001 | $315 -2% | $18,000 |
| 2000 | $322 | $18,000 |
Find assessor info on the county website
Monthly payment
Climate risks
Neighborhood: 34221
- $190,0002 bd2 ba1k sqft5619 Bayshore Rd LOT 115, Palmetto, FL 34221For Sale

- $129,9002 bd2 ba1k sqft5619 Bayshore Rd LOT 120, Palmetto, FL 34221For Sale
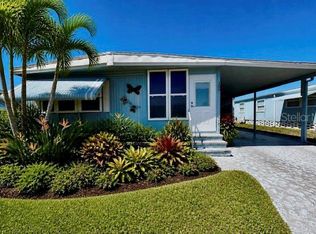
- $149,9002 bd2 ba1.3k sqft5619 Bayshore Rd LOT 159, Palmetto, FL 34221For Sale
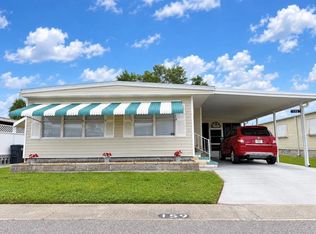
- $159,0002 bd2 ba1.2k sqft5619 Bayshore Rd LOT 422, Palmetto, FL 34221For Sale
Similar homes
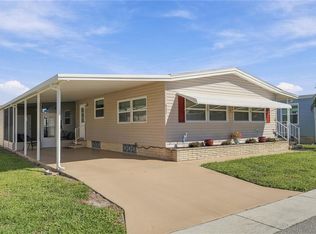
- $149,9002 bd2 ba1.3k sqft5619 BAYSHORE ROAD #159, PALMETTO, FL 34221For Sale
 MLS ID #A4708893, Alice Ohme, WAGNER REALTY. Stellar MLS
- $129,9002 bd2 ba1k sqft5619 BAYSHORE ROAD #120, PALMETTO, FL 34221For SaleMLS ID #A4690872, Mike Barrett, LESLIE WELLS REALTY, INC.. Stellar MLS
- $110,0002 bd2 ba1.1k sqft5619 BAYSHORE ROAD #161, PALMETTO, FL 34221For Sale
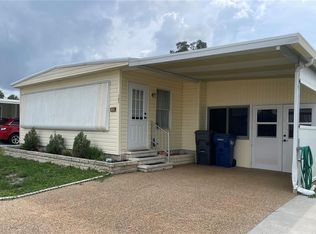 MLS ID #A4701354, Polly Jones, MARKEY REALTY & ASSOCIATES INC. Stellar MLS
- $154,0002 bd2 ba1.1k sqft420 49TH STREET E #45, PALMETTO, FL 34221For Sale
 MLS ID #TB8522433, Ruth Santana, SANTANA AND COMPANY REAL ESTATE. Stellar MLS
- $135,0002 bd2 ba1.2k sqft340 PEACE MANOR, PALMETTO, FL 34221For SaleMLS ID #A4674009, Mary Anne Muniz, DUNCAN REAL ESTATE, INC.. Stellar MLS
- $190,0002 bd2 ba1k sqft5619 BAYSHORE ROAD #115, PALMETTO, FL 34221For SaleMLS ID #A4707714, Larry Haymore, RE/MAX ALLIANCE GROUP. Stellar MLS
- $154,5002 bd2 ba1.1k sqft152 SHADY LANE #152, PALMETTO, FL 34221For SaleMLS ID #A4690786, Gail Adams, WAGNER REALTY. Stellar MLS
- $109,0002 bd1 ba960 sqft420 49TH STREET E #20, PALMETTO, FL 34221For SaleMLS ID #TB8508756, Ruth Santana, SANTANA AND COMPANY REAL ESTATE. Stellar MLS
- $115,0002 bd2 ba1k sqft130 CAPRI DRIVE, PALMETTO, FL 34221For SaleMLS ID #A4701640, Troy Kannegieter, EXP REALTY LLC. Stellar MLS
- $115,0002 bd2 ba1.3k sqft8519 BUCKINGHAM PLACE, PALMETTO, FL 34221For SaleMLS ID #A4697738, Devon Darsey, MATTHEW GUTHRIE AND ASSOCIATES REALTY LLC. Stellar MLS
- $179,0002 bd2 ba1.2k sqft6710 36TH AVENUE E #145, PALMETTO, FL 34221For SaleMLS ID #A4687390, Lisa Castro, LESLIE WELLS REALTY, INC.. Stellar MLS
- $125,0002 bd2 ba864 sqft808 53RD AVENUE E #111, BRADENTON, FL 34203For SaleMLS ID #A4711765, Troy Kannegieter, EXP REALTY LLC. Stellar MLS
- $135,0002 bd2 ba1.1k sqft5317 CHATEAU LANE, BRADENTON, FL 34207For SaleMLS ID #A4708768, Troy Kannegieter, EXP REALTY LLC. Stellar MLS
- $134,9002 bd2 ba996 sqft603 CYPRUS COURT, BRADENTON, FL 34207For SaleMLS ID #A4707461, Troy Kannegieter, EXP REALTY LLC. Stellar MLS
- $143,9002 bd2 ba1.1k sqft5536 DENMARK DRIVE, BRADENTON, FL 34207For SaleMLS ID #A4707270, Paula Shaheen, COMPASS FLORIDA LLC. Stellar MLS
- $129,0002 bd2 ba960 sqft5408 CHATEAU LANE, BRADENTON, FL 34207For SaleMLS ID #A4707725, Troy Kannegieter, EXP REALTY LLC. Stellar MLS
- $129,9002 bd2 ba1k sqft315 30TH AVENUE W #B307, BRADENTON, FL 34205For SaleMLS ID #A4686134, Chari Bradley, WAGNER REALTY. Stellar MLS
- $145,0002 bd2 ba936 sqft6033 34TH STREET W #93, BRADENTON, FL 34210For SaleMLS ID #A4706238, Winnie McHale, PA, DALTON WADE INC. Stellar MLS
