Under contract-accepting backup offers. Move right in and start enjoying the Florida lifestyle in this beautifully updated, turnkey-furnished home, where modern finishes and coastal charm create an inviting place to call home. Located in the sought-after Terra Ceia Manor 55+ community, this 2-bedroom, 2-bath residence offers the perfect blend of style, comfort, and convenience. Light laminate flooring flows throughout the home, complemented by soft neutral tones that create a bright, welcoming atmosphere. The spacious, renovated kitchen is the heart of the home, offering stylish finishes, ample cabinetry, and plenty of room to cook, gather, and entertain. Both bathrooms have been tastefully remodeled, while new windows throughout provide energy efficiency and fill the home with natural light. Adding to the home's appeal is the inviting front sunroom with its relaxed coastal feel, making it an ideal spot to enjoy your morning coffee, read a good book, or simply unwind. Being sold turnkey furnished, this home is truly move-in ready, allowing you to settle in and start enjoying the Florida lifestyle from day one. Terra Ceia Manor is a resident-owned community where you own the land, offering low HOA fees and wonderful amenities including a clubhouse, heated pool, shuffleboard, and a full calendar of social activities. Conveniently located near shopping, dining, medical facilities, and the beautiful Gulf beaches, this charming home offers carefree Florida living at its best.
Accepting backups
$154,000
5619 BAYSHORE ROAD #319, PALMETTO, FL 34221
2beds
1,104sqft
Mobile Home
Built in 1975
4,156 Square Feet Lot
$-- Zestimate®
$139/sqft
$188/mo HOA
What's special
- 103 days
- 221
- 3
Zillow last checked:
Listing updated:
Listed by:
Ariel Sarmiento, LLC 941-812-7581,
COLDWELL BANKER REALTY 941-907-1033,
Jose Sarmiento, JR PLLC 941-779-8887,
COLDWELL BANKER REALTY
Source: Stellar MLS,MLS#: A4698339 Originating MLS: Sarasota - Manatee
Originating MLS: Sarasota - Manatee
Facts & features
Interior
Bedrooms & bathrooms
- Bedrooms: 2
- Bathrooms: 2
- Full bathrooms: 2
Primary bedroom
- Features: En Suite Bathroom, Dual Closets
- Level: First
- Area: 144 Square Feet
- Dimensions: 12x12
Bedroom 2
- Features: Built-in Closet
- Level: First
- Area: 80 Square Feet
- Dimensions: 8x10
Dining room
- Level: First
- Area: 80 Square Feet
- Dimensions: 8x10
Kitchen
- Level: First
- Area: 120 Square Feet
- Dimensions: 10x12
Living room
- Level: First
- Area: 280 Square Feet
- Dimensions: 20x14
Heating
- Central
Cooling
- Central Air
Appliances
- Included: Dishwasher, Disposal, Dryer, Electric Water Heater, Microwave, Range, Refrigerator, Washer
- Laundry: Other
Features
- Ceiling Fan(s), Eating Space In Kitchen, Split Bedroom, Thermostat, Walk-In Closet(s)
- Flooring: Vinyl
- Doors: Sliding Doors
- Windows: Window Treatments
- Has fireplace: No
- Furnished: Yes
Interior area
- Total structure area: 1,656
- Total interior livable area: 1,104 sqft
Video & virtual tour
Property
Parking
- Total spaces: 1
- Parking features: Carport
- Carport spaces: 1
Features
- Levels: One
- Stories: 1
- Patio & porch: Enclosed
- Exterior features: Rain Gutters, Sidewalk
Lot
- Size: 4,156 Square Feet
- Residential vegetation: Trees/Landscaped
Details
- Parcel number: 2243625502
- Zoning: RSMH6
- Special conditions: None
Construction
Type & style
- Home type: MobileManufactured
- Property subtype: Mobile Home
Materials
- Vinyl Siding
- Foundation: Crawlspace
- Roof: Built-Up
Condition
- New construction: No
- Year built: 1975
Utilities & green energy
- Sewer: Public Sewer
- Water: Public
- Utilities for property: Cable Connected, Electricity Connected, Sewer Connected, Water Connected
Community & HOA
Community
- Features: Buyer Approval Required, Clubhouse, Community Mailbox, Deed Restrictions, Golf Carts OK, Pool
- Pet fee: $0 monthly
- Senior community: Yes
- Subdivision: TERRA CEIA MANOR CO-OP
HOA
- Has HOA: Yes
- Services included: Maintenance Structure, Sewer, Trash, Water
- HOA fee: $188 monthly
- HOA name: Rhonda Ritter
- HOA phone: 941-723-8249
Location
- Region: Palmetto
Financial & listing details
- Price per square foot: $139/sqft
- Tax assessed value: $63,039
- Annual tax amount: $540
- Date on market: 6/28/2026
- Cumulative days on market: 102 days
- Listing terms: Cash,Conventional
- Ownership: Co-op
- Total actual rent: 0
- Electric utility on property: Yes
- Road surface type: Asphalt
- Body type: Double Wide
Estimated market value
Not available
Estimated sales range
Not available
Not available
Price history
| Date | Event | Price |
|---|---|---|
| 6/28/2026 | Listed for sale | $154,000+396.8%$139/sqft |
Source:  Stellar MLS #A4698339 Report a problem Stellar MLS #A4698339 Report a problem | ||
| 9/5/2008 | Sold | $31,000$28/sqft |
Source: Agent Provided Report a problem | ||
Public tax history
| Year | Property taxes | Tax assessment |
|---|---|---|
| 2025 | $541 +9.3% | $50,016 +2.9% |
| 2024 | $495 +6.5% | $48,606 +3% |
| 2023 | $464 -6.3% | $47,190 +3% |
| 2022 | $495 +4.3% | $45,816 +3% |
| 2021 | $475 +3.6% | $44,482 +1.4% |
| 2020 | $459 +4.6% | $43,868 +2.3% |
| 2019 | $439 | $42,882 +1.9% |
| 2018 | $439 +3.9% | $42,082 +5.6% |
| 2017 | $422 -35.3% | $39,867 +16.1% |
| 2016 | $652 | $34,331 +4.8% |
| 2015 | $652 | $32,764 -2.6% |
| 2014 | $652 +3.2% | $33,647 +5% |
| 2013 | $632 +63132% | $32,045 -4.5% |
| 2012 | $1 | $33,542 -1.9% |
| 2011 | $1 | $34,201 -1% |
| 2010 | -- | $34,531 -20.4% |
| 2009 | $797 +131.3% | $43,372 +89.6% |
| 2008 | $344 -13.6% | $22,870 -12% |
| 2007 | $399 -4.7% | $25,990 +3% |
| 2006 | $418 -5.7% | $25,230 -2.6% |
| 2005 | $444 +29.6% | $25,910 +31.5% |
| 2004 | $342 +3.4% | $19,700 +5.2% |
| 2003 | $331 +3.5% | $18,720 +4% |
| 2002 | $320 +1.5% | $18,000 |
| 2001 | $315 -2% | $18,000 |
| 2000 | $322 | $18,000 |
Find assessor info on the county website
Monthly payment
Climate risks
Neighborhood: 34221
- $190,0002 bd2 ba1k sqft5619 Bayshore Rd LOT 115, Palmetto, FL 34221For Sale

- $129,9002 bd2 ba1k sqft5619 Bayshore Rd LOT 120, Palmetto, FL 34221For Sale
- $159,0002 bd2 ba1.3k sqft5619 Bayshore Rd LOT 159, Palmetto, FL 34221For Sale
- $159,0002 bd2 ba1k sqft5619 Bayshore Rd LOT 435, Palmetto, FL 34221For Sale
Similar homes
- $139,0002 bd2 ba1k sqft5619 BAYSHORE ROAD #240, PALMETTO, FL 34221For Sale
 MLS ID #A4707463, Mike Barrett, LESLIE WELLS REALTY, INC.. Stellar MLS
 - $159,0002 bd2 ba1.3k sqft5619 BAYSHORE ROAD #423, PALMETTO, FL 34221For Sale
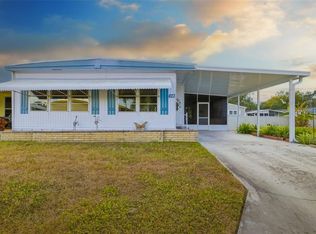 MLS ID #A4677554, Patricia Baker, RE/MAX ALLIANCE GROUP. Stellar MLS
 - $135,0002 bd2 ba1.5k sqft5619 BAYSHORE ROAD #417, PALMETTO, FL 34221For Sale
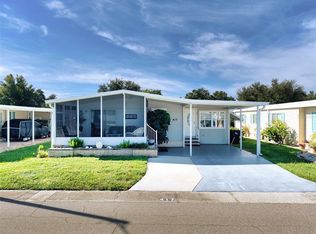 MLS ID #A4676937, Melissa Jo Moore, PLLC, LESLIE WELLS REALTY, INC.. Stellar MLS
 - $154,0003 bd2 ba1.1k sqft420 49TH STREET E #176, PALMETTO, FL 34221For Sale
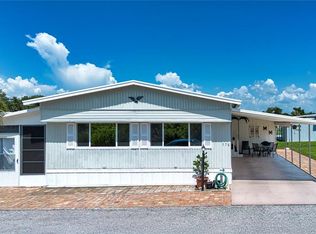 MLS ID #A4659907, Troy Kannegieter, EXP REALTY LLC. Stellar MLS
 - $155,0002 bd2 ba954 sqft198 TANKEY DRIVE, PALMETTO, FL 34221For SaleMLS ID #A4701818, Jennifer Flores, PLLC, LESLIE WELLS REALTY, INC.. Stellar MLS
- $169,0002 bd2 ba1.1k sqft214 LEISURE WAY, PALMETTO, FL 34221For SaleMLS ID #A4674215, Patricia Keen Freed, MATTHEW GUTHRIE AND ASSOCIATES REALTY LLC. Stellar MLS
- $179,0002 bd2 ba1.2k sqft6710 36TH AVENUE E #197, PALMETTO, FL 34221For SaleMLS ID #A4701524, Eric Sater, EXIT KING REALTY. Stellar MLS
- $109,5002 bd2 ba1.1k sqft5619 BAYSHORE ROAD #312, PALMETTO, FL 34221For SaleMLS ID #S5135679, Kathryn Valentine, THREE MOUNTAINS REALTY. Stellar MLS
- $129,0002 bd1 ba672 sqft420 49TH STREET E #83, PALMETTO, FL 34221For SaleMLS ID #A4686860, Troy Kannegieter, EXP REALTY LLC. Stellar MLS
- $149,5002 bd2 ba1.1k sqft1003 45TH AVENUE DRIVE E, ELLENTON, FL 34222For SaleMLS ID #A4707897, Patty Torchia, COLDWELL BANKER REALTY. Stellar MLS
- $179,9002 bd2 ba1.1k sqft6710 36TH AVENUE E #52, PALMETTO, FL 34221For SaleMLS ID #A4664864, Eric Sater, EXIT KING REALTY. Stellar MLS
- $119,9002 bd2 ba1k sqft8906 31ST AVENUE E, PALMETTO, FL 34221For SaleMLS ID #A4692757, Daniel Steele, PREFERRED SHORE LLC. Stellar MLS
- $149,9002 bd2 ba1.1k sqft1003 44TH AVENUE DRIVE E, ELLENTON, FL 34222For SaleMLS ID #A4697043, Patty Torchia, COLDWELL BANKER REALTY. Stellar MLS
- $158,9002 bd2 ba920 sqft1111 42ND AVENUE E, ELLENTON, FL 34222For SaleMLS ID #A4699096, Patti Zehner, REAL BROKER, LLC. Stellar MLS
- $149,9002 bd2 ba1k sqft1107 44TH AVENUE DRIVE E, ELLENTON, FL 34222For SaleMLS ID #A4691352, Patty Torchia, COLDWELL BANKER REALTY. Stellar MLS
- $189,0002 bd2 ba1k sqft3411 JUDITH DRIVE, ELLENTON, FL 34222For SaleMLS ID #A4708377, Joseph Pickett, LARU BEYA REAL ESTATE COMPANY INC. Stellar MLS
- $157,5002 bd2 ba1.2k sqft1212 45TH AVENUE E, ELLENTON, FL 34222For SaleMLS ID #A4673905, Patty Torchia, COLDWELL BANKER REALTY. Stellar MLS
- $149,9002 bd2 ba999 sqft1112 46TH AVENUE DRIVE E, ELLENTON, FL 34222For SaleMLS ID #A4686638, Patty Torchia, COLDWELL BANKER REALTY. Stellar MLS
- $110,0002 bd2 ba814 sqft43 EDESSA DRIVE, PALMETTO, FL 34221For SaleMLS ID #A4706515, Carmen Garcia Urgelles, KELLER WILLIAMS ON THE WATER. Stellar MLS
- $89,9002 bd2 ba948 sqft136 LAKEVIEW DR. DRIVE, PALMETTO, FL 34221For SaleMLS ID #A4704221, Tim Lester, TIM LESTER INTERNAT'L REALTY. Stellar MLS
