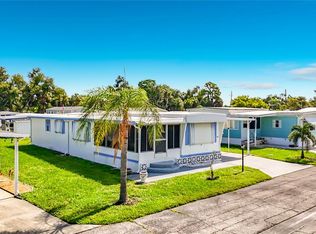
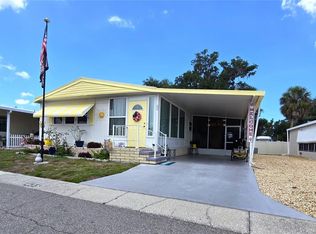
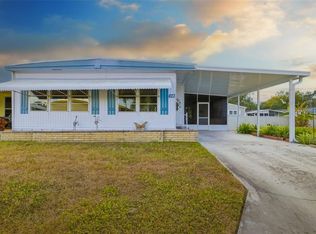
One or more photo(s) has been virtually staged. No Lot Rent! Turnkey option, move-in-ready, located in the age-qualified community of Skyway Village Estates Co-Op with low HOA fees. Step inside this spacious 3-bedroom, 2-bathroom home, includes furnishings, kitchen items, linens, tools, beach gear, chairs, grandchildren’s toys. Open floor plan with a cozy yet spacious atmosphere. Enjoy the outdoor seating area. Minimal landscaping keeps maintenance a breeze, while interlocking pavers surround the front and side perimeter. Golf cart parking, bicycles, grill, and the storage shed. Updates include a renovated guest bathroom, AC unit with ducting, vapor barrier, and plumbing. Roof replaced just 5 years ago, energy-efficient windows installed, ensuring comfort and lower utility costs year-round. Take advantage of the amenities, including a vibrant community atmosphere, recreational options, and easy access to everything you need. You’ll enjoy close proximity to the Gulf shore beaches, nearby Skyway Fishing Bridge, shopping centers, restaurants, medical facilities, places of worship, and more. With convenient access to the interstate and nearby entertainment hubs, everything you need is just minutes away. Experience the lifestyle you deserve in Skyway Village Estates. Schedule your private tour today!
For sale
Price cut: $19.9K (6/24)
$154,000
420 49TH STREET E #176, PALMETTO, FL 34221
3beds
1,196sqft
Manufactured Home, Single Family Residence
Built in 1973
3,528 Square Feet Lot
$-- Zestimate®
$129/sqft
$229/mo HOA
What's special
Storage shedGolf cart parkingOutdoor seating areaEnergy-efficient windows installedRenovated guest bathroomAc unit with ducting
- 381 days |
- 86 |
- 5 |
Zillow last checked:
Listing updated:
Listed by:
Troy Kannegieter 941-357-0525,
EXP REALTY LLC 888-883-8509,
Michele Ridgeway 970-515-2356,
EXP REALTY LLC
Source: Stellar MLS,MLS#: A4659907 Originating MLS: Sarasota - Manatee
Originating MLS: Sarasota - Manatee
Facts & features
Interior
Bedrooms & bathrooms
- Bedrooms: 3
- Bathrooms: 2
- Full bathrooms: 2
Rooms
- Room types: Bonus Room, Utility Room, Storage Rooms
Primary bedroom
- Features: Shower No Tub, Dual Closets
- Level: First
- Area: 143 Square Feet
- Dimensions: 13x11
Bedroom 2
- Features: Walk-In Closet(s)
- Level: First
- Area: 110 Square Feet
- Dimensions: 10x11
Bedroom 3
- Features: Built-in Closet
- Level: First
- Area: 110 Square Feet
- Dimensions: 10x11
Balcony porch lanai
- Features: No Closet
- Level: First
- Area: 200 Square Feet
- Dimensions: 20x10
Dinette
- Features: Built-In Shelving, Ceiling Fan(s)
- Level: First
Dining room
- Level: First
- Area: 64 Square Feet
- Dimensions: 8x8
Kitchen
- Features: Breakfast Bar
- Level: First
- Area: 111.8 Square Feet
- Dimensions: 13x8.6
Living room
- Level: First
- Area: 240 Square Feet
- Dimensions: 15x16
Heating
- Electric, Heat Pump
Cooling
- Central Air, Humidity Control
Appliances
- Included: Dishwasher, Dryer, Electric Water Heater, Exhaust Fan, Microwave, Range, Range Hood, Refrigerator, Washer
- Laundry: Inside
Features
- Built-in Features, Ceiling Fan(s), Eating Space In Kitchen, Kitchen/Family Room Combo, Living Room/Dining Room Combo, Open Floorplan, Primary Bedroom Main Floor, Walk-In Closet(s)
- Flooring: Concrete, Laminate
- Windows: Window Treatments
- Has fireplace: No
Interior area
- Total structure area: 1,876
- Total interior livable area: 1,196 sqft
Video & virtual tour
Property
Parking
- Total spaces: 2
- Parking features: Carport
- Carport spaces: 2
Features
- Levels: One
- Stories: 1
- Exterior features: Awning(s), Lighting, Storage
- Pool features: Gunite, Heated, In Ground, Lighting
Lot
- Size: 3,528 Square Feet
Details
- Parcel number: 2256208956
- Zoning: RSMH-6
- Special conditions: None
Construction
Type & style
- Home type: MobileManufactured
- Property subtype: Manufactured Home, Single Family Residence
Materials
- Metal Frame, Metal Siding, Vinyl Siding
- Foundation: Crawlspace, Raised
- Roof: Membrane,Metal,Roof Over
Condition
- New construction: No
- Year built: 1973
Utilities & green energy
- Sewer: Public Sewer
- Water: Public
- Utilities for property: Cable Available, Electricity Connected, Phone Available, Public, Sewer Connected, Street Lights, Water Connected
Community & HOA
Community
- Features: Fishing, Buyer Approval Required, Clubhouse, Deed Restrictions, Golf Carts OK, Pool
- Pet fee: $0 monthly
- Senior community: Yes
- Subdivision: SKYWAY VILLAGE ESTATES CO-OP
HOA
- Has HOA: Yes
- Amenities included: Clubhouse, Laundry, Maintenance, Pool, Shuffleboard Court
- Services included: Common Area Taxes, Community Pool, Fidelity Bond, Maintenance Grounds, Manager, Pool Maintenance, Private Road, Sewer, Trash, Water
- HOA fee: $229 monthly
- HOA name: Anna / Skyway Village Estates
- HOA phone: 941-729-1894
Location
- Region: Palmetto
Financial & listing details
- Price per square foot: $129/sqft
- Tax assessed value: $60,914
- Annual tax amount: $1,063
- Date on market: 8/1/2025
- Cumulative days on market: 339 days
- Listing terms: Cash
- Ownership: Co-op
- Total actual rent: 0
- Electric utility on property: Yes
- Road surface type: Asphalt, Paved
- Body type: Double Wide
Estimated market value
Not available
Estimated sales range
Not available
$2,039/mo
Price history
| Date | Event | Price |
|---|---|---|
| 6/24/2026 | Price change | $154,000-11.4%$129/sqft |
Source:  Stellar MLS #A4659907 Report a problem Stellar MLS #A4659907 Report a problem | ||
| 1/15/2026 | Price change | $173,900-0.6%$145/sqft |
Source: Stellar MLS #A4659907 Report a problem | ||
| 11/24/2025 | Price change | $174,900-2.8%$146/sqft |
Source: Stellar MLS #A4659907 Report a problem | ||
| 8/1/2025 | Listed for sale | $179,900+0.5%$150/sqft |
Source: Stellar MLS #A4659907 Report a problem | ||
| 1/23/2024 | Sold | $179,000-5.7%$150/sqft |
Source: Stellar MLS #A4590515 Report a problem | ||
| 1/1/2024 | Pending sale | $189,900$159/sqft |
Source: Stellar MLS #A4590515 Report a problem | ||
| 11/26/2023 | Listed for sale | $189,900+203.8%$159/sqft |
Source: Stellar MLS #A4590515 Report a problem | ||
| 11/3/2008 | Sold | $62,500$52/sqft |
Source: Stellar MLS #M5798733 Report a problem | ||
Public tax history
| Year | Property taxes | Tax assessment |
|---|---|---|
| 2025 | $1,106 +4% | $60,914 +0.9% |
| 2024 | $1,063 +6.8% | $60,394 +10% |
| 2023 | $995 +9.9% | $54,904 +10% |
| 2022 | $906 +6% | $49,913 +10% |
| 2021 | $854 +5.1% | $45,375 +5.9% |
| 2020 | $813 +4.9% | $42,837 +6.2% |
| 2019 | $775 | $40,337 +7% |
| 2018 | $775 +5.3% | $37,711 +0.7% |
| 2017 | $736 -19.1% | $37,447 -48.2% |
| 2016 | $910 | $72,323 +14.5% |
| 2015 | $910 | $63,187 +24.2% |
| 2014 | $910 +3.2% | $50,895 +5% |
| 2013 | $881 +88044% | $48,471 -5.1% |
| 2012 | $1 | $51,070 -0.7% |
| 2011 | $1 | $51,447 -0.7% |
| 2010 | -- | $51,826 -9.5% |
| 2009 | $1,008 +16.9% | $57,270 -0.7% |
| 2008 | $863 +203.9% | $57,666 +211.7% |
| 2007 | $284 -5% | $18,500 +2.7% |
| 2006 | $299 +2.7% | $18,020 +6% |
| 2005 | $291 -0.9% | $17,000 +0.6% |
| 2004 | $294 +3% | $16,900 +4.8% |
| 2003 | $285 +3.5% | $16,120 +4% |
| 2002 | $275 +1.5% | $15,500 |
| 2001 | $271 -2% | $15,500 |
| 2000 | $277 | $15,500 |
Find assessor info on the county website
Monthly payment
Climate risks
Neighborhood: 34221
Nearby schools
GreatSchools rating
- 4/10Palm View Elementary SchoolGrades: PK-8Distance: 0.5 mi
- 2/10Palmetto High SchoolGrades: 8-12Distance: 2.4 mi
- $301,2002 bd2 ba1.4k sqft313 51st Ct E, Palmetto, FL 34221Off Market
- $302,1002 bd2 ba1.4k sqft309 51st Ct E, Palmetto, FL 34221Off Market
- $218,800-- bd-- ba-- sqft5102 2nd Ave E, Palmetto, FL 34221Off Market
- $299,3002 bd2 ba1.4k sqft305 51st Ct E, Palmetto, FL 34221Off Market
- $293,2002 bd2 ba1.4k sqft259 51st Street Cir E, Palmetto, FL 34221Off Market
- $290,0002 bd2 ba1.4k sqft263 51st Street Cir E, Palmetto, FL 34221Off Market
- $286,2002 bd2 ba1.4k sqft267 51st Street Cir E, Palmetto, FL 34221Off Market
- $300,2002 bd2 ba1.4k sqft215 51st Ct E, Palmetto, FL 34221Off Market
Similar homes
- $129,9003 bd2 ba1.2k sqft420 49TH STREET E #100, PALMETTO, FL 34221For Sale
 MLS ID #S5153917, Kathryn Valentine, THREE MOUNTAINS REALTY. Stellar MLS
 - $154,0002 bd2 ba1.1k sqft5619 BAYSHORE ROAD #319, PALMETTO, FL 34221For Sale
 MLS ID #A4698339, Ariel Sarmiento, LLC, COLDWELL BANKER REALTY. Stellar MLS
 - $159,0002 bd2 ba1k sqft5619 BAYSHORE ROAD #435, PALMETTO, FL 34221For Sale
 MLS ID #A4698294, Lisa Castro, LESLIE WELLS REALTY, INC.. Stellar MLS
 - $159,0002 bd2 ba1.3k sqft5619 BAYSHORE ROAD #423, PALMETTO, FL 34221For Sale
 MLS ID #A4677554, Patricia Baker, RE/MAX ALLIANCE GROUP. Stellar MLS
 - $155,0002 bd2 ba954 sqft198 TANKEY DRIVE, PALMETTO, FL 34221For SaleMLS ID #A4701818, Jennifer Flores, PLLC, LESLIE WELLS REALTY, INC.. Stellar MLS
- $159,0002 bd2 ba960 sqft137 LAKEVIEW DRIVE #137, PALMETTO, FL 34221For SaleMLS ID #A4688370, Carmen Garcia Urgelles, KELLER WILLIAMS ON THE WATER. Stellar MLS
- $129,0002 bd1 ba672 sqft420 49TH STREET E #83, PALMETTO, FL 34221For SaleMLS ID #A4686860, Troy Kannegieter, EXP REALTY LLC. Stellar MLS
- $209,0003 bd2 ba1.5k sqft6710 36TH AVENUE E #22, PALMETTO, FL 34221For SaleMLS ID #A4702498, Eric Sater, EXIT KING REALTY. Stellar MLS
- $179,0002 bd2 ba1.2k sqft6710 36TH AVENUE E #197, PALMETTO, FL 34221For SaleMLS ID #A4701524, Eric Sater, EXIT KING REALTY. Stellar MLS
- $119,5002 bd2 ba1.1k sqft5619 BAYSHORE ROAD #312, PALMETTO, FL 34221For SaleMLS ID #S5135679, Kathryn Valentine, THREE MOUNTAINS REALTY. Stellar MLS
- $120,0002 bd2 ba1.2k sqft5619 BAYSHORE ROAD #160, PALMETTO, FL 34221For SaleMLS ID #A4677278, Ariel Sarmiento, LLC, COLDWELL BANKER REALTY. Stellar MLS
- $174,9002 bd2 ba1.1k sqft214 LEISURE WAY, PALMETTO, FL 34221For SaleMLS ID #A4674215, Patricia Keen Freed, MATTHEW GUTHRIE AND ASSOCIATES REALTY LLC. Stellar MLS
- $135,0002 bd2 ba1.2k sqft340 PEACE MANOR, PALMETTO, FL 34221For SaleMLS ID #A4674009, Mary Anne Muniz, DUNCAN REAL ESTATE, INC.. Stellar MLS
- $179,0002 bd2 ba1.2k sqft6710 36TH AVENUE E #145, PALMETTO, FL 34221For SaleMLS ID #A4687390, Lisa Castro, LESLIE WELLS REALTY, INC.. Stellar MLS
- $179,9002 bd2 ba1.1k sqft6710 36TH AVENUE E #52, PALMETTO, FL 34221For SaleMLS ID #A4664864, Eric Sater, EXIT KING REALTY. Stellar MLS
- $119,9002 bd2 ba1k sqft8906 31ST AVENUE E, PALMETTO, FL 34221For SaleMLS ID #A4692757, Daniel Steele, PREFERRED SHORE LLC. Stellar MLS
- $149,9002 bd2 ba1.1k sqft1003 44TH AVENUE DRIVE E, ELLENTON, FL 34222For SaleMLS ID #A4697043, Patty Torchia, COLDWELL BANKER REALTY. Stellar MLS
- $149,9002 bd2 ba999 sqft1112 46TH AVENUE DRIVE E, ELLENTON, FL 34222For SaleMLS ID #A4686638, Patty Torchia, COLDWELL BANKER REALTY. Stellar MLS
- $158,9002 bd2 ba920 sqft1111 42ND AVENUE E, ELLENTON, FL 34222For SaleMLS ID #A4699096, Jane Cortez, REAL BROKER, LLC. Stellar MLS
- $165,0002 bd2 ba1.2k sqft808 53RD AVENUE E #88, BRADENTON, FL 34203For SaleMLS ID #A4702769, Tiffany Barbee, PREMIER PROPERTIES OF SRQ LLC. Stellar MLS
