Beautifully remodeled and thoughtfully updated, this home blends modern comfort with stylish finishes, featuring fresh interior and exterior paint, luxury vinyl flooring throughout, and updated lighting and ceiling fans. The spacious living room showcases a striking statement wall, while the fully renovated kitchen offers new cabinetry and new stainless-steel appliances. Enjoy additional living space in the fully enclosed Florida room with large bay windows that fill the area with natural light, ideal for office, guest or entertainment space. The primary suite features a walk-in closet and a fully updated ensuite bathroom with a walk-in shower, while the second bedroom also includes a generous walk-in closet and easy access to a full bath with a beautifully tiled shower. A convenient storage shed along with a newer washer and dryer add everyday functionality. Step outside to take in serene views of a lush green pasture just behind the home. Located in the pet-friendly, non-age-restricted community of Shadow Brook, where residents enjoy amenities including a heated pool, shuffleboard courts, and an active social calendar, this home is ideally situated near I-75 and I-275, with easy access over the Sunshine Skyway Bridge to St. Pete, Clearwater, and Tampa, and just a short drive to the beautiful beaches of Anna Maria Island, this home truly offers the best of Florida living.
For sale
$179,000
6710 36TH AVENUE E #145, PALMETTO, FL 34221
2beds
1,272sqft
Manufactured Home, Single Family Residence
Built in 1979
6,098 Square Feet Lot
$168,700 Zestimate®
$141/sqft
$217/mo HOA
What's special
Fully renovated kitchenStriking statement wallLuxury vinyl flooring throughoutConvenient storage shedNatural lightPrimary suiteNew stainless-steel appliances
- 128 days |
- 76 |
- 2 |
Zillow last checked:
Listing updated:
Listed by:
Lisa Castro 941-779-3911,
LESLIE WELLS REALTY, INC. 941-776-5571
Source: Stellar MLS,MLS#: A4687390 Originating MLS: Sarasota - Manatee
Originating MLS: Sarasota - Manatee
Facts & features
Interior
Bedrooms & bathrooms
- Bedrooms: 2
- Bathrooms: 2
- Full bathrooms: 2
Primary bedroom
- Features: En Suite Bathroom, Walk-In Closet(s)
- Level: First
- Area: 154 Square Feet
- Dimensions: 11x14
Bedroom 2
- Features: Ceiling Fan(s), Walk-In Closet(s)
- Level: First
- Area: 143 Square Feet
- Dimensions: 11x13
Florida room
- Features: Ceiling Fan(s)
- Level: First
- Area: 220 Square Feet
- Dimensions: 10x22
Kitchen
- Level: First
- Area: 64 Square Feet
- Dimensions: 8x8
Living room
- Level: First
- Area: 247 Square Feet
- Dimensions: 13x19
Heating
- Central
Cooling
- Central Air
Appliances
- Included: Dishwasher, Disposal, Dryer, Electric Water Heater, Microwave, Range, Refrigerator, Washer
- Laundry: Other
Features
- Built-in Features, Ceiling Fan(s), Walk-In Closet(s)
- Flooring: Luxury Vinyl
- Windows: Blinds, Window Treatments
- Has fireplace: No
Interior area
- Total structure area: 1,908
- Total interior livable area: 1,272 sqft
Video & virtual tour
Property
Parking
- Total spaces: 2
- Parking features: Carport
- Carport spaces: 2
Features
- Levels: One
- Stories: 1
- Patio & porch: Enclosed
- Exterior features: Awning(s), Lighting, Private Mailbox, Storage
- Has view: Yes
- View description: Park/Greenbelt
Lot
- Size: 6,098 Square Feet
Details
- Parcel number: 673207304
- Zoning: RSMH4.5
- Special conditions: None
Construction
Type & style
- Home type: MobileManufactured
- Property subtype: Manufactured Home, Single Family Residence
Materials
- Vinyl Siding
- Foundation: Crawlspace
- Roof: Roof Over
Condition
- Completed
- New construction: No
- Year built: 1979
Utilities & green energy
- Sewer: Private Sewer
- Water: Private
- Utilities for property: Cable Connected, Sewer Connected, Water Connected
Community & HOA
Community
- Features: Buyer Approval Required, Clubhouse, Pool
- Pet fee: $0 monthly
- Subdivision: SHADOW BROOK MOBILE HOME
HOA
- Has HOA: Yes
- Amenities included: Clubhouse, Pool, Shuffleboard Court
- Services included: Cable TV, Common Area Taxes, Community Pool, Reserve Fund, Internet, Manager, Pool Maintenance, Sewer, Water
- HOA fee: $217 monthly
- HOA name: Newby Management
- HOA phone: 941-981-5183
Location
- Region: Palmetto
Financial & listing details
- Price per square foot: $141/sqft
- Tax assessed value: $156,815
- Annual tax amount: $1,479
- Date on market: 3/25/2026
- Cumulative days on market: 24 days
- Listing terms: Cash,Conventional
- Ownership: Condominium
- Total actual rent: 0
- Road surface type: Asphalt
- Body type: Double Wide
Lisa Castro
Lisa Castro
(941) 779-3911
By pressing Contact Agent, you agree that the real estate professional identified above may call/text you about your search, which may involve use of automated means and pre-recorded/artificial voices. You don't need to consent as a condition of buying any property, goods, or services. Message/data rates may apply. You also agree to our Terms of Use. Zillow does not endorse any real estate professionals. We may share information about your recent and future site activity with your agent to help them understand what you're looking for in a home.
Estimated market value
$168,700
$160,000 - $177,000
$1,906/mo
Price history
| Date | Event | Price |
|---|---|---|
| 3/25/2026 | Listed for sale | $179,000-3.2%$141/sqft |
Source:  Stellar MLS #A4687390 Report a problem Stellar MLS #A4687390 Report a problem | ||
| 12/4/2024 | Sold | $185,000-7.3%$145/sqft |
Source: Stellar MLS #A4613203 Report a problem | ||
| 11/12/2024 | Pending sale | $199,500$157/sqft |
Source: Stellar MLS #A4613203 Report a problem | ||
| 9/16/2024 | Price change | $199,500-8.3%$157/sqft |
Source: Stellar MLS #A4613203 Report a problem | ||
| 6/7/2024 | Listed for sale | $217,500+74%$171/sqft |
Source: Stellar MLS #A4613203 Report a problem | ||
| 1/15/2024 | Sold | $125,000-9.1%$98/sqft |
Source: Stellar MLS #O6160683 Report a problem | ||
| 12/13/2023 | Pending sale | $137,500$108/sqft |
Source: Stellar MLS #O6160683 Report a problem | ||
| 12/1/2023 | Listed for sale | $137,500+83.3%$108/sqft |
Source: Stellar MLS #O6160683 Report a problem | ||
| 7/12/2004 | Sold | $75,000$59/sqft |
Source: Public Record Report a problem | ||
Public tax history
| Year | Property taxes | Tax assessment |
|---|---|---|
| 2025 | $1,480 -8.1% | $126,976 +24.4% |
| 2024 | $1,610 +265% | $102,040 +152% |
| 2023 | $441 +7% | $40,492 +3% |
| 2022 | $412 +5.3% | $39,313 +3% |
| 2021 | $391 +4.2% | $38,168 +1.4% |
| 2020 | $376 +5.3% | $37,641 +2.3% |
| 2019 | $357 | $36,795 +1.9% |
| 2018 | $357 +4.7% | $36,109 +2.1% |
| 2017 | $341 +19.2% | $35,366 +2.1% |
| 2016 | $286 | $34,639 +0.7% |
| 2015 | $286 | $34,398 +0.8% |
| 2014 | $286 +3.1% | $34,125 +1.5% |
| 2013 | $277 +27609% | $33,621 -9.3% |
| 2012 | $1 | $37,053 -4.5% |
| 2011 | $1 | $38,817 -9.3% |
| 2010 | -- | $42,795 -23.3% |
| 2009 | $560 -6.6% | $55,798 -13.2% |
| 2008 | $600 +4.6% | $64,265 +3% |
| 2007 | $574 -3.6% | $62,393 +2.5% |
| 2006 | $595 +1.9% | $60,871 +3% |
| 2005 | $584 +60.4% | $59,098 +28.6% |
| 2004 | $364 +2.4% | $45,953 +1.9% |
| 2003 | $355 +5.1% | $45,096 +2.4% |
| 2002 | $338 +5.3% | $44,039 +1.6% |
| 2001 | $321 -0.8% | $43,345 +0.5% |
| 2000 | $324 | $43,123 |
Find assessor info on the county website
Monthly payment
Climate risks
Neighborhood: 34221
Nearby schools
GreatSchools rating
- 6/10James Tillman Elementary Magnet SchoolGrades: PK-5Distance: 2.9 mi
- 5/10Buffalo Creek Middle SchoolGrades: 6-8Distance: 2.1 mi
- 2/10Palmetto High SchoolGrades: 8-12Distance: 4.5 mi
Schools provided by the listing agent
- Elementary: James Tillman Elementary
- Middle: Buffalo Creek Middle
- High: Palmetto High
Source: Stellar MLS. This data may not be complete. We recommend contacting the local school district to confirm school assignments for this home.
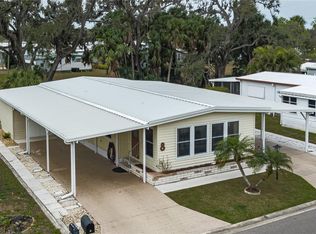
- $190,0002 bd2 ba1.4k sqft6710 36th Ave E LOT 8, Palmetto, FL 34221Sold
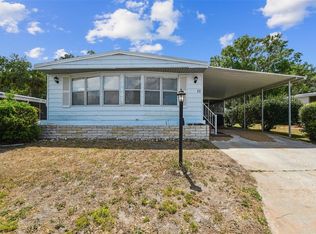
- $149,5002 bd2 ba1.4k sqft6710 36th Ave E LOT 11, Palmetto, FL 34221Sold
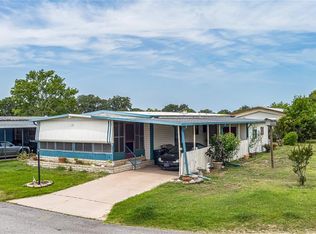
- $110,0002 bd2 ba1k sqft6710 36th Ave E LOT 32, Palmetto, FL 34221Sold
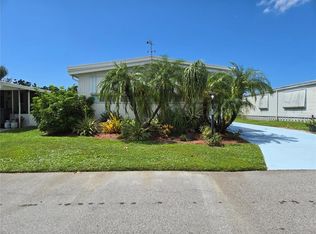
- $125,0002 bd2 ba1.1k sqft6710 36th Ave E LOT 37, Palmetto, FL 34221Sold
- $212,5003 bd2 ba1.5k sqft6710 36th Ave E LOT 46, Palmetto, FL 34221Sold
- $119,0002 bd2 ba912 sqft6710 36th Ave E LOT 50, Palmetto, FL 34221Sold
- $179,9002 bd2 ba1.1k sqft6710 36th Ave E LOT 52, Palmetto, FL 34221For Sale
- $205,0003 bd2 ba1.3k sqft6710 36th Ave E LOT 54, Palmetto, FL 34221Sold
- $187,0002 bd2 ba1.2k sqft6710 36th Ave E LOT 57, Palmetto, FL 34221For Sale
Similar homes
- $179,0002 bd2 ba1.1k sqft420 49TH STREET E #45, PALMETTO, FL 34221For Sale
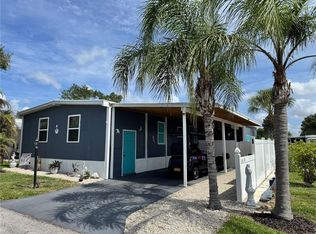
 MLS ID #TB8522433, Ruth Santana, SANTANA AND COMPANY REAL ESTATE. Stellar MLS
 - $169,0002 bd2 ba1k sqft5619 BAYSHORE ROAD #435, PALMETTO, FL 34221For Sale
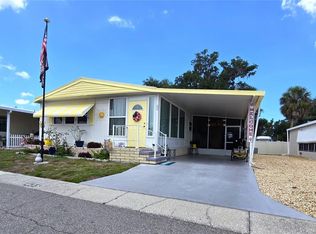 MLS ID #A4698294, Lisa Castro, LESLIE WELLS REALTY, INC.. Stellar MLS
 - $145,0002 bd2 ba1k sqft6710 36TH AVENUE E #103, PALMETTO, FL 34221For Sale
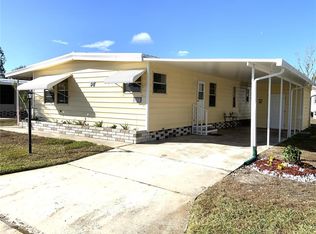 MLS ID #A4676281, Marilyn Sakelaris, LESLIE WELLS REALTY, INC.. Stellar MLS
 - $129,9002 bd2 ba1k sqft5619 BAYSHORE ROAD #120, PALMETTO, FL 34221For Sale
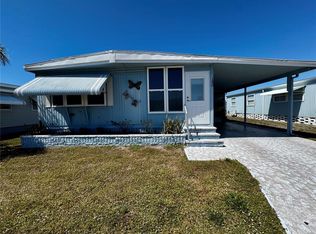 MLS ID #A4690872, Mike Barrett, LESLIE WELLS REALTY, INC.. Stellar MLS
 - $184,9002 bd2 ba1.7k sqft1306 41ST AVENUE E, ELLENTON, FL 34222For SaleMLS ID #A4677339, Summer McMillan, ABUNDANT FIELDS REALTY LLC. Stellar MLS
- $135,0002 bd2 ba1.2k sqft340 PEACE MANOR, PALMETTO, FL 34221For SaleMLS ID #A4674009, Mary Anne Muniz, DUNCAN REAL ESTATE, INC.. Stellar MLS
- $125,0002 bd2 ba918 sqft5619 BAYSHORE ROAD #328, PALMETTO, FL 34221For SaleMLS ID #A4682273, Lyn Breedlove, EXP REALTY LLC. Stellar MLS
- $129,0002 bd2 ba1.6k sqft5619 BAYSHORE ROAD #163, PALMETTO, FL 34221For SaleMLS ID #A4667782, Ariel Sarmiento, LLC, COLDWELL BANKER REALTY. Stellar MLS
- $109,0002 bd1 ba960 sqft420 49TH STREET E #20, PALMETTO, FL 34221For SaleMLS ID #TB8508756, Ruth Santana, SANTANA AND COMPANY REAL ESTATE. Stellar MLS
- $189,9002 bd2 ba1.3k sqft808 53RD AVENUE E #169, BRADENTON, FL 34203For SaleMLS ID #A4698794, Troy Kannegieter, EXP REALTY LLC. Stellar MLS
- $175,0002 bd2 ba1.1k sqft5316 53RD AVENUE E #M15, BRADENTON, FL 34203For SaleMLS ID #A4676840, Adam Wallace, KW SUNCOAST. Stellar MLS
- $159,9002 bd2 ba1k sqft808 53RD AVENUE E #110, BRADENTON, FL 34203For SaleMLS ID #A4699198, Troy Kannegieter, EXP REALTY LLC. Stellar MLS
- $169,9002 bd2 ba960 sqft309 50TH AVENUE TERRACE E, BRADENTON, FL 34203For SaleMLS ID #TB8522434, Maria Alonso, LPT REALTY, LLC. Stellar MLS
- $170,0002 bd2 ba816 sqft808 53RD AVENUE E #27, BRADENTON, FL 34203For SaleMLS ID #A4693926, Troy Kannegieter, EXP REALTY LLC. Stellar MLS
- $164,5002 bd2 ba1k sqft808 53RD AVENUE E #256, BRADENTON, FL 34203For SaleMLS ID #A4686459, Troy Kannegieter, EXP REALTY LLC. Stellar MLS
- $184,7502 bd2 ba1k sqft5316 53RD AVE E #D14, BRADENTON, FL 34203For SaleMLS ID #A4670385, Beth M Hocking, FIRST IMPRESSION REALTY FL LLC. Stellar MLS
- $165,0002 bd2 ba1k sqft5316 53RD AVENUE E #O12, BRADENTON, FL 34203For SaleMLS ID #A4676841, Adam Wallace, KW SUNCOAST. Stellar MLS
- $99,0002 bd2 ba1k sqft147 MAUI DRIVE, PALMETTO, FL 34221For SaleMLS ID #A4696225, Carmen Garcia Urgelles, KELLER WILLIAMS ON THE WATER. Stellar MLS
- $150,0002 bd2 ba1.2k sqft808 53RD AVENUE E #223, BRADENTON, FL 34203For SaleMLS ID #A4699268, Troy Kannegieter, EXP REALTY LLC. Stellar MLS
- $184,9002 bd2 ba1.1k sqft3218 OAKWOOD BOULEVARD S, SARASOTA, FL 34237For SaleMLS ID #A4687148, Maria Atkins, REAL ESTATE BOUTIQUE LLC. Stellar MLS
