TURN-KEY FURNISHED – MOVE RIGHT IN! NO LOT RENT! AFFORDABLE LIVING! Enjoy easy Florida living in Palm Lake Estates, a friendly and active 55+ community where you OWN the land – NO LOT RENT! This well-maintained two bedroom, two bath home is fully furnished and ready for its new owner. Upgrades include new bathroom, put plywood under the new laminate flooring, water heater moved into the utility shed, extended the shed, replaced electrical panel, replaced receptacles and A/C new in 2025 making it the perfect seasonal retreat or full-time residence. Just bring your suitcase and start enjoying the Florida lifestyle. Palm Lake Estates offers a welcoming atmosphere with an active community. Unit in PET area for you furry companion. The LOW monthly Maintenance Fee keeps living affordable while you enjoy everything this community. has for you. Fee includes: Water, sewer, trash, on site manager, community pool, Internet, Cable, and Security. Located near shopping, eating places, airport and minutes to Anna Maria Island. If you’re searching for affordable Florida living, low fees, and a move-in ready home, this one is a must see!
For sale
$164,500
808 53RD AVENUE E #256, BRADENTON, FL 34203
2beds
1,056sqft
Manufactured Home, Single Family Residence
Built in 1979
3,833 Square Feet Lot
$-- Zestimate®
$156/sqft
$275/mo HOA
What's special
Fully furnishedNew bathroomCommunity poolReplaced receptaclesExtended the shedReplaced electrical panelNew laminate flooring
- 155 days |
- 39 |
- 2 |
Zillow last checked:
Listing updated:
Listed by:
Troy Kannegieter 941-357-0525,
EXP REALTY LLC 888-883-8509,
Barbara Edwards 941-518-4041,
EXP REALTY LLC
Source: Stellar MLS,MLS#: A4686459 Originating MLS: Sarasota - Manatee
Originating MLS: Sarasota - Manatee
Facts & features
Interior
Bedrooms & bathrooms
- Bedrooms: 2
- Bathrooms: 2
- Full bathrooms: 2
Primary bedroom
- Features: Walk-In Closet(s)
- Level: First
- Area: 154 Square Feet
- Dimensions: 14x11
Bedroom 2
- Features: Walk-In Closet(s)
- Level: First
- Area: 121 Square Feet
- Dimensions: 11x11
Balcony porch lanai
- Level: First
- Area: 171 Square Feet
- Dimensions: 19x9
Dining room
- Level: First
- Area: 90 Square Feet
- Dimensions: 10x9
Kitchen
- Level: First
- Area: 100 Square Feet
- Dimensions: 10x10
Living room
- Level: First
- Area: 228 Square Feet
- Dimensions: 19x12
Heating
- Central, Electric
Cooling
- Central Air
Appliances
- Included: Dishwasher, Dryer, Microwave, Range, Refrigerator, Washer
- Laundry: Other
Features
- Ceiling Fan(s)
- Flooring: Ceramic Tile, Laminate
- Has fireplace: No
- Furnished: Yes
Interior area
- Total structure area: 1,728
- Total interior livable area: 1,056 sqft
Video & virtual tour
Property
Parking
- Total spaces: 1
- Parking features: Carport
- Carport spaces: 1
Features
- Levels: One
- Stories: 1
- Exterior features: Other
Lot
- Size: 3,833 Square Feet
Details
- Parcel number: 5763902623
- Zoning: RSMH6
- Special conditions: None
Construction
Type & style
- Home type: MobileManufactured
- Property subtype: Manufactured Home, Single Family Residence
Materials
- Vinyl Siding
- Foundation: Crawlspace
- Roof: Other
Condition
- New construction: No
- Year built: 1979
Utilities & green energy
- Sewer: Public Sewer
- Water: Public
- Utilities for property: Cable Available
Community & HOA
Community
- Features: Clubhouse, Community Mailbox, Deed Restrictions, Pool
- Pet fee: $0 monthly
- Senior community: Yes
- Subdivision: PALM LAKE ESTATES
HOA
- Has HOA: No
- Amenities included: Cable TV, Clubhouse, Security
- Services included: Cable TV, Common Area Taxes, Community Pool, Internet, Manager, Pool Maintenance, Security, Sewer, Trash, Water
- HOA fee: $275 monthly
- HOA name: Frankie/Judi
- HOA phone: 941-758-3981
Location
- Region: Bradenton
Financial & listing details
- Price per square foot: $156/sqft
- Tax assessed value: $89,489
- Annual tax amount: $1,543
- Date on market: 3/17/2026
- Cumulative days on market: 76 days
- Listing terms: Cash,Conventional
- Ownership: Condominium
- Total actual rent: 0
- Road surface type: Asphalt
- Body type: Double Wide
Estimated market value
Not available
Estimated sales range
Not available
$1,893/mo
Price history
| Date | Event | Price |
|---|---|---|
| 7/17/2026 | Listed for sale | $164,500$156/sqft |
Source: eXp Realty #A4686459 Report a problem | ||
| 7/8/2026 | Contingent | $164,500$156/sqft |
Source:  Stellar MLS #A4686459 Report a problem Stellar MLS #A4686459 Report a problem | ||
| 5/20/2026 | Pending sale | $164,500$156/sqft |
Source: Stellar MLS #A4686459 Report a problem | ||
| 3/17/2026 | Listed for sale | $164,500+131.7%$156/sqft |
Source: eXp Realty #A4686459 Report a problem | ||
| 4/20/2016 | Sold | $71,000-2.1%$67/sqft |
Source: Stellar MLS #A4130686 Report a problem | ||
| 4/13/2016 | Pending sale | $72,500$69/sqft |
Source: RE/MAX ALLIANCE GROUP #A4130686 Report a problem | ||
| 4/13/2016 | Listed for sale | $72,500$69/sqft |
Source: RE/MAX ALLIANCE GROUP #A4130686 Report a problem | ||
| 9/6/2015 | Listing removed | $72,500$69/sqft |
Source: RE/MAX ALLIANCE GROUP #A4130686 Report a problem | ||
| 8/27/2015 | Listed for sale | $72,500+7.4%$69/sqft |
Source: RE/MAX ALLIANCE GROUP #A4130686 Report a problem | ||
| 6/20/2002 | Sold | $67,500$64/sqft |
Source: Public Record Report a problem | ||
Public tax history
| Year | Property taxes | Tax assessment |
|---|---|---|
| 2025 | $1,543 -3.2% | $89,489 -4.6% |
| 2024 | $1,594 +1% | $93,807 +8.1% |
| 2023 | $1,579 +13.3% | $86,809 +10% |
| 2022 | $1,394 +7% | $78,917 +10% |
| 2021 | $1,302 +6.2% | $71,743 +7.1% |
| 2020 | $1,227 +2.4% | $67,007 +3.1% |
| 2019 | $1,198 | $65,007 +9.5% |
| 2018 | $1,198 +7.7% | $59,374 +1.3% |
| 2017 | $1,112 +26.5% | $58,618 +12.2% |
| 2016 | $879 | $52,226 +15.5% |
| 2015 | $879 | $45,210 -2% |
| 2014 | $879 +4.3% | $46,124 +5% |
| 2013 | $842 +84149% | $43,928 +4.5% |
| 2012 | $1 | $42,053 -2.5% |
| 2011 | $1 | $43,132 -10.6% |
| 2010 | -- | $48,267 -10.6% |
| 2009 | $997 -1.9% | $53,975 -15.7% |
| 2008 | $1,017 -12.4% | $64,049 -9.9% |
| 2007 | $1,161 +2.5% | $71,061 +10.3% |
| 2006 | $1,133 +2% | $64,449 +4% |
| 2005 | $1,111 +14.6% | $61,986 +16.2% |
| 2004 | $970 +5.8% | $53,358 +7.6% |
| 2003 | $917 +176.9% | $49,598 +13.7% |
| 2002 | $331 +5.4% | $43,637 +1.6% |
| 2001 | $314 +5.3% | $42,950 +3% |
| 2000 | $298 | $41,699 |
Find assessor info on the county website
Monthly payment
Climate risks
Neighborhood: Bayshore Gardens
Nearby schools
GreatSchools rating
- 4/10Blanche H. Daughtrey Elementary SchoolGrades: PK-5Distance: 0.9 mi
- 2/10Bayshore High SchoolGrades: 8-12Distance: 2.1 mi
- 2/10Electa Lee Magnet Middle SchoolGrades: 6-8Distance: 2.6 mi
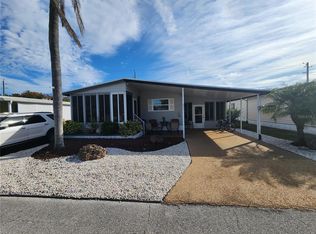
- $135,0002 bd2 ba960 sqft808 53rd Ave E LOT 22, Bradenton, FL 34203Sold
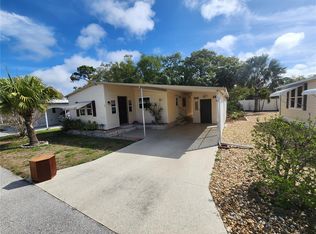
- $144,0002 bd2 ba768 sqft808 53rd Ave E LOT 191, Bradenton, FL 34203For Sale
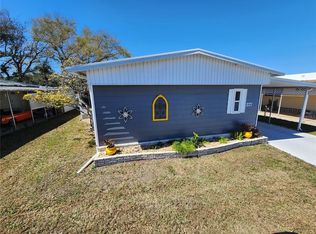
- $188,0002 bd2 ba1k sqft808 53rd Ave E LOT 277, Bradenton, FL 34203Sold
- $160,0002 bd2 ba1.3k sqft808 53rd Ave E LOT 142K, Bradenton, FL 34203Sold

- $175,0002 bd2 ba960 sqft808 53rd Ave E LOT 20, Bradenton, FL 34203Sold
- $115,0002 bd2 ba880 sqft808 53rd Ave E LOT 85, Bradenton, FL 34203Sold
- $170,0002 bd2 ba960 sqft808 53rd Ave E LOT 225, Bradenton, FL 34203Sold
- $135,0002 bd2 ba1.1k sqft808 53rd Ave E LOT 258, Bradenton, FL 34203Sold
Similar homes
- $159,9002 bd2 ba1k sqft808 53RD AVENUE E #110, BRADENTON, FL 34203For Sale

 MLS ID #A4699198, Troy Kannegieter, EXP REALTY LLC. Stellar MLS
 - $170,0002 bd2 ba816 sqft808 53RD AVENUE E #27, BRADENTON, FL 34203For Sale
 MLS ID #A4693926, Troy Kannegieter, EXP REALTY LLC. Stellar MLS
 - $150,0002 bd2 ba1.2k sqft808 53RD AVENUE E #223, BRADENTON, FL 34203For Sale
 MLS ID #A4699268, Troy Kannegieter, EXP REALTY LLC. Stellar MLS
 - $164,9002 bd2 ba960 sqft309 50TH AVENUE TERRACE E, BRADENTON, FL 34203For Sale
 MLS ID #TB8522434, Maria Alonso, LPT REALTY, LLC. Stellar MLS
 - $144,0002 bd2 ba768 sqft808 53RD AVENUE E #191, BRADENTON, FL 34203For SaleMLS ID #A4685532, Troy Kannegieter, EXP REALTY LLC. Stellar MLS
- $189,9002 bd2 ba1.3k sqft808 53RD AVENUE E #169, BRADENTON, FL 34203For SaleMLS ID #A4698794, Troy Kannegieter, EXP REALTY LLC. Stellar MLS
- $165,0002 bd2 ba1k sqft5316 53RD AVENUE E #O12, BRADENTON, FL 34203For SaleMLS ID #A4676841, Adam Wallace, KW SUNCOAST. Stellar MLS
- $149,9002 bd2 ba1.3k sqft5511 DENMARK DRIVE, BRADENTON, FL 34207For SaleMLS ID #A4689403, Sarah Shortridge, KELLER WILLIAMS ON THE WATER S. Stellar MLS
- $150,0002 bd2 ba956 sqft916 51ST AVENUE PLAZA W, BRADENTON, FL 34207For SaleMLS ID #D6148037, Susana Jimenez, LASBURY-TRACY REALTY INC.. Stellar MLS
- $149,9992 bd2 ba1.1k sqft5707 45TH STREET E #120, BRADENTON, FL 34203For SaleMLS ID #A4696036, Todd Newby, NEWBY REALTY INC. Stellar MLS
- $195,0002 bd2 ba1.3k sqft408 49TH A AVENUE E, BRADENTON, FL 34203For SaleMLS ID #O6315269, Steven Koleno, BEYCOME OF FLORIDA LLC. Stellar MLS
- $145,0002 bd2 ba1.1k sqft5316 53RD AVENUE E #Q116, BRADENTON, FL 34203For SaleMLS ID #A4656390, Adam Wallace, KW SUNCOAST. Stellar MLS
- $184,7502 bd2 ba1k sqft5316 53RD AVE E #D14, BRADENTON, FL 34203For SaleMLS ID #A4670385, Beth M Hocking, FIRST IMPRESSION REALTY FL LLC. Stellar MLS
- $130,0002 bd2 ba912 sqft403 DUBLIN AVENUE, BRADENTON, FL 34207For SaleMLS ID #A4681596, Troy Kannegieter, EXP REALTY LLC. Stellar MLS
- $155,0002 bd2 ba629 sqft1907 IOWA AVENUE, BRADENTON, FL 34207For SaleMLS ID #A4702019, Pamela Kemper, P.A., AZURE TIDE REALTY. Stellar MLS
- $129,0002 bd2 ba912 sqft316 DANUBE CIRCLE, BRADENTON, FL 34207For SaleMLS ID #A4687856, Troy Kannegieter, EXP REALTY LLC. Stellar MLS
- $125,0002 bd2 ba960 sqft5301 ALGERIA COURT, BRADENTON, FL 34207For SaleMLS ID #A4701937, Gregory Zies, LLC, RE/MAX ALLIANCE GROUP. Stellar MLS
- $129,5002 bd1 ba752 sqft204 52ND AVENUE PLAZA E, BRADENTON, FL 34203For SaleMLS ID #A4675338, Jamison Laderoute, KELLER WILLIAMS ON THE WATER. Stellar MLS
- $98,0002 bd2 ba840 sqft5205 5TH STREET E, BRADENTON, FL 34203For SaleMLS ID #A4696087, Jeff Davis, FINE PROPERTIES. Stellar MLS
- $189,0002 bd2 ba1.2k sqft5707 45TH STREET E #271, BRADENTON, FL 34203For SaleMLS ID #A4675257, Pat Reid-Bachert, MS REALTY MICKEY SCHWEITZER & ASSOCIATES LLC. Stellar MLS
