There is room to roam in this lovely 2 Bedroom/2 Full Bath home! Nice layout walking into this 11X09 foyer that leads to the living room. From the living room you have a kitchen...Dining area. There are updates throughout the home. Some major items, roof, vaper barrier and pipes have been replaced as well as the A/C in 2021 and all appliances and less than 5 years old. Relaxation can be done in the 16x11 lanai with vinyl windows with screens or the private patio at the rear of the home. There is a golf cart station with electricity alongside the driveway. The park is self-managed and office on site, beautiful community center that holds, holiday parties, dances, luncheons, cards, bocce ball, shuffleboard, pool time morning exercise class and much more always listing outside the clubhouse or in the monthly newsletter. Gold Tree is situated near UTC Mall, Benderson Park, shoppes, eateries, banking, hospitals, Riverwalk, airport and best of all the beautiful beaches always rated among top beaches in the U.S. The $292 monthly fee covers, cable, internet, common area taxes, pool, escrow reserves, ground maintenance, pest control, sewer, trash and your lawn service. Bring your boat, RV, trailer etc., there is a storage yard on site. Gold Tree is 55+, rentals allowed and your pets are welcome.
For sale
$189,000
5707 45TH STREET E #271, BRADENTON, FL 34203
2beds
1,222sqft
Manufactured Home, Single Family Residence
Built in 1993
4,783 Square Feet Lot
$-- Zestimate®
$155/sqft
$292/mo HOA
What's special
Updates throughout the homeDining area
- 244 days |
- 75 |
- 3 |
Zillow last checked:
Listing updated:
Listed by:
Pat Reid-Bachert 941-586-9766,
MS REALTY MICKEY SCHWEITZER & ASSOCIATES LLC 941-914-2460
Source: Stellar MLS,MLS#: A4675257 Originating MLS: Sarasota - Manatee
Originating MLS: Sarasota - Manatee
Facts & features
Interior
Bedrooms & bathrooms
- Bedrooms: 2
- Bathrooms: 2
- Full bathrooms: 2
Primary bedroom
- Features: Walk-In Closet(s)
- Level: First
- Area: 192 Square Feet
- Dimensions: 16x12
Bedroom 2
- Features: Built-in Closet
- Level: First
- Area: 130 Square Feet
- Dimensions: 13x10
Balcony porch lanai
- Level: First
- Area: 176 Square Feet
- Dimensions: 16x11
Dining room
- Level: First
- Area: 96 Square Feet
- Dimensions: 12x8
Foyer
- Level: First
- Area: 99 Square Feet
- Dimensions: 11x9
Kitchen
- Level: First
- Area: 64 Square Feet
- Dimensions: 8x8
Laundry
- Level: First
- Area: 80 Square Feet
- Dimensions: 10x8
Living room
- Level: First
- Area: 252 Square Feet
- Dimensions: 18x14
Heating
- Central
Cooling
- Central Air
Appliances
- Included: Dishwasher, Disposal
- Laundry: Laundry Room, Outside
Features
- Ceiling Fan(s), Chair Rail, Crown Molding, Living Room/Dining Room Combo, Open Floorplan, Walk-In Closet(s)
- Flooring: Laminate, Tile
- Windows: Skylight(s), Window Treatments
- Has fireplace: No
Interior area
- Total structure area: 1,938
- Total interior livable area: 1,222 sqft
Video & virtual tour
Property
Parking
- Total spaces: 1
- Parking features: Carport
- Carport spaces: 1
Features
- Levels: One
- Stories: 1
- Patio & porch: Enclosed
- Exterior features: Awning(s), Storage
Lot
- Size: 4,783 Square Feet
Details
- Additional structures: Storage
- Parcel number: 1735614059
- Zoning: RSMH4.5/
- Special conditions: None
Construction
Type & style
- Home type: MobileManufactured
- Property subtype: Manufactured Home, Single Family Residence
Materials
- Metal Frame, Vinyl Siding
- Foundation: Crawlspace
- Roof: Shingle
Condition
- New construction: No
- Year built: 1993
Utilities & green energy
- Sewer: Public Sewer
- Water: Canal/Lake For Irrigation, Public
- Utilities for property: Cable Connected, Electricity Connected, Sewer Connected, Sprinkler Recycled, Water Connected
Community & HOA
Community
- Features: Association Recreation - Owned, Buyer Approval Required, Clubhouse, Gated Community - No Guard, Golf Carts OK, Pool, Tennis Court(s)
- Pet fee: $0 monthly
- Senior community: Yes
- Subdivision: GOLD TREE CO-OP
HOA
- Has HOA: Yes
- Amenities included: Pickleball Court(s), Pool, Shuffleboard Court, Tennis Court(s)
- Services included: Internet, Maintenance Grounds, Manager, Pool Maintenance, Sewer, Trash, Water
- HOA fee: $292 monthly
- HOA name: Rene Crewell
- HOA phone: 941-756-1875
Location
- Region: Bradenton
Financial & listing details
- Price per square foot: $155/sqft
- Tax assessed value: $154,076
- Annual tax amount: $1,451
- Date on market: 12/14/2025
- Cumulative days on market: 214 days
- Listing terms: Cash,Conventional
- Ownership: Co-op
- Total actual rent: 0
- Electric utility on property: Yes
- Road surface type: Asphalt, Concrete
- Body type: Double Wide
Estimated market value
Not available
Estimated sales range
Not available
Not available
Price history
| Date | Event | Price |
|---|---|---|
| 7/12/2026 | Price change | $189,000-5%$155/sqft |
Source:  Stellar MLS #A4675257 Report a problem Stellar MLS #A4675257 Report a problem | ||
| 12/14/2025 | Listed for sale | $199,000+7.3%$163/sqft |
Source: Stellar MLS #A4675257 Report a problem | ||
| 7/12/2024 | Listing removed | $185,500$152/sqft |
Source: Stellar MLS #A4498641 Report a problem | ||
| 5/14/2021 | Sold | $185,500$152/sqft |
Source: Stellar MLS #A4498641 Report a problem | ||
| 4/25/2021 | Pending sale | $185,500+150.7%$152/sqft |
Source: Stellar MLS #A4498641 Report a problem | ||
| 9/19/2014 | Sold | $74,000-19.1%$61/sqft |
Source: Agent Provided Report a problem | ||
| 5/11/2014 | Price change | $91,500-5.6%$75/sqft |
Source: NEWBY REALTY #M5843763 Report a problem | ||
| 3/3/2014 | Price change | $96,900-9.9%$79/sqft |
Source: NEWBY REALTY #M5843763 Report a problem | ||
| 2/7/2014 | Listed for sale | $107,500+207.1%$88/sqft |
Source: NEWBY REALTY #M5843763 Report a problem | ||
| 6/1/2005 | Sold | $35,000$29/sqft |
Source: Agent Provided Report a problem | ||
Public tax history
| Year | Property taxes | Tax assessment |
|---|---|---|
| 2025 | $1,510 +4% | $126,782 +2.9% |
| 2024 | $1,452 +3% | $123,209 +3% |
| 2023 | $1,410 +4% | $119,620 +3% |
| 2022 | $1,355 -11.7% | $116,136 +33.9% |
| 2021 | $1,536 +0.6% | $86,734 +0.7% |
| 2020 | $1,527 +0.6% | $86,145 +1.1% |
| 2019 | $1,518 | $85,218 +8.5% |
| 2018 | $1,518 +7% | $78,508 -1.6% |
| 2017 | $1,419 +100.9% | $79,749 +6.5% |
| 2016 | $707 | $74,866 +8.7% |
| 2015 | $707 | $68,886 -3.9% |
| 2014 | $707 +0.4% | $71,662 -0.6% |
| 2013 | $704 +70256% | $72,110 +1.7% |
| 2012 | $1 | $70,905 +1% |
| 2011 | $1 | $70,188 -0.9% |
| 2010 | -- | $70,825 -9.8% |
| 2009 | $772 -21.7% | $78,525 -9.8% |
| 2008 | $986 -9.5% | $87,039 -5% |
| 2007 | $1,089 -3.8% | $91,634 +2.5% |
| 2006 | $1,132 +134% | $89,399 +231.1% |
| 2005 | $484 +1.6% | $27,000 +3% |
| 2004 | $476 +3.2% | $26,210 +5% |
| 2003 | $461 +8.2% | $24,960 +4% |
| 2002 | $427 +1.5% | $24,000 |
| 2001 | $420 -2% | $24,000 |
| 2000 | $429 | $24,000 |
Find assessor info on the county website
Monthly payment
Climate risks
Neighborhood: 34203
Nearby schools
GreatSchools rating
- 8/10Tara Elementary SchoolGrades: PK-5Distance: 1.6 mi
- 4/10Braden River Middle SchoolGrades: 6-8Distance: 3.9 mi
- 4/10Braden River High SchoolGrades: 9-12Distance: 1.4 mi
- $160,0002 bd2 ba912 sqft5707 45th St E LOT 35, Bradenton, FL 34203Sold
- $152,5002 bd2 ba897 sqft5707 45th St E LOT 72, Bradenton, FL 34203Sold
- $165,0002 bd2 ba1.2k sqft5707 45th St E LOT 98, Bradenton, FL 34203Sold
- $174,0002 bd2 ba1.1k sqft5707 45th St E LOT 109, Bradenton, FL 34203For Sale
- $205,0002 bd2 ba1k sqft5707 45th St E LOT 125, Bradenton, FL 34203Sold
- $200,0002 bd2 ba1.3k sqft5707 45th St E LOT 133, Bradenton, FL 34203Sold
- $150,0002 bd2 ba1.1k sqft5707 45th St E LOT 136, Bradenton, FL 34203Sold
- $264,9002 bd2 ba1.9k sqft5707 45th St E LOT 152, Bradenton, FL 34203Sold
- $190,0002 bd2 ba1.5k sqft5707 45th St E LOT 154, Bradenton, FL 34203Sold
Similar homes
- $189,0002 bd2 ba1.1k sqft5707 45TH STREET E #90, BRADENTON, FL 34203For Sale

 MLS ID #A4638724, Pat Reid-Bachert, MS REALTY MICKEY SCHWEITZER & ASSOCIATES LLC. Stellar MLS
 - $199,0002 bd2 ba1.4k sqft5707 45TH STREET E #193, BRADENTON, FL 34203For Sale
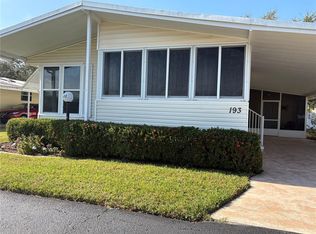 MLS ID #A4675096, Pat Reid-Bachert, MS REALTY MICKEY SCHWEITZER & ASSOCIATES LLC. Stellar MLS
 - $184,7502 bd2 ba1k sqft5316 53RD AVE E #D14, BRADENTON, FL 34203For Sale
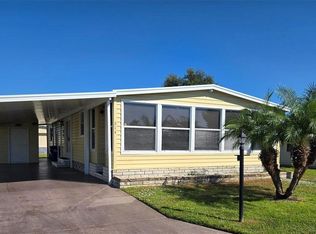 MLS ID #A4670385, Beth M Hocking, FIRST IMPRESSION REALTY FL LLC. Stellar MLS
 - $165,0002 bd2 ba1k sqft5316 53RD AVENUE E #O12, BRADENTON, FL 34203For Sale
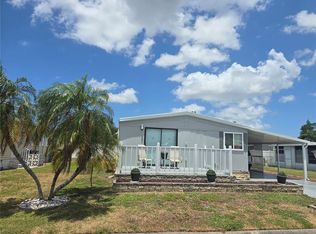 MLS ID #A4676841, Adam Wallace, KW SUNCOAST. Stellar MLS
 - $189,9002 bd2 ba1.3k sqft808 53RD AVENUE E #169, BRADENTON, FL 34203For SaleMLS ID #A4698794, Troy Kannegieter, EXP REALTY LLC. Stellar MLS
- $145,0002 bd2 ba1.1k sqft5316 53RD AVENUE E #Q116, BRADENTON, FL 34203For SaleMLS ID #A4656390, Adam Wallace, KW SUNCOAST. Stellar MLS
- $175,0002 bd2 ba1.3k sqft89 WHIPPORWILL COURT, ELLENTON, FL 34222For SaleMLS ID #A4703082, Myrna Ryan, WAGNER REALTY. Stellar MLS
- $164,5002 bd2 ba1k sqft808 53RD AVENUE E #256, BRADENTON, FL 34203For SaleMLS ID #A4686459, Troy Kannegieter, EXP REALTY LLC. Stellar MLS
- $159,9002 bd2 ba1k sqft808 53RD AVENUE E #110, BRADENTON, FL 34203For SaleMLS ID #A4699198, Troy Kannegieter, EXP REALTY LLC. Stellar MLS
- $176,5002 bd2 ba1.2k sqft6713 STONE RIVER RD #203, BRADENTON, FL 34203For SaleMLS ID #A4677191, Donna Rogers, COLDWELL BANKER REALTY. Stellar MLS
- $170,0002 bd2 ba816 sqft808 53RD AVENUE E #27, BRADENTON, FL 34203For SaleMLS ID #A4693926, Troy Kannegieter, EXP REALTY LLC. Stellar MLS
- $190,0002 bd3 ba1.2k sqft918 50TH AVENUE W, BRADENTON, FL 34207For SaleMLS ID #TB8464301, Deborah Bell, BIRCH HAVEN REAL ESTATE, LLC. Stellar MLS
- $99,0002 bd2 ba768 sqft5707 45th St E Lot 112, Bradenton, FL 34203For SaleMLS ID #11689008, Stacey Lyle, Sunset Home Sales. My State MLS
- $149,9002 bd2 ba1.3k sqft5511 DENMARK DRIVE, BRADENTON, FL 34207For SaleMLS ID #A4689403, Sarah Shortridge, KELLER WILLIAMS ON THE WATER S. Stellar MLS
- $205,0002 bd2 ba1.3k sqft6101 34TH STREET W #31H, BRADENTON, FL 34210For SaleMLS ID #A4671286, Angie Murph, LPT REALTY, LLC. Stellar MLS
- $115,0002 bd1 ba744 sqft5316 53RD AVENUE E #F21, BRADENTON, FL 34203For SaleMLS ID #A4629839, Leland Wallace, KW SUNCOAST. Stellar MLS
- $139,9002 bd2 ba800 sqft5009 8TH B STREET E, BRADENTON, FL 34203For SaleMLS ID #A4689158, Jayne Carter, TIM LESTER INTERNAT'L REALTY. Stellar MLS
- $185,9002 bd2 ba1.3k sqft3221 SUMAC TERRACE, SARASOTA, FL 34237For SaleMLS ID #A4693805, Maria Atkins, REAL ESTATE BOUTIQUE LLC. Stellar MLS
- $190,0002 bd2 ba1.1k sqft4944 VILLAGE GARDENS DRIVE #151, SARASOTA, FL 34234For SaleMLS ID #A4645837, Diana Goldner, RE/MAX ALLIANCE GROUP. Stellar MLS
- $184,9002 bd2 ba1.1k sqft3218 OAKWOOD BOULEVARD S, SARASOTA, FL 34237For SaleMLS ID #A4687148, Maria Atkins, REAL ESTATE BOUTIQUE LLC. Stellar MLS
