Move right into your Fabulous New Home soon! Your new home has been immaculately maintained with many newer major improvements! This home has a replaced Carport in 2025 that could fits vehicles, along with more space for possibly a third vehicle uncovered. Enjoy the spacious Florida Room across the front of the Home. The Kitchen has a quality Stainless Steel newer Refrigerator and a nice eating area to relax in. The large Master Bedroom has a spacious Walk-In Closet, a separate Sink and Vanity area, along with the walk-in shower and commode. In 2023, a new Water Heater was installed, A/C, Dehumidifier, and Surge Protector along with all new flooring throughout, including the Florida Room. It was all freshly painted and a newly remodeled second bathroom was done. Your new Stylish Home will come fully furnished which you will LOVE! You can never tire in Westwinds with all of the Activities offered with the Huge Heated Pool, Clubhouse, Shuffleboard, Pancake Breakfasts, Card Groups of many sorts, Exercise, Travel Groups, Bible Study, Parties and Dinners for most Holidays. This is a great place to meet your Neighbors while walking or riding your bikes. The Maintenance Fee includes: Cable, Internet, Lawn mowing, Trash, Water, Sewer, and Well Water for lawn sprinkling. Don't pass up this Beautiful Home and Community!
For sale
$184,750
5316 53RD AVE E #D14, BRADENTON, FL 34203
2beds
1,056sqft
Manufactured Home, Single Family Residence
Built in 1979
4,012 Square Feet Lot
$-- Zestimate®
$175/sqft
$300/mo HOA
What's special
Newly remodeled second bathroomSpacious florida roomReplaced carportLarge master bedroomWalk-in closet
- 298 days |
- 42 |
- 2 |
Zillow last checked:
Listing updated:
Listed by:
Beth M Hocking 941-773-8263,
FIRST IMPRESSION REALTY FL LLC 941-773-8263
Source: Stellar MLS,MLS#: A4670385 Originating MLS: Sarasota - Manatee
Originating MLS: Sarasota - Manatee
Facts & features
Interior
Bedrooms & bathrooms
- Bedrooms: 2
- Bathrooms: 2
- Full bathrooms: 2
Rooms
- Room types: Florida Room, Media Room
Primary bedroom
- Description: Room4
- Features: Ceiling Fan(s), Built-in Closet
- Level: First
- Area: 163.52 Square Feet
- Dimensions: 11.2x14.6
Bedroom 2
- Description: Room6
- Features: Ceiling Fan(s), Walk-In Closet(s)
- Level: First
- Area: 127.68 Square Feet
- Dimensions: 11.2x11.4
Primary bathroom
- Description: Room5
- Features: En Suite Bathroom, Shower No Tub, Single Vanity, Walk-In Closet(s)
- Level: First
- Area: 89.6 Square Feet
- Dimensions: 8x11.2
Dinette
- Description: Room2
- Level: First
- Area: 110 Square Feet
- Dimensions: 11x10
Florida room
- Description: Room7
- Features: Ceiling Fan(s)
- Level: First
- Area: 189.88 Square Feet
- Dimensions: 9.4x20.2
Great room
- Description: Room3
- Level: First
- Area: 230.4 Square Feet
- Dimensions: 12.8x18
Kitchen
- Description: Room1
- Features: Pantry
- Level: First
- Area: 80 Square Feet
- Dimensions: 8x10
Laundry
- Description: Room8
- Level: First
- Area: 120 Square Feet
- Dimensions: 8x15
Heating
- Electric
Cooling
- Central Air
Appliances
- Included: Dishwasher, Disposal, Dryer, Electric Water Heater, Ice Maker, Microwave, Range, Range Hood, Refrigerator, Washer
- Laundry: Outside
Features
- Ceiling Fan(s), Crown Molding, Split Bedroom, Thermostat, Walk-In Closet(s)
- Flooring: Luxury Vinyl
- Windows: Window Treatments
- Has fireplace: No
- Furnished: Yes
Interior area
- Total structure area: 1,944
- Total interior livable area: 1,056 sqft
Video & virtual tour
Property
Parking
- Total spaces: 2
- Parking features: Carport
- Carport spaces: 2
Features
- Levels: One
- Stories: 1
- Patio & porch: Front Porch
- Exterior features: Awning(s)
- Pool features: Heated, In Ground
Lot
- Size: 4,012 Square Feet
- Features: In County
Details
- Additional structures: Shed(s)
- Parcel number: 1734305608
- Zoning: AFR4B
- Special conditions: None
Construction
Type & style
- Home type: MobileManufactured
- Property subtype: Manufactured Home, Single Family Residence
Materials
- Metal Siding
- Foundation: Crawlspace
- Roof: Roof Over
Condition
- New construction: No
- Year built: 1979
Utilities & green energy
- Sewer: Public Sewer
- Water: Public, See Remarks
- Utilities for property: Cable Connected, Electricity Connected, Public, Sewer Connected, Street Lights, Underground Utilities, Water Connected
Community & HOA
Community
- Features: Association Recreation - Owned, Buyer Approval Required, Clubhouse, Community Mailbox, Deed Restrictions, Golf Carts OK, Pool, Special Community Restrictions
- Pet fee: $0 monthly
- Senior community: Yes
- Subdivision: WESTWINDS VILLAGE CO-OP
HOA
- Has HOA: Yes
- Amenities included: Cable TV, Clubhouse, Fence Restrictions, Laundry, Pool, Recreation Facilities, Shuffleboard Court
- Services included: Cable TV, Common Area Taxes, Community Pool, Reserve Fund, Maintenance Grounds, Manager, Pool Maintenance, Private Road, Recreational Facilities, Sewer, Trash, Water
- HOA fee: $300 monthly
- HOA name: Lou Paul
- HOA phone: 941-756-7411
Location
- Region: Bradenton
Financial & listing details
- Price per square foot: $175/sqft
- Tax assessed value: $76,774
- Annual tax amount: $1,370
- Date on market: 10/30/2025
- Cumulative days on market: 176 days
- Listing terms: Cash,Conventional
- Ownership: Co-op
- Total actual rent: 0
- Electric utility on property: Yes
- Road surface type: Paved
- Body type: Double Wide
Estimated market value
Not available
Estimated sales range
Not available
$1,718/mo
Price history
| Date | Event | Price |
|---|---|---|
| 4/10/2026 | Price change | $184,750-5.3%$175/sqft |
Source:  Stellar MLS #A4670385 Report a problem Stellar MLS #A4670385 Report a problem | ||
| 1/26/2026 | Price change | $195,100-9.2%$185/sqft |
Source: Stellar MLS #A4670385 Report a problem | ||
| 10/30/2025 | Listed for sale | $214,750+206.8%$203/sqft |
Source: Stellar MLS #A4670385 Report a problem | ||
| 4/28/2016 | Sold | $70,000+250%$66/sqft |
Source: Agent Provided Report a problem | ||
| 11/15/1991 | Sold | $20,000$19/sqft |
Source: Agent Provided Report a problem | ||
Public tax history
| Year | Property taxes | Tax assessment |
|---|---|---|
| 2025 | $1,359 -3.8% | $76,774 -5.6% |
| 2024 | $1,413 -5.1% | $81,352 -4.8% |
| 2023 | $1,489 +9% | $85,449 +10% |
| 2022 | $1,366 +3.6% | $77,681 +6.7% |
| 2021 | $1,319 -1.1% | $72,790 -1.4% |
| 2020 | $1,333 +6% | $73,812 +7.3% |
| 2019 | $1,258 | $68,812 +9.5% |
| 2018 | $1,258 +7.8% | $62,821 +2.9% |
| 2017 | $1,167 +186.5% | $61,037 +44.7% |
| 2016 | $407 | $42,172 +0.7% |
| 2015 | $407 | $41,879 +0.4% |
| 2014 | $407 +4% | $41,703 +1.5% |
| 2013 | $392 +39088% | $41,087 +1.7% |
| 2012 | $1 | $40,400 -1.1% |
| 2011 | $1 | $40,865 +1.5% |
| 2010 | -- | $40,261 +2.7% |
| 2009 | $351 +42.5% | $39,203 +0.1% |
| 2008 | $246 +15.8% | $39,164 +3% |
| 2007 | $213 +0% | $38,023 +2.5% |
| 2006 | $213 +7.7% | $37,096 +3% |
| 2005 | $197 +9% | $36,016 +3% |
| 2004 | $181 +5.2% | $34,967 +1.9% |
| 2003 | $172 +13.9% | $34,315 +2.4% |
| 2002 | $151 +8.2% | $33,511 +1.6% |
| 2001 | $140 +11.4% | $32,983 +3% |
| 2000 | $126 | $32,022 |
Find assessor info on the county website
Monthly payment
Climate risks
Neighborhood: 34203
Nearby schools
GreatSchools rating
- 8/10Tara Elementary SchoolGrades: PK-5Distance: 1.7 mi
- 4/10Braden River Middle SchoolGrades: 6-8Distance: 3.9 mi
- 4/10Braden River High SchoolGrades: 9-12Distance: 1.2 mi
Schools provided by the listing agent
- Elementary: Tara Elementary
- Middle: Braden River Middle
- High: Braden River High
Source: Stellar MLS. This data may not be complete. We recommend contacting the local school district to confirm school assignments for this home.
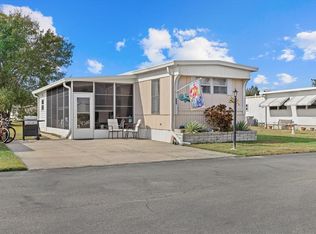
- $90,0002 bd2 ba732 sqft5316 53rd Ave E LOT A33, Bradenton, FL 34203Sold
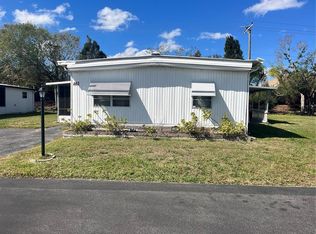
- $70,0003 bd2 ba1.3k sqft5316 53rd Ave E LOT A43, Bradenton, FL 34203Sold
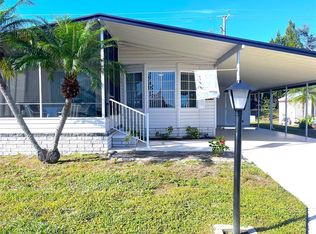
- $178,0002 bd2 ba1k sqft5316 53rd Ave E LOT A46, Bradenton, FL 34203Sold
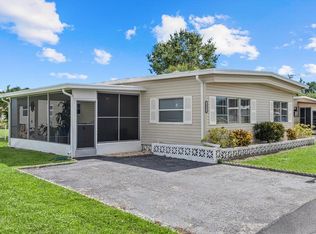
- $155,0003 bd2 ba1.3k sqft5316 53rd Ave E LOT B2, Bradenton, FL 34203Sold
- $225,0002 bd2 ba1.5k sqft5316 53rd Ave E LOT B4, Bradenton, FL 34203Sold
- $50,0002 bd1 ba672 sqft5316 53rd Ave E LOT B6, Bradenton, FL 34203Sold
- $170,0002 bd2 ba1.1k sqft5316 53rd Ave E LOT C5, Bradenton, FL 34203Sold
- $145,0002 bd2 ba1.1k sqft5316 53rd Ave E LOT C19, Bradenton, FL 34203Sold
- $150,0002 bd2 ba1.3k sqft5316 53rd Ave E LOT C20, Bradenton, FL 34203Sold
Similar homes
- $200,0002 bd2 ba1k sqft5316 53RD AVENUE E #L11, BRADENTON, FL 34203For Sale
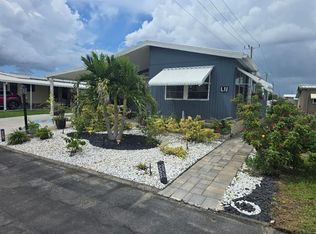
 MLS ID #A4701486, Adam Wallace, KW SUNCOAST. Stellar MLS
 - $175,0002 bd2 ba1.1k sqft5316 53RD AVENUE E #M15, BRADENTON, FL 34203For Sale
 MLS ID #A4676840, Adam Wallace, KW SUNCOAST. Stellar MLS
 - $189,0002 bd2 ba1.2k sqft5707 45TH STREET E #271, BRADENTON, FL 34203For Sale
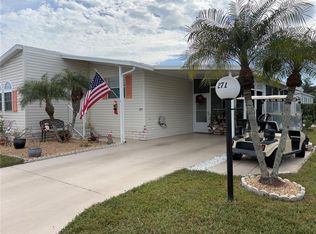 MLS ID #A4675257, Pat Reid-Bachert, MS REALTY MICKEY SCHWEITZER & ASSOCIATES LLC. Stellar MLS
 - $165,0002 bd2 ba1k sqft5316 53RD AVENUE E #O12, BRADENTON, FL 34203For Sale
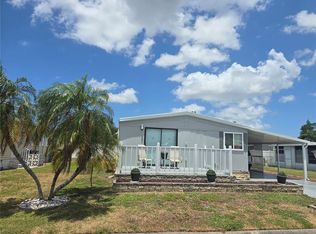 MLS ID #A4676841, Adam Wallace, KW SUNCOAST. Stellar MLS
 - $145,0002 bd2 ba1.1k sqft5316 53RD AVENUE E #Q116, BRADENTON, FL 34203For SaleMLS ID #A4656390, Adam Wallace, KW SUNCOAST. Stellar MLS
- $185,0002 bd2 ba1k sqft6621 MARINA DRIVE, BRADENTON, FL 34207For SaleMLS ID #A4703517, Pamela Kemper, P.A., AZURE TIDE REALTY. Stellar MLS
- $189,9002 bd2 ba1.3k sqft808 53RD AVENUE E #169, BRADENTON, FL 34203For SaleMLS ID #A4698794, Troy Kannegieter, EXP REALTY LLC. Stellar MLS
- $159,9002 bd2 ba1k sqft808 53RD AVENUE E #110, BRADENTON, FL 34203For SaleMLS ID #A4699198, Troy Kannegieter, EXP REALTY LLC. Stellar MLS
- $164,5002 bd2 ba1k sqft808 53RD AVENUE E #256, BRADENTON, FL 34203For SaleMLS ID #A4686459, Troy Kannegieter, EXP REALTY LLC. Stellar MLS
- $150,0002 bd2 ba1.2k sqft808 53RD AVENUE E #223, BRADENTON, FL 34203For SaleMLS ID #A4699268, Troy Kannegieter, EXP REALTY LLC. Stellar MLS
- $217,7002 bd2 ba1.1k sqft6501 STONE RIVER ROAD #203, BRADENTON, FL 34203For SaleMLS ID #A4671811, Linda Ivell, WAGNER REALTY. Stellar MLS
- $195,0002 bd2 ba1.3k sqft408 49TH A AVENUE E, BRADENTON, FL 34203For SaleMLS ID #O6315269, Steven Koleno, BEYCOME OF FLORIDA LLC. Stellar MLS
- $180,0002 bd2 ba1k sqft6512 TEXAS STREET, BRADENTON, FL 34207For SaleMLS ID #A4692858, Vicki Senecal, COASTAL GLOBAL REALTY LLC. Stellar MLS
- $115,0002 bd1 ba744 sqft5316 53RD AVENUE E #F21, BRADENTON, FL 34203For SaleMLS ID #A4629839, Leland Wallace, KW SUNCOAST. Stellar MLS
- $189,0003 bd2 ba964 sqft6517 ARIZONA STREET, BRADENTON, FL 34207For SaleMLS ID #A4689109, Pamela Kemper, P.A., AZURE TIDE REALTY. Stellar MLS
- $99,0002 bd2 ba768 sqft5707 45th St E Lot 112, Bradenton, FL 34203For SaleMLS ID #11689008, Stacey Lyle, Sunset Home Sales. My State MLS
- $149,9002 bd2 ba1.3k sqft5511 DENMARK DRIVE, BRADENTON, FL 34207For SaleMLS ID #A4689403, Sarah Shortridge, KELLER WILLIAMS ON THE WATER S. Stellar MLS
- $169,0002 bd2 ba700 sqft1613 MICHIGAN AVENUE, BRADENTON, FL 34207For SaleMLS ID #A4702105, Pamela Kemper, P.A., AZURE TIDE REALTY. Stellar MLS
- $190,0002 bd3 ba1.2k sqft918 50TH AVENUE W, BRADENTON, FL 34207For SaleMLS ID #TB8464301, Deborah Bell, BIRCH HAVEN REAL ESTATE, LLC. Stellar MLS
- $125,0002 bd1 ba951 sqft204 46TH AVENUE TERRACE W #411, BRADENTON, FL 34207For SaleMLS ID #A4703693, Jon Buice, EXP REALTY LLC. Stellar MLS
