This very nice 2015 Mobile Home is ready for it's new owner. High ceilings and a nice open floor plan makes it seem even more spacious. 2 bedrooms and 2 bath plus a study/den, inside laundry room with washer/dryer, a sink and lots of storage cabinets. Come in thru the entry foyer and the open floor plan just jumps out at you. Laminate wood flooring in all the living area plus the Den and carpet in the two bedrooms. The master bedroom has a walk in closet and an in suite bath, with walk in shower and a separate water closet. The living room sliders open out onto an open porch. The well equipped kitchen has solid surface countertops, a good sized breakfast bar and lots of attractive wood cabinets for all your dishes and cooking items. There is an Extra parking area and a two car carport. At the end of the carport is a large storage/workshop . ----WestWinds Community gives you a peaceful feeling as you tour the neighborhood. Friendly smiles and waves will immediately make you feel at home and EVEN ALLOWS 2 PETS with NO WEIGHT restrictions. Numerous social activities give you a chance to meet your new friends and neighbors. With their fun scheduled activities of dinners, and Community Trips. Lunches, Card games, Shuffleboard, Boccie Ball, Billiards & Cards, Play Horseshoes, Large Heated Community pool & Hot Tub. WestWinds even has RV/Boat Storage space with special pricing for their Residents.
Sold for $225,000
$225,000
5316 53RD AVENUE E #B4, BRADENTON, FL 34203
2beds
1,527sqft
Manufactured Home, Single Family Residence
Built in 2015
6,290 Square Feet Lot
$246,300 Zestimate®
$147/sqft
$2,257 Estimated rent
Home value
$246,300
$224,000 - $268,000
$2,257/mo
Zestimate® history
Owner options
List your home for rent
$2,257/mo
Rent Zestimate®
Find your next renter with Zillow Rental Manager. Plus, with online applications, you can quickly screen prospective tenants – for free.
$2,257/mo
Rent Zestimate®
Refinance and save
$1,859/mo
Est. payment
Refinancing to a lower rate could help reduce your monthly payments and save thousands over the life of the loan.
$1,859/mo
Est. payment
Explore your selling options
Work with a Zillow partner agent
Leverage their expertise and Zillow's premium Showcase listings to get your home seen by more buyers.
Get startedList with your own agent
Get your home in front of millions of buyers by listing it on Zillow.
Learn how to do itSell it yourself
Take full control of how buyers see your home on Zillow by listing For Sale by Owner (FSBO).
List your homeWhat's special
Breakfast barSolid surface countertopsHigh ceilingsOpen porchExtra parking areaOpen floor planIn suite bath
Zillow last checked:
Listing updated:
Listed by:
Leland Wallace 941-713-5934,
KW SUNCOAST 941-792-2000,
Adam Wallace 941-536-4351,
KW SUNCOAST
Bought with:
Viktor Kulakovskiy, 3578217
HOUSE MATCH
Source: Stellar MLS,MLS#: A4648687 Originating MLS: Sarasota - Manatee
Originating MLS: Sarasota - Manatee
Facts & features
Interior
Bedrooms & bathrooms
- Bedrooms: 2
- Bathrooms: 2
- Full bathrooms: 2
Rooms
- Room types: Den/Library/Office, Utility Room
Primary bedroom
- Features: En Suite Bathroom, Shower No Tub, Water Closet/Priv Toilet, Walk-In Closet(s)
- Level: First
- Area: 208 Square Feet
- Dimensions: 13x16
Bedroom 2
- Features: Walk-In Closet(s)
- Level: First
- Area: 132 Square Feet
- Dimensions: 11x12
Balcony porch lanai
- Level: First
- Area: 104 Square Feet
- Dimensions: 8x13
Den
- Level: First
- Area: 132 Square Feet
- Dimensions: 11x12
Dining room
- Features: Built-In Shelving
- Level: First
- Area: 80 Square Feet
- Dimensions: 8x10
Foyer
- Level: First
- Area: 35 Square Feet
- Dimensions: 5x7
Kitchen
- Features: Breakfast Bar
- Level: First
- Area: 165 Square Feet
- Dimensions: 11x15
Laundry
- Level: First
- Area: 54 Square Feet
- Dimensions: 6x9
Living room
- Features: Ceiling Fan(s)
- Level: First
- Area: 234 Square Feet
- Dimensions: 13x18
Workshop
- Level: First
- Area: 182 Square Feet
- Dimensions: 13x14
Heating
- Central, Electric
Cooling
- Central Air
Appliances
- Included: Dishwasher, Disposal, Dryer, Electric Water Heater, Microwave, Range, Refrigerator, Washer
- Laundry: Electric Dryer Hookup, Inside, Laundry Room, Washer Hookup
Features
- Built-in Features, Ceiling Fan(s), High Ceilings, Living Room/Dining Room Combo, Open Floorplan, Primary Bedroom Main Floor, Solid Surface Counters, Solid Wood Cabinets, Walk-In Closet(s)
- Flooring: Carpet, Laminate, Porcelain Tile
- Doors: Sliding Doors
- Windows: Blinds, Shades, Window Treatments
- Has fireplace: No
Interior area
- Total structure area: 2,384
- Total interior livable area: 1,527 sqft
Property
Parking
- Total spaces: 2
- Parking features: Oversized
- Carport spaces: 2
Features
- Levels: One
- Stories: 1
- Exterior features: Irrigation System, Storage
Lot
- Size: 6,290 Square Feet
- Features: Level, Near Public Transit
- Residential vegetation: Mature Landscaping, Oak Trees, Trees/Landscaped
Details
- Parcel number: 1734302803
- Zoning: RSMH-6
- Special conditions: None
Construction
Type & style
- Home type: MobileManufactured
- Property subtype: Manufactured Home, Single Family Residence
Materials
- Vinyl Siding, Wood Frame
- Foundation: Crawlspace
- Roof: Shingle
Condition
- New construction: No
- Year built: 2015
Utilities & green energy
- Sewer: Public Sewer
- Water: Public
- Utilities for property: Cable Connected, Electricity Connected, Public, Sewer Connected, Street Lights, Water Connected
Community & HOA
Community
- Features: Association Recreation - Owned, Clubhouse, Community Mailbox, Deed Restrictions, Golf Carts OK, Pool
- Pet fee: $0 monthly
- Senior community: Yes
- Subdivision: WESTWINDS VILLAGE CO-OP
HOA
- Has HOA: Yes
- Amenities included: Cable TV, Clubhouse, Fence Restrictions, Gated, Laundry, Other, Pool, Recreation Facilities, Shuffleboard Court, Spa/Hot Tub, Storage
- Services included: Cable TV, Common Area Taxes, Community Pool, Internet, Maintenance Grounds, Manager, Pool Maintenance, Private Road, Recreational Facilities, Sewer, Trash, Water
- HOA fee: $300 monthly
- HOA name: Westwinds Village/Lou Paul
- HOA phone: 941-756-7411
Location
- Region: Bradenton
Financial & listing details
- Price per square foot: $147/sqft
- Tax assessed value: $213,740
- Annual tax amount: $1,171
- Date on market: 4/15/2025
- Cumulative days on market: 190 days
- Listing terms: Cash,Conventional
- Ownership: Co-op
- Total actual rent: 0
- Electric utility on property: Yes
- Road surface type: Paved, Asphalt
- Body type: Double Wide
Price history
| Date | Event | Price |
|---|---|---|
| 1/12/2026 | Sold | $225,000-4.3%$147/sqft |
Source:  Stellar MLS #A4648687 Report a problem Stellar MLS #A4648687 Report a problem | ||
| 10/24/2025 | Pending sale | $235,000$154/sqft |
Source: Stellar MLS #A4648687 Report a problem | ||
| 8/15/2025 | Price change | $235,000-2.1%$154/sqft |
Source: Stellar MLS #A4648687 Report a problem | ||
| 8/11/2025 | Price change | $240,000-4%$157/sqft |
Source: Stellar MLS #A4648687 Report a problem | ||
| 4/16/2025 | Listed for sale | $250,000$164/sqft |
Source: Stellar MLS #A4648687 Report a problem | ||
Public tax history
| Year | Property taxes | Tax assessment |
|---|---|---|
| 2025 | $1,231 +5.1% | $123,953 +2.9% |
| 2024 | $1,171 +4.2% | $120,460 +3% |
| 2023 | $1,125 -1.2% | $116,951 +3% |
| 2022 | $1,138 +2.3% | $113,545 +3% |
| 2021 | $1,112 +1.6% | $110,238 +1.4% |
| 2020 | $1,095 +3.2% | $108,716 +2.3% |
| 2019 | $1,061 | $106,272 +1.9% |
| 2018 | $1,061 +2.3% | $104,290 +2.1% |
| 2017 | $1,037 +653.5% | $102,145 +2.1% |
| 2016 | $138 | $100,044 +488.5% |
| 2015 | $138 | $17,000 -32.8% |
| 2014 | $138 +4.7% | $25,299 +1.5% |
| 2013 | $132 +13052% | $24,925 +1.7% |
| 2012 | $1 | $24,508 -0.5% |
| 2011 | $1 | $24,643 -2.5% |
| 2010 | -- | $25,271 -6% |
| 2009 | $133 +280.8% | $26,897 +0.1% |
| 2008 | $35 +536.6% | $26,870 +3% |
| 2007 | $5 -94.7% | $26,087 +2.5% |
| 2006 | $104 | $25,451 +3% |
| 2005 | $104 +4.8% | $24,710 +3% |
| 2004 | $99 +4.4% | $23,990 +1.9% |
| 2003 | $95 +2.5% | $23,543 +2.4% |
| 2002 | $93 +6% | $22,991 -0.3% |
| 2001 | $87 +6% | $23,067 +2.5% |
| 2000 | $82 | $22,494 |
Find assessor info on the county website
Neighborhood: 34203
Nearby homes
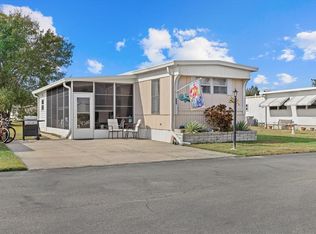
- $90,0002 bd2 ba732 sqft5316 53rd Ave E LOT A33, Bradenton, FL 34203Sold
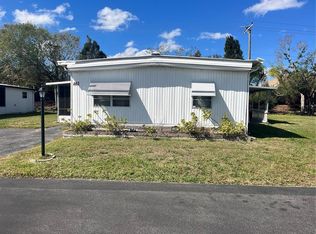
- $70,0003 bd2 ba1.3k sqft5316 53rd Ave E LOT A43, Bradenton, FL 34203Sold
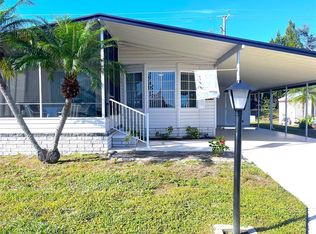
- $178,0002 bd2 ba1k sqft5316 53rd Ave E LOT A46, Bradenton, FL 34203Sold
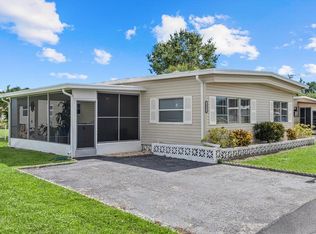
- $155,0003 bd2 ba1.3k sqft5316 53rd Ave E LOT B2, Bradenton, FL 34203Sold
- $50,0002 bd1 ba672 sqft5316 53rd Ave E LOT B6, Bradenton, FL 34203Sold
- $170,0002 bd2 ba1.1k sqft5316 53rd Ave E LOT C5, Bradenton, FL 34203Sold
- $145,0002 bd2 ba1.1k sqft5316 53rd Ave E LOT C19, Bradenton, FL 34203Sold
- $150,0002 bd2 ba1.3k sqft5316 53rd Ave E LOT C20, Bradenton, FL 34203Sold
Nearby schools
GreatSchools rating
- 8/10Tara Elementary SchoolGrades: PK-5Distance: 1.7 mi
- 4/10Braden River Middle SchoolGrades: 6-8Distance: 3.9 mi
- 4/10Braden River High SchoolGrades: 9-12Distance: 1.2 mi
Get a cash offer in 3 minutes
Find out how much your home could sell for in as little as 3 minutes with a no-obligation cash offer.
Estimated market value
$246,300
Get a cash offer in 3 minutes
Find out how much your home could sell for in as little as 3 minutes with a no-obligation cash offer.
Estimated market value
$246,300
- Florida
- Manatee County
- Bradenton
- 34203
- 5316 53RD AVENUE E Unit B4
Nearby cities
Nearby neighborhoods
Nearby zip codes
Other Bradenton Topics
