HONEY STOP THE CAR - THIS IS THE ONE! SELLING WAY under APPRAISAL AMOUNT!! One of the BEST in the park!! Step into one of the LARGEST square footage units in the park. This fully furnished and tastefully remodeled DOUBLEWIDE mobile home, where designer style meets builder-quality craftsmanship. Rebuilt from the ground up, this home is truly move-in ready—completely furnished down to the dishes, so you can unpack and start enjoying immediately. The majority of the home features gorgeous new flooring, adding warmth and style throughout. The open-concept floor plan where the kitchen is designed for entertaining, complete with a spacious island, a breakfast bar and two dining areas, stainless steel appliances, a pantry, and a dishwasher. The home also includes the convenience of indoor laundry with a washer and dryer already in place and a brand new water heater installed this month. All bedrooms are generously sized, and the third bedroom offers flexibility—perfect as a guest room, office, or hobby space with the simple addition of a wardrobe. Enjoy Florida living from the lovely screened-in lanai, ideal for relaxing with a breeze. Located on a large corner lot, the home offers great curb appeal, a welcoming driveway, and a poured concrete pad ready for a storage shed if desired. Pets are welcome, and the low monthly fee covers essentials such as high-speed cable and internet, water, sewer, garbage, recycling, and lawn maintenance. This vibrant community offers impressive amenities, including a 110,000-gallon heated pool, a 4,000 sq. ft. clubhouse, social events, bingo, crafts, card games, horseshoes, shuffleboard, billiards, potluck dinners, coffee hours, ladies’ luncheons, RV and boat storage, and even a library. Located just minutes from world-renowned Gulf beaches, this home offers an affordable oasis with an unbeatable lifestyle.
Sold for $155,000
$155,000
5316 53RD AVENUE E #B2, BRADENTON, FL 34203
3beds
1,344sqft
Mobile Home
Built in 1973
3,324 Square Feet Lot
$154,800 Zestimate®
$115/sqft
$2,302 Estimated rent
Home value
$154,800
$142,000 - $169,000
$2,302/mo
Zestimate® history
Owner options
List your home for rent
$2,302/mo
Rent Zestimate®
Find your next renter with Zillow Rental Manager. Plus, with online applications, you can quickly screen prospective tenants – for free.
$2,302/mo
Rent Zestimate®
Refinance and save
$1,368/mo
Est. payment
Refinancing to a lower rate could help reduce your monthly payments and save thousands over the life of the loan.
$1,368/mo
Est. payment
Explore your selling options
Work with a Zillow partner agent
Leverage their expertise and Zillow's premium Showcase listings to get your home seen by more buyers.
Get startedList with your own agent
Get your home in front of millions of buyers by listing it on Zillow.
Learn how to do itSell it yourself
Take full control of how buyers see your home on Zillow by listing For Sale by Owner (FSBO).
List your homeWhat's special
Screened-in lanaiSpacious islandGreat curb appealBreakfast barOpen-concept floor planIndoor laundryLarge corner lot
Zillow last checked:
Listing updated:
Listed by:
Annie Jordan 941-740-0126,
EXP REALTY LLC 888-883-8509
Bought with:
Dawn Tillette, 3583614
EXIT KING REALTY
Jennifer Salome, 3559984
EXIT KING REALTY
Source: Stellar MLS,MLS#: A4659700 Originating MLS: Sarasota - Manatee
Originating MLS: Sarasota - Manatee
Facts & features
Interior
Bedrooms & bathrooms
- Bedrooms: 3
- Bathrooms: 2
- Full bathrooms: 2
Rooms
- Room types: Breakfast Room Separate, Den/Library/Office, Family Room, Florida Room, Dining Room, Utility Room
Primary bedroom
- Features: Ceiling Fan(s), En Suite Bathroom, Shower No Tub, Single Vanity, Dual Closets
- Level: First
- Area: 168 Square Feet
- Dimensions: 12x14
Bedroom 2
- Features: No Closet
- Level: First
- Area: 110 Square Feet
- Dimensions: 10x11
Bedroom 3
- Features: Built-in Closet
- Level: First
- Area: 100 Square Feet
- Dimensions: 10x10
Dining room
- Level: First
- Area: 132 Square Feet
- Dimensions: 11x12
Florida room
- Level: First
Kitchen
- Features: Breakfast Bar, Exhaust Fan, Kitchen Island
- Level: First
- Area: 117 Square Feet
- Dimensions: 9x13
Living room
- Features: Ceiling Fan(s)
- Level: First
- Area: 220 Square Feet
- Dimensions: 11x20
Heating
- Central, Electric, Exhaust Fan
Cooling
- Central Air, Humidity Control
Appliances
- Included: Dishwasher, Dryer, Electric Water Heater, Exhaust Fan, Freezer, Ice Maker, Microwave, Range, Refrigerator, Washer
- Laundry: Inside
Features
- Ceiling Fan(s), Eating Space In Kitchen, Kitchen/Family Room Combo, Open Floorplan, Solid Surface Counters, Solid Wood Cabinets, Thermostat
- Flooring: Laminate, Vinyl
- Windows: Blinds, Drapes, ENERGY STAR Qualified Windows, Rods, Shades, Shutters, Window Treatments
- Has fireplace: No
- Furnished: Yes
Interior area
- Total structure area: 1,544
- Total interior livable area: 1,344 sqft
Property
Parking
- Parking features: Driveway
- Has uncovered spaces: Yes
Features
- Levels: One
- Stories: 1
- Patio & porch: Covered, Enclosed, Patio, Screened
Lot
- Size: 3,324 Square Feet
- Features: Landscaped, Non Toxic Fertilizer/Pesticides
Details
- Parcel number: 1734302704
- Zoning: AFR4B
- Special conditions: Probate Listing
Construction
Type & style
- Home type: MobileManufactured
- Property subtype: Mobile Home
Materials
- Vinyl Siding
- Foundation: Crawlspace
- Roof: Metal
Condition
- Completed
- New construction: No
- Year built: 1973
Utilities & green energy
- Sewer: Public Sewer
- Water: Public
- Utilities for property: BB/HS Internet Available, Cable Connected, Electricity Connected, Public, Sewer Connected, Street Lights, Water Connected
Green energy
- Energy efficient items: Water Heater, Windows
- Water conservation: Fl. Friendly/Native Landscape
Community & HOA
Community
- Features: Buyer Approval Required, Clubhouse, Community Mailbox, Deed Restrictions, Golf Carts OK, Pool, Wheelchair Access
- Security: Fire Alarm, Smoke Detector(s)
- Pet fee: $0 monthly
- Senior community: Yes
- Subdivision: WESTWINDS VILLAGE CO-OP
HOA
- Has HOA: Yes
- Amenities included: Clubhouse, Fence Restrictions, Laundry, Maintenance, Pool, Recreation Facilities, Shuffleboard Court, Spa/Hot Tub, Storage
- Services included: Cable TV, Community Pool, Reserve Fund, Fidelity Bond, Internet, Maintenance Grounds, Manager, Private Road, Recreational Facilities, Sewer, Trash, Water
- HOA fee: $300 monthly
- HOA name: Lou Paul
- HOA phone: 941-756-7411
Location
- Region: Bradenton
Financial & listing details
- Price per square foot: $115/sqft
- Tax assessed value: $134,782
- Annual tax amount: $2,263
- Date on market: 7/26/2025
- Cumulative days on market: 30 days
- Listing terms: Cash,Other
- Ownership: Co-op
- Total actual rent: 0
- Electric utility on property: Yes
- Road surface type: Asphalt
- Body type: Double Wide
Price history
| Date | Event | Price |
|---|---|---|
| 11/12/2025 | Sold | $155,000-4.9%$115/sqft |
Source:  Stellar MLS #A4659700 Report a problem Stellar MLS #A4659700 Report a problem | ||
| 9/7/2025 | Pending sale | $163,000$121/sqft |
Source: Stellar MLS #A4659700 Report a problem | ||
| 8/26/2025 | Listing removed | $163,000$121/sqft |
Source: Stellar MLS #A4659700 Report a problem | ||
| 8/14/2025 | Price change | $163,000-6.9%$121/sqft |
Source: Stellar MLS #A4659700 Report a problem | ||
| 8/2/2025 | Price change | $175,000-5.4%$130/sqft |
Source: Stellar MLS #A4659700 Report a problem | ||
| 7/26/2025 | Listed for sale | $185,000+155.2%$138/sqft |
Source: Stellar MLS #A4659700 Report a problem | ||
| 11/17/2014 | Sold | $72,500-9.3%$54/sqft |
Source: Stellar MLS #M5902065 Report a problem | ||
| 9/14/2014 | Listed for sale | $79,900+626.4%$59/sqft |
Source: Coldwell Banker Residential Real Estate - Lakewood Ranch #M5902065 Report a problem | ||
| 7/28/2011 | Sold | $11,000$8/sqft |
Source: Stellar MLS #A3944112 Report a problem | ||
| 5/29/2011 | Listed for sale | $11,000$8/sqft |
Source: HEMBREE AND ASSOC INC #A3944112 Report a problem | ||
Public tax history
| Year | Property taxes | Tax assessment |
|---|---|---|
| 2025 | $2,201 -2.8% | $134,782 -3.5% |
| 2024 | $2,264 +29.4% | $139,735 +36.4% |
| 2023 | $1,749 +9.4% | $102,430 +10% |
| 2022 | $1,598 +5.1% | $93,118 +8.6% |
| 2021 | $1,520 +6% | $85,749 +6.9% |
| 2020 | $1,434 +5.5% | $80,221 +6.7% |
| 2019 | $1,359 | $75,165 +10% |
| 2018 | $1,359 +8.2% | $68,332 +4.1% |
| 2017 | $1,256 +70.9% | $65,643 +12.2% |
| 2016 | $735 | $58,514 +11.7% |
| 2015 | $735 | $52,377 +41.7% |
| 2014 | $735 -7.7% | $36,952 -10% |
| 2013 | $796 +79502% | $41,058 +8.6% |
| 2012 | $1 | $37,792 -1% |
| 2011 | $1 | $38,189 -4.7% |
| 2010 | -- | $40,091 -3.8% |
| 2009 | $383 +37.2% | $41,658 +0.1% |
| 2008 | $279 +14.5% | $41,616 +3% |
| 2007 | $244 -0.5% | $40,404 +2.5% |
| 2006 | $245 +6.9% | $39,419 +3% |
| 2005 | $229 +3.6% | $38,271 +3% |
| 2004 | $221 +4.3% | $37,156 +1.9% |
| 2003 | $212 +12.4% | $36,463 +2.4% |
| 2002 | $189 +7.1% | $35,608 +1.6% |
| 2001 | $176 +9.1% | $35,047 +3% |
| 2000 | $161 | $34,026 |
Find assessor info on the county website
Neighborhood: 34203
Nearby homes
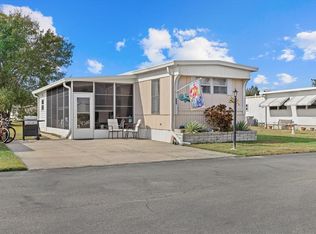
- $90,0002 bd2 ba732 sqft5316 53rd Ave E LOT A33, Bradenton, FL 34203Sold
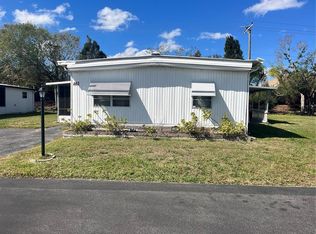
- $70,0003 bd2 ba1.3k sqft5316 53rd Ave E LOT A43, Bradenton, FL 34203Sold
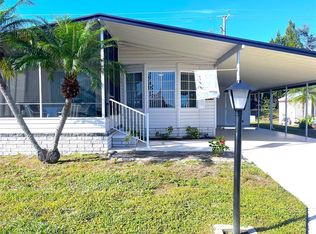
- $178,0002 bd2 ba1k sqft5316 53rd Ave E LOT A46, Bradenton, FL 34203Sold
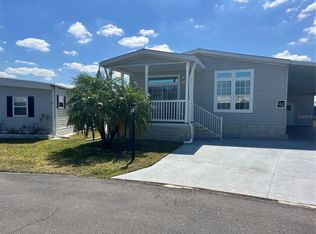
- $225,0002 bd2 ba1.5k sqft5316 53rd Ave E LOT B4, Bradenton, FL 34203Sold
- $50,0002 bd1 ba672 sqft5316 53rd Ave E LOT B6, Bradenton, FL 34203Sold
- $170,0002 bd2 ba1.1k sqft5316 53rd Ave E LOT C5, Bradenton, FL 34203Sold
- $145,0002 bd2 ba1.1k sqft5316 53rd Ave E LOT C19, Bradenton, FL 34203Sold
- $150,0002 bd2 ba1.3k sqft5316 53rd Ave E LOT C20, Bradenton, FL 34203Sold
Nearby schools
GreatSchools rating
- 8/10Tara Elementary SchoolGrades: PK-5Distance: 1.7 mi
- 4/10Braden River Middle SchoolGrades: 6-8Distance: 3.9 mi
- 4/10Braden River High SchoolGrades: 9-12Distance: 1.2 mi
Schools provided by the listing agent
- Elementary: Tara Elementary
- Middle: Braden River Middle
- High: Braden River High
Source: Stellar MLS. This data may not be complete. We recommend contacting the local school district to confirm school assignments for this home.
Get a cash offer in 3 minutes
Find out how much your home could sell for in as little as 3 minutes with a no-obligation cash offer.
Estimated market value
$154,800
Get a cash offer in 3 minutes
Find out how much your home could sell for in as little as 3 minutes with a no-obligation cash offer.
Estimated market value
$154,800
- Florida
- Manatee County
- Bradenton
- 34203
- 5316 53RD AVENUE E Unit B2
Nearby cities
Nearby neighborhoods
Nearby zip codes
Other Bradenton Topics
