Under contract-accepting backup offers. Thoughtfully updated 2-bedroom, 1.5-bath home offered furnished in the waterfront community of Trailer Estates. Sells turnkey furnished as showin in pictures. Step inside to luxury tile flooring with the look of wood in the main living area, setting the stage for the home's tasteful updates. Recent improvements include an updated kitchen and bathrooms, the addition of a convenient half bath with access from both bedrooms, newer tilt-in windows throughout, and a new water heater. The central air conditioning system and ductwork have also been professionally cleaned and sanitized. Outside, you'll find a covered carport and a home that's ready to begin enjoying immediately. Located in Trailer Estates, a land-owned Special Park and Recreation District, residents own their land with no lot rent, HOA fees, or CDD fees. The annual park assessment is calculated into the stated taxes and currently includes cable television, high-speed internet, trash collection, fire and rescue services, and exceptional amenities including a marina with rentable boat slips, private beach, heated pool, hot tub, fitness center, pickleball, shuffleboard, bocce ball, woodshop, and nearly 60 clubs and activities.
Accepting backups
$155,000
1907 IOWA AVENUE, BRADENTON, FL 34207
2beds
629sqft
Mobile Home
Built in 1956
2,396 Square Feet Lot
$145,600 Zestimate®
$246/sqft
$-- HOA
What's special
Newer tilt-in windows throughoutCentral air conditioning systemUpdated kitchenCovered carport
- 35 days
- 926
- 33
Likely to sell faster than
Zillow last checked:
Listing updated:
Listed by:
Pamela Kemper, P.A. 941-290-4859,
AZURE TIDE REALTY 941-290-4859
Source: Stellar MLS,MLS#: A4702019 Originating MLS: Sarasota - Manatee
Originating MLS: Sarasota - Manatee
Facts & features
Interior
Bedrooms & bathrooms
- Bedrooms: 2
- Bathrooms: 2
- Full bathrooms: 1
- 1/2 bathrooms: 1
Primary bedroom
- Features: Built-in Closet
- Level: Second
- Area: 80 Square Feet
- Dimensions: 8x10
Bedroom 2
- Features: Storage Closet
- Level: First
- Area: 88 Square Feet
- Dimensions: 8x11
Primary bathroom
- Features: Built-in Closet
- Level: Second
- Area: 40 Square Feet
- Dimensions: 5x8
Bathroom 2
- Level: First
- Area: 40 Square Feet
- Dimensions: 4x10
Dining room
- Level: First
- Area: 80 Square Feet
- Dimensions: 8x10
Kitchen
- Level: First
- Area: 80 Square Feet
- Dimensions: 8x10
Living room
- Level: First
- Area: 231 Square Feet
- Dimensions: 11x21
Heating
- Central
Cooling
- Central Air
Appliances
- Included: Dryer, Electric Water Heater, Microwave, Range, Refrigerator, Washer
- Laundry: Other
Features
- Flooring: Ceramic Tile, Luxury Vinyl
- Windows: Window Treatments
- Has fireplace: No
- Furnished: Yes
Interior area
- Total structure area: 899
- Total interior livable area: 629 sqft
Video & virtual tour
Property
Parking
- Total spaces: 1
- Parking features: Carport
- Carport spaces: 1
Features
- Levels: Two
- Stories: 2
- Exterior features: Rain Gutters
- On waterfront: Yes
- Waterfront features: Bay/Harbor Front, Canal Front, Gulf/Ocean Front, Waterfront, Bay/Harbor Access, Gulf/Ocean to Bay Access, Intracoastal Waterway Access, Marina Access, Bridges - No Fixed Bridges, Fishing Pier
- Body of water: SARASOTA BAY TO THE GULF
Lot
- Size: 2,396 Square Feet
Details
- Parcel number: 6418800006
- Zoning: RSMH6
- Special conditions: None
Construction
Type & style
- Home type: MobileManufactured
- Property subtype: Mobile Home
Materials
- Vinyl Siding
- Foundation: Pillar/Post/Pier
- Roof: Metal
Condition
- New construction: No
- Year built: 1956
Utilities & green energy
- Sewer: Public Sewer
- Water: Public
- Utilities for property: BB/HS Internet Available, Cable Connected, Electricity Connected, Sewer Connected, Water Connected
Community & HOA
Community
- Features: Bay/Harbor Front, Boat Slip, Canal Front, Community Boat Ramp, Dock, Fishing, Gulf/Ocean Front, Intracoastal Waterway, Marina, Water Access, Waterfront, Buyer Approval Required, Community Mailbox, Deed Restrictions, Fitness Center, Golf Carts OK, Pool, Wheelchair Access
- Pet fee: $0 monthly
- Senior community: Yes
- Subdivision: TRAILER ESTATES
HOA
- Has HOA: No
- Amenities included: Cable TV, Fitness Center, Laundry, Pickleball Court(s), Pool, Recreation Facilities, Shuffleboard Court, Spa/Hot Tub, Storage, Wheelchair Access
- Services included: Cable TV, Community Pool, Internet, Trash
Location
- Region: Bradenton
Financial & listing details
- Price per square foot: $246/sqft
- Tax assessed value: $80,113
- Annual tax amount: $3,008
- Date on market: 8/4/2026
- Cumulative days on market: 31 days
- Listing terms: Cash
- Ownership: Fee Simple
- Total actual rent: 0
- Electric utility on property: Yes
- Road surface type: Asphalt, Paved
- Body type: Single Wide
Estimated market value
$145,600
$138,000 - $153,000
Not available
Price history
| Date | Event | Price |
|---|---|---|
| 8/4/2026 | Listed for sale | $155,000+55%$246/sqft |
Source:  Stellar MLS #A4702019 Report a problem Stellar MLS #A4702019 Report a problem | ||
| 4/17/2025 | Sold | $100,000+63.9%$159/sqft |
Source: Public Record Report a problem | ||
| 1/29/2018 | Sold | $61,000+15.1%$97/sqft |
Source: Public Record Report a problem | ||
| 4/16/2014 | Sold | $53,000+89.3%$84/sqft |
Source: Public Record Report a problem | ||
| 2/25/2009 | Sold | $28,000-52.1%$45/sqft |
Source: Public Record Report a problem | ||
| 2/26/2002 | Sold | $58,500+225%$93/sqft |
Source: Public Record Report a problem | ||
| 5/20/1997 | Sold | $18,000$29/sqft |
Source: Public Record Report a problem | ||
Public tax history
| Year | Property taxes | Tax assessment |
|---|---|---|
| 2025 | $3,008 +3.4% | $80,113 -1.2% |
| 2024 | $2,910 +5.7% | $81,079 +10% |
| 2023 | $2,753 +21% | $73,708 +10% |
| 2022 | $2,275 +10.2% | $67,007 +10% |
| 2021 | $2,065 -7.7% | $60,915 +3.7% |
| 2020 | $2,237 +14.2% | $58,768 +10% |
| 2019 | $1,958 | $53,425 |
Find assessor info on the county website
Monthly payment
Climate risks
Neighborhood: Trailer Estates
Similar homes
- $169,0002 bd2 ba700 sqft1613 MICHIGAN AVENUE, BRADENTON, FL 34207For Sale

 MLS ID #A4702105, Pamela Kemper, P.A., AZURE TIDE REALTY. Stellar MLS
 - $135,0002 bd2 ba778 sqft6623 WASHINGTON STREET, BRADENTON, FL 34207For Sale
 MLS ID #A4692621, Pamela Kemper, P.A., AZURE TIDE REALTY. Stellar MLS
 - $150,0002 bd2 ba816 sqft808 53RD AVENUE E #209, BRADENTON, FL 34203For Sale
 MLS ID #A4702851, Louise Hayden, WAGNER REALTY. Stellar MLS
 - $168,5002 bd2 ba820 sqft6619 NEW JERSEY STREET, BRADENTON, FL 34207For Sale
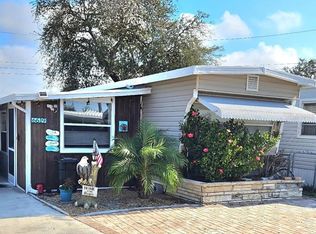 MLS ID #A4674422, Vicki Senecal, COASTAL GLOBAL REALTY LLC. Stellar MLS
 - $145,0002 bd2 ba876 sqft1704 PENNSYLVANIA AVENUE, BRADENTON, FL 34207For SaleMLS ID #A4687446, Loren Hegge, CENTURY 21 INTEGRA. Stellar MLS
- $149,0002 bd2 ba770 sqft6505 KANSAS STREET, BRADENTON, FL 34207For SaleMLS ID #A4670016, Vicki Senecal, COASTAL GLOBAL REALTY LLC. Stellar MLS
- $128,0002 bd2 ba770 sqft1715 ILLINOIS AVENUE, BRADENTON, FL 34207For SaleMLS ID #A4699608, Vicki Senecal, COASTAL GLOBAL REALTY LLC. Stellar MLS
- $129,0002 bd2 ba912 sqft316 DANUBE CIRCLE, BRADENTON, FL 34207For SaleMLS ID #A4687856, Troy Kannegieter, EXP REALTY LLC. Stellar MLS
- $130,0002 bd2 ba912 sqft403 DUBLIN AVENUE, BRADENTON, FL 34207For SaleMLS ID #A4681596, Troy Kannegieter, EXP REALTY LLC. Stellar MLS
- $165,0002 bd2 ba816 sqft808 53RD AVENUE E #27, BRADENTON, FL 34203For SaleMLS ID #A4693926, Troy Kannegieter, EXP REALTY LLC. Stellar MLS
- $119,5502 bd1 ba744 sqft2008 CANAL DRIVE #M3, BRADENTON, FL 34207For SaleMLS ID #A4697838, Gail Robinson, BAYSHORE REALTY INC. Stellar MLS
- $175,0002 bd2 ba915 sqft5007 BOCA RATON AVENUE, SARASOTA, FL 34234For SaleMLS ID #A4704256, Dean Slabach, RE/MAX PALM. Stellar MLS
- $87,9001 bd1 ba920 sqft6022 LILLI WAY #6022, BRADENTON, FL 34207For SaleMLS ID #A4705228, Christina Marrero, STAR BAY REALTY CORP.. Stellar MLS
- $155,0002 bd2 ba800 sqft3333 26TH AVENUE E #1104, BRADENTON, FL 34208For SaleMLS ID #A4687376, David Burgess, LLC, KW SUNCOAST. Stellar MLS
- $157,0002 bd2 ba924 sqft1862 PALM SPRINGS STREET, SARASOTA, FL 34234For SaleMLS ID #A4681738, Angelo Sammarco, EXIT KING REALTY. Stellar MLS
