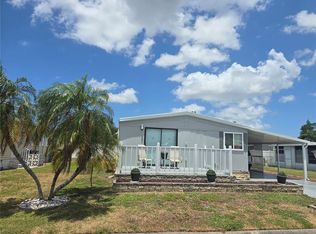
Beautiful home has updated kitchen with beautiful cabinets and granite countertops. The front screen porch faces the east so you can enjoy the sunrise and then be in the shade in the evening. In addition to getting this beautiful home you are also purchasing a share in the Co-op. Located in the gated community of Gold Tree Co-op with only $292 a month in maintenance fees. Maintenance fee includes water, sewer, refuse, cable TV, ground maintenance. The following amenities are also included in your monthly maintenance fee: activity center, library, fitness center, heated pool, shuffleboard, bocce ball, and tennis & pickleball courts. In addition, several activities happen in the activity center daily. Gold Tree also has RV and boat storage available for residents for a small additional fee. 55 plus community, pets allowed.
For sale
$149,999
5707 45TH STREET E #120, BRADENTON, FL 34203
2beds
1,150sqft
Manufactured Home, Single Family Residence
Built in 1989
5,192 Square Feet Lot
$-- Zestimate®
$130/sqft
$292/mo HOA
What's special
- 65 days |
- 116 |
- 4 |
Zillow last checked:
Listing updated:
Listed by:
Todd Newby 941-400-8003,
NEWBY REALTY INC 941-479-2849
Source: Stellar MLS,MLS#: A4696036 Originating MLS: Sarasota - Manatee
Originating MLS: Sarasota - Manatee
Facts & features
Interior
Bedrooms & bathrooms
- Bedrooms: 2
- Bathrooms: 2
- Full bathrooms: 2
Rooms
- Room types: Great Room
Primary bedroom
- Features: En Suite Bathroom, Walk-In Closet(s)
- Level: First
- Area: 180 Square Feet
- Dimensions: 12x15
Bedroom 2
- Features: Built-in Closet
- Level: First
- Area: 99 Square Feet
- Dimensions: 9x11
Primary bathroom
- Features: Shower No Tub, Linen Closet
- Level: First
- Area: 49 Square Feet
- Dimensions: 7x7
Bathroom 2
- Features: Tub With Shower, No Closet
- Level: First
- Area: 32 Square Feet
- Dimensions: 4x8
Balcony porch lanai
- Level: First
- Area: 198 Square Feet
- Dimensions: 9x22
Balcony porch lanai
- Level: First
- Area: 84 Square Feet
- Dimensions: 7x12
Dining room
- Level: First
- Area: 110 Square Feet
- Dimensions: 10x11
Foyer
- Level: First
- Area: 40 Square Feet
- Dimensions: 5x8
Great room
- Features: No Closet
- Level: First
- Area: 247 Square Feet
- Dimensions: 13x19
Kitchen
- Features: Pantry
- Level: First
- Area: 80 Square Feet
- Dimensions: 8x10
Heating
- Central
Cooling
- Central Air
Appliances
- Included: Range, Range Hood, Refrigerator
- Laundry: Electric Dryer Hookup, Washer Hookup
Features
- Ceiling Fan(s), Primary Bedroom Main Floor, Solid Surface Counters, Solid Wood Cabinets, Thermostat
- Flooring: Carpet, Vinyl
- Has fireplace: No
Interior area
- Total structure area: 1,150
- Total interior livable area: 1,150 sqft
Video & virtual tour
Property
Parking
- Total spaces: 1
- Parking features: Carport
- Carport spaces: 1
Features
- Levels: One
- Stories: 1
- Patio & porch: Front Porch, Side Porch
- Exterior features: None
Lot
- Size: 5,192 Square Feet
Details
- Parcel number: 1735606509
- Zoning: RSMH4.5/
- Special conditions: None
Construction
Type & style
- Home type: MobileManufactured
- Property subtype: Manufactured Home, Single Family Residence
Materials
- Metal Siding
- Foundation: Pillar/Post/Pier
- Roof: Shingle
Condition
- Completed
- New construction: No
- Year built: 1989
Utilities & green energy
- Sewer: Public Sewer
- Water: None
- Utilities for property: Cable Connected, Public, Sewer Connected, Water Connected
Community & HOA
Community
- Features: Buyer Approval Required, Clubhouse, Community Mailbox, Deed Restrictions, Fitness Center, Gated Community - No Guard, Pool, Tennis Court(s)
- Security: Gated Community
- Pet fee: $0 monthly
- Senior community: Yes
- Subdivision: GOLD TREE CO-OP
HOA
- Has HOA: Yes
- Amenities included: Cable TV, Clubhouse, Fitness Center, Gated, Pickleball Court(s), Pool, Recreation Facilities, Shuffleboard Court, Tennis Court(s)
- Services included: Maintenance Grounds, Recreational Facilities, Sewer, Trash, Water
- HOA fee: $292 monthly
- HOA name: Renee
- HOA phone: 941-756-1875
Location
- Region: Bradenton
Financial & listing details
- Price per square foot: $130/sqft
- Tax assessed value: $105,217
- Annual tax amount: $832
- Date on market: 6/11/2026
- Cumulative days on market: 6 days
- Ownership: Co-op
- Total actual rent: 0
- Road surface type: Paved, Asphalt
- Body type: Double Wide
Estimated market value
Not available
Estimated sales range
Not available
$1,699/mo
Price history
| Date | Event | Price |
|---|---|---|
| 6/11/2026 | Listed for sale | $149,999$130/sqft |
Source:  Stellar MLS #A4696036 Report a problem Stellar MLS #A4696036 Report a problem | ||
Public tax history
| Year | Property taxes | Tax assessment |
|---|---|---|
| 2025 | $832 +5.6% | $85,045 +2.9% |
| 2024 | $787 +5.3% | $82,648 +3% |
| 2023 | $748 -3.2% | $80,241 +3% |
| 2022 | $773 +3.3% | $77,904 +3% |
| 2021 | $749 +2.4% | $75,635 +1.4% |
| 2020 | $731 +1.8% | $74,591 +2.3% |
| 2019 | $719 | $72,914 +1.9% |
| 2018 | $719 +1.3% | $71,554 +2.1% |
| 2017 | $709 +6% | $70,082 +2.1% |
| 2016 | $669 | $68,641 +0.7% |
| 2015 | $669 | $68,164 +0.8% |
| 2014 | $669 -1.2% | $67,623 -2.9% |
| 2013 | $677 +67579% | $69,643 +2.2% |
| 2012 | $1 | $68,175 +2.3% |
| 2011 | $1 | $66,613 +1.5% |
| 2010 | -- | $65,629 +2.7% |
| 2009 | $623 -3.6% | $63,904 +0.1% |
| 2008 | $647 +8.4% | $63,840 +3% |
| 2007 | $596 -3% | $61,981 +2.5% |
| 2006 | $615 +3.3% | $60,469 +3% |
| 2005 | $595 +4% | $58,708 +3% |
| 2004 | $573 +1.8% | $56,998 +1.9% |
| 2003 | $563 +8.7% | $55,935 +2.4% |
| 2002 | $518 +4.6% | $54,624 +1.6% |
| 2001 | $495 +2.7% | $53,764 +2.5% |
| 2000 | $482 | $52,457 |
Find assessor info on the county website
Monthly payment
Climate risks
Neighborhood: 34203
Nearby schools
GreatSchools rating
- 8/10Tara Elementary SchoolGrades: PK-5Distance: 1.6 mi
- 4/10Braden River Middle SchoolGrades: 6-8Distance: 3.9 mi
- 4/10Braden River High SchoolGrades: 9-12Distance: 1.4 mi
- $177,0002 bd2 ba1.1k sqft5707 45th St E LOT 222, Bradenton, FL 34203For Sale

- $160,0002 bd2 ba912 sqft5707 45th St E LOT 35, Bradenton, FL 34203Sold
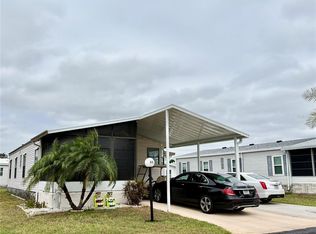
- $152,5002 bd2 ba897 sqft5707 45th St E LOT 72, Bradenton, FL 34203Sold

- $165,0002 bd2 ba1.2k sqft5707 45th St E LOT 98, Bradenton, FL 34203Sold
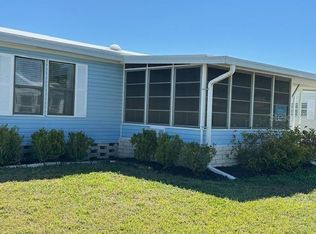
- $174,0002 bd2 ba1.1k sqft5707 45th St E LOT 109, Bradenton, FL 34203For Sale
- $205,0002 bd2 ba1k sqft5707 45th St E LOT 125, Bradenton, FL 34203Sold
- $200,0002 bd2 ba1.3k sqft5707 45th St E LOT 133, Bradenton, FL 34203Sold
- $150,0002 bd2 ba1.1k sqft5707 45th St E LOT 136, Bradenton, FL 34203Sold
Similar homes
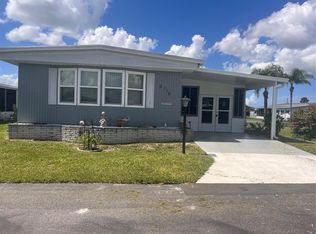
- $145,0002 bd2 ba1.1k sqft5316 53RD AVENUE E #Q116, BRADENTON, FL 34203For Sale
 MLS ID #A4656390, Adam Wallace, KW SUNCOAST. Stellar MLS
 - $165,0002 bd2 ba1k sqft5316 53RD AVENUE E #O12, BRADENTON, FL 34203For Sale
 MLS ID #A4676841, Adam Wallace, KW SUNCOAST. Stellar MLS
 - $150,0002 bd2 ba1.2k sqft808 53RD AVENUE E #223, BRADENTON, FL 34203For Sale
 MLS ID #A4699268, Troy Kannegieter, EXP REALTY LLC. Stellar MLS
 - $159,9002 bd2 ba1k sqft808 53RD AVENUE E #110, BRADENTON, FL 34203For Sale
 MLS ID #A4699198, Troy Kannegieter, EXP REALTY LLC. Stellar MLS
 - $184,7502 bd2 ba1k sqft5316 53RD AVE E #D14, BRADENTON, FL 34203For SaleMLS ID #A4670385, Beth M Hocking, FIRST IMPRESSION REALTY FL LLC. Stellar MLS
- $144,0002 bd2 ba768 sqft808 53RD AVENUE E #191, BRADENTON, FL 34203For SaleMLS ID #A4685532, Troy Kannegieter, EXP REALTY LLC. Stellar MLS
- $164,5002 bd2 ba1k sqft808 53RD AVENUE E #256, BRADENTON, FL 34203For SaleMLS ID #A4686459, Troy Kannegieter, EXP REALTY LLC. Stellar MLS
- $199,0002 bd2 ba1.4k sqft5707 45TH STREET E #193, BRADENTON, FL 34203For SaleMLS ID #A4675096, Pat Reid-Bachert, MS REALTY MICKEY SCHWEITZER & ASSOCIATES LLC. Stellar MLS
- $139,9002 bd2 ba800 sqft5009 8TH B STREET E, BRADENTON, FL 34203For SaleMLS ID #A4689158, Jayne Carter, TIM LESTER INTERNAT'L REALTY. Stellar MLS
- $149,9002 bd2 ba749 sqft3415 SPANISH OAK TERRACE, SARASOTA, FL 34237For SaleMLS ID #A4702390, Maria Atkins, REAL ESTATE BOUTIQUE LLC. Stellar MLS
- $150,0002 bd2 ba956 sqft916 51ST AVENUE PLAZA W, BRADENTON, FL 34207For SaleMLS ID #D6148037, Susana Jimenez, LASBURY-TRACY REALTY INC.. Stellar MLS
- $189,9002 bd2 ba1.3k sqft808 53RD AVENUE E #169, BRADENTON, FL 34203For SaleMLS ID #A4698794, Troy Kannegieter, EXP REALTY LLC. Stellar MLS
- $115,0002 bd1 ba744 sqft5316 53RD AVENUE E #F21, BRADENTON, FL 34203For SaleMLS ID #A4629839, Leland Wallace, KW SUNCOAST. Stellar MLS
- $185,9002 bd2 ba1k sqft5558 Whistling Tree Ln #Q036, Bradenton, FL 34203For SaleMLS ID #11238190, Angela Schoffstall, Windmill Manor. My State MLS
- $125,0002 bd2 ba960 sqft5301 ALGERIA COURT, BRADENTON, FL 34207For SaleMLS ID #A4701937, Gregory Zies, LLC, RE/MAX ALLIANCE GROUP. Stellar MLS
- $130,0002 bd2 ba912 sqft403 DUBLIN AVENUE, BRADENTON, FL 34207For SaleMLS ID #A4681596, Troy Kannegieter, EXP REALTY LLC. Stellar MLS
- $129,0002 bd2 ba1.1k sqft3621 LAKE BAYSHORE DRIVE #J-403, BRADENTON, FL 34205For SaleMLS ID #A4690941, Kim Rossi, GRECO REAL ESTATE. Stellar MLS
- $139,9992 bd2 ba960 sqft3301 DOREEN DRIVE, ELLENTON, FL 34222For SaleMLS ID #A4701220, Alex Joseph, FINE PROPERTIES. Stellar MLS
- $98,0002 bd2 ba840 sqft5205 5TH STREET E, BRADENTON, FL 34203For SaleMLS ID #A4696087, Jeff Davis, FINE PROPERTIES. Stellar MLS
- $145,9002 bd2 ba1k sqft3383 OAKWOOD BOULEVARD N, SARASOTA, FL 34237For SaleMLS ID #A4698882, Maria Atkins, REAL ESTATE BOUTIQUE LLC. Stellar MLS
