LOW HOA fee of $199 monthly which includes water, sewer, trash and lawn mowing!!! Whether you’re dreaming of a tropical getaway or a year-round Florida retreat, this charming furnished home is ready for you to move right in! With two bedrooms, two full baths, and inviting indoor and outdoor spaces, it’s perfect for immediate enjoyment. Featuring updated appliances, a neutral color palette, and a relaxed nautical vibe, it offers both comfort and style. The prime location provides added privacy with no neighbors directly behind the back patio. Located in Terra Ceia Manor, a well-maintained, resident-owned 55+ manufactured home community, you’ll have access to plenty of activities like dances, bingo, dinners, game nights, and more. Take a dip in the sparkling heated pool, shoot a game in the billiards room, or unwind with a book from the library. Nearby amenities include Manatee Memorial Hospital just 5 miles away, North River Ranch Fire Department 1.5 miles away, five golf courses, Ellenton Outlet Mall within 15 minutes, beautiful beaches within 20–30 minutes, and restaurants, grocery stores, banks, and convenience shops all within 8 minutes. Plus, three airports being just 30–45 minutes away. This isn’t just a move-in ready home—it’s a welcoming community and lifestyle.
For sale
$125,000
5619 BAYSHORE ROAD #328, PALMETTO, FL 34221
2beds
918sqft
Manufactured Home, Single Family Residence
Built in 1977
3,210 Square Feet Lot
$-- Zestimate®
$136/sqft
$199/mo HOA
What's special
Charming furnished homeTwo bedroomsUpdated appliancesPrime locationNeutral color paletteRelaxed nautical vibeSparkling heated pool
- 193 days |
- 123 |
- 3 |
Zillow last checked:
Listing updated:
Listed by:
Lyn Breedlove 941-544-0399,
EXP REALTY LLC 888-883-8509
Source: Stellar MLS,MLS#: A4682273 Originating MLS: Sarasota - Manatee
Originating MLS: Sarasota - Manatee
Facts & features
Interior
Bedrooms & bathrooms
- Bedrooms: 2
- Bathrooms: 2
- Full bathrooms: 2
Primary bedroom
- Features: En Suite Bathroom, Walk-In Closet(s)
- Level: First
- Area: 168 Square Feet
- Dimensions: 14x12
Kitchen
- Level: First
- Area: 100 Square Feet
- Dimensions: 10x10
Living room
- Level: First
- Area: 144 Square Feet
- Dimensions: 12x12
Heating
- Central
Cooling
- Central Air
Appliances
- Included: Dishwasher, Dryer, Electric Water Heater, Microwave, Range, Range Hood, Refrigerator, Washer
- Laundry: Outside
Features
- Built-in Features, Ceiling Fan(s)
- Flooring: Luxury Vinyl
- Doors: Sliding Doors
- Has fireplace: No
- Furnished: Yes
Interior area
- Total structure area: 1,470
- Total interior livable area: 918 sqft
Video & virtual tour
Property
Parking
- Total spaces: 2
- Parking features: Carport
- Carport spaces: 2
Features
- Levels: One
- Stories: 1
- Exterior features: Sidewalk, Storage
Lot
- Size: 3,210 Square Feet
Details
- Parcel number: 2243625957
- Zoning: RSMH6
- Special conditions: None
Construction
Type & style
- Home type: MobileManufactured
- Property subtype: Manufactured Home, Single Family Residence
Materials
- Vinyl Siding
- Foundation: Slab
- Roof: Membrane
Condition
- New construction: No
- Year built: 1977
Utilities & green energy
- Sewer: Public Sewer
- Water: Public
- Utilities for property: BB/HS Internet Available, Cable Available, Electricity Connected, Phone Available, Sewer Connected, Water Connected
Community & HOA
Community
- Features: Association Recreation - Owned, Buyer Approval Required, Clubhouse, Community Mailbox, Deed Restrictions, Golf Carts OK, Pool
- Pet fee: $0 monthly
- Senior community: Yes
- Subdivision: TERRA CEIA MANOR CO-OP
HOA
- Has HOA: Yes
- Services included: Common Area Taxes, Community Pool, Reserve Fund, Insurance, Maintenance Grounds, Manager, Pool Maintenance, Recreational Facilities, Sewer, Trash, Water
- HOA fee: $199 monthly
- HOA name: Rhonda Ritter
- HOA phone: 941-723-8249
Location
- Region: Palmetto
Financial & listing details
- Price per square foot: $136/sqft
- Tax assessed value: $61,348
- Annual tax amount: $1,212
- Date on market: 2/11/2026
- Cumulative days on market: 193 days
- Listing terms: Cash,Conventional
- Ownership: Co-op
- Total actual rent: 0
- Electric utility on property: Yes
- Road surface type: Asphalt
- Body type: Double Wide
Estimated market value
Not available
Estimated sales range
Not available
Not available
Price history
| Date | Event | Price |
|---|---|---|
| 4/17/2026 | Price change | $125,000-2%$136/sqft |
Source:  Stellar MLS #A4682273 Report a problem Stellar MLS #A4682273 Report a problem | ||
| 3/5/2026 | Price change | $127,500-7.5%$139/sqft |
Source: eXp Realty #A4682273 Report a problem | ||
| 2/12/2026 | Listed for sale | $137,900+150.7%$150/sqft |
Source: eXp Realty #A4682273 Report a problem | ||
| 10/8/2008 | Sold | $55,000$60/sqft |
Source: Agent Provided Report a problem | ||
Public tax history
| Year | Property taxes | Tax assessment |
|---|---|---|
| 2025 | $1,112 -8.3% | $61,348 -15.1% |
| 2024 | $1,212 +1% | $72,227 +1.9% |
| 2023 | $1,200 +14.3% | $70,865 +17.3% |
| 2022 | $1,050 +197.4% | $60,434 +70.2% |
| 2021 | $353 +4.6% | $35,502 +1.4% |
| 2020 | $338 +5.8% | $35,012 +2.3% |
| 2019 | $319 | $34,225 +1.9% |
| 2018 | $319 +5.2% | $33,587 +2.1% |
| 2017 | $303 +21.2% | $32,896 +2.1% |
| 2016 | $250 | $32,219 +0.7% |
| 2015 | $250 | $31,995 +0.8% |
| 2014 | $250 +3.6% | $31,741 +1.5% |
| 2013 | $241 +24047% | $31,272 -4.3% |
| 2012 | $1 | $32,669 -1.8% |
| 2011 | $1 | $33,254 -1.7% |
| 2010 | -- | $33,838 -20.2% |
| 2009 | $782 +17.9% | $42,417 -4.5% |
| 2008 | $663 -15.6% | $44,421 -13.3% |
| 2007 | $786 +1061.6% | $51,218 +52.4% |
| 2006 | $68 +9.3% | $33,601 +3% |
| 2005 | $62 -42.3% | $32,622 +3% |
| 2004 | $107 +8.6% | $31,672 +1.9% |
| 2003 | $99 +14.5% | $31,081 +2.4% |
| 2002 | $86 +12.5% | $30,353 +1.6% |
| 2001 | $77 -32.8% | $29,875 -6.3% |
| 2000 | $114 | $31,876 |
Find assessor info on the county website
Monthly payment
Climate risks
Neighborhood: 34221
Nearby schools
GreatSchools rating
- 4/10Palm View Elementary SchoolGrades: PK-8Distance: 0.2 mi
- 2/10Palmetto High SchoolGrades: 8-12Distance: 2.7 mi
- $185,0002 bd2 ba1k sqft5619 Bayshore Rd LOT 115, Palmetto, FL 34221Sold
- $61,0002 bd2 ba840 sqft5619 Bayshore Rd LOT 126, Palmetto, FL 34221Sold
- $140,0002 bd2 ba875 sqft5619 Bayshore Rd LOT 127, Palmetto, FL 34221Sold
- $75,0002 bd2 ba960 sqft5619 Bayshore Rd LOT 139, Palmetto, FL 34221Sold
- $125,0002 bd2 ba1k sqft5619 Bayshore Rd LOT 142, Palmetto, FL 34221Sold
- $165,0002 bd2 ba1.1k sqft5619 Bayshore Rd LOT 147, Palmetto, FL 34221Sold
- $122,0002 bd2 ba1.1k sqft5619 Bayshore Rd LOT 157, Palmetto, FL 34221Sold
- $120,0002 bd2 ba1.2k sqft5619 Bayshore Rd LOT 160, Palmetto, FL 34221For Sale
- $100,0002 bd2 ba1.7k sqft5619 Bayshore Rd LOT 203, Palmetto, FL 34221Sold
Similar homes
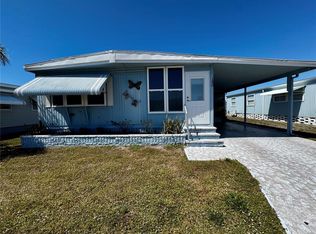
- $129,9002 bd2 ba1k sqft5619 BAYSHORE ROAD #120, PALMETTO, FL 34221For Sale
 MLS ID #A4690872, Mike Barrett, LESLIE WELLS REALTY, INC.. Stellar MLS
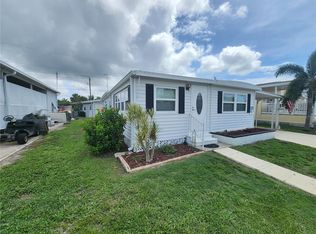
 - $125,0002 bd2 ba1k sqft130 CAPRI DRIVE, PALMETTO, FL 34221For Sale
 MLS ID #A4701640, Troy Kannegieter, EXP REALTY LLC. Stellar MLS
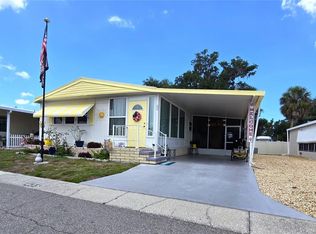
 - $159,0002 bd2 ba1k sqft5619 BAYSHORE ROAD #435, PALMETTO, FL 34221For Sale
 MLS ID #A4698294, Lisa Castro, LESLIE WELLS REALTY, INC.. Stellar MLS
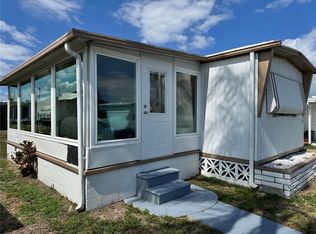
 - $109,0002 bd1 ba960 sqft420 49TH STREET E #20, PALMETTO, FL 34221For Sale
 MLS ID #TB8508756, Ruth Santana, SANTANA AND COMPANY REAL ESTATE. Stellar MLS
 - $135,0002 bd2 ba1.2k sqft340 PEACE MANOR, PALMETTO, FL 34221For SaleMLS ID #A4674009, Mary Anne Muniz, DUNCAN REAL ESTATE, INC.. Stellar MLS
- $169,0002 bd2 ba1.1k sqft420 49TH STREET E #45, PALMETTO, FL 34221For SaleMLS ID #TB8522433, Ruth Santana, SANTANA AND COMPANY REAL ESTATE. Stellar MLS
- $125,0002 bd1 ba951 sqft204 46TH AVENUE TERRACE W #411, BRADENTON, FL 34207For SaleMLS ID #A4703693, Jon Buice, EXP REALTY LLC. Stellar MLS
- $90,0002 bd2 ba1k sqft3 Flores Dr, Palmetto, FL 34221For SaleMLS ID #11900031, Jennifer Maasdorp, Integrity Mobile Homes. My State MLS
- $125,0002 bd2 ba960 sqft5301 ALGERIA COURT, BRADENTON, FL 34207For SaleMLS ID #A4701937, Gregory Zies, LLC, RE/MAX ALLIANCE GROUP. Stellar MLS
- $179,0002 bd2 ba1.2k sqft6710 36TH AVENUE E #145, PALMETTO, FL 34221For SaleMLS ID #A4687390, Lisa Castro, LESLIE WELLS REALTY, INC.. Stellar MLS
- $108,0002 bd2 ba840 sqft3326 DENISE DRIVE, ELLENTON, FL 34222For SaleMLS ID #A4699205, Stacey Butler, FINE PROPERTIES. Stellar MLS
- $116,0002 bd2 ba800 sqft2503 16TH STREET W, BRADENTON, FL 34205For SaleMLS ID #A4696306, Lyn Breedlove. eXp Realty
- $175,0002 bd2 ba960 sqft327 3rd Street Dr W Lot 13, Palmetto, FL 34221For SaleMLS ID #11675181, Pamela Stephens, My Florida Dreams. My State MLS
- $134,5002 bd2 ba1k sqft315 30TH AVENUE W #B307, BRADENTON, FL 34205For SaleMLS ID #A4686134, Chari Bradley, WAGNER REALTY. Stellar MLS
- $130,0002 bd2 ba912 sqft403 DUBLIN AVENUE, BRADENTON, FL 34207For SaleMLS ID #A4681596, Troy Kannegieter, EXP REALTY LLC. Stellar MLS
- $129,0002 bd2 ba912 sqft316 DANUBE CIRCLE, BRADENTON, FL 34207For SaleMLS ID #A4687856, Troy Kannegieter, EXP REALTY LLC. Stellar MLS
- $128,0002 bd2 ba770 sqft1715 ILLINOIS AVENUE, BRADENTON, FL 34207For SaleMLS ID #A4699608, Vicki Senecal, COASTAL GLOBAL REALTY LLC. Stellar MLS
- $125,0002 bd2 ba940 sqft1717 PALM SPRINGS STREET, SARASOTA, FL 34234For SaleMLS ID #A4696977, Angelo Sammarco, EXIT KING REALTY. Stellar MLS
- $129,9002 bd2 ba1.3k sqft9833 Sucia Cir, Parrish, FL 34219For SaleMLS ID #11618370, Pamela Stephens, My Florida Dreams. My State MLS
- $130,0002 bd2 ba966 sqft5922 GARDEN LANE #A31, BRADENTON, FL 34207For SaleMLS ID #A4695425, Gail Robinson, BAYSHORE REALTY INC. Stellar MLS
