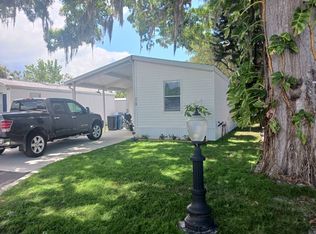
Under contract-accepting backup offers. Experience easy Florida living in the land-owned 55+ community of Terra Ceia Manor! This well-maintained home offers both comfort and charm inside and out and is turnkey! Step into a spacious living area with beautiful laminate flooring, filled with natural light from the home’s recently updated windows. The layout features two nicely sized bedrooms with spacious walk-in closets, providing plenty of room for relaxation or visiting guests. A newer roof offers peace of mind, while the home’s thoughtful updates ensure it’s move-in ready. You’ll find a large enclosed sitting area—perfect for enjoying Florida’s breezy afternoons—and a convenient storage shed with laundry. Terra Ceia Manor is an active 55+ community where you’ll enjoy access to a clubhouse, swimming pool, and a welcoming neighborhood atmosphere. Centrally located, you’ll be just minutes from shopping, dining, and easy highway access. Don’t miss this opportunity to own in one of the area’s most desirable land-owned communities!
Accepting backups
$129,000
5619 BAYSHORE ROAD #163, PALMETTO, FL 34221
2beds
1,652sqft
Manufactured Home, Single Family Residence
Built in 1980
4,025 Square Feet Lot
$-- Zestimate®
$78/sqft
$188/mo HOA
What's special
Updated windowsNicely sized bedroomsNewer roofBeautiful laminate flooringNatural lightLarge enclosed sitting areaSpacious walk-in closets
- 347 days
- 59
- 3
Zillow last checked:
Listing updated:
Listed by:
Ariel Sarmiento, LLC 941-812-7581,
COLDWELL BANKER REALTY 941-907-1033,
Jose Sarmiento, JR PLLC 941-779-8887,
COLDWELL BANKER REALTY
Source: Stellar MLS,MLS#: A4667782 Originating MLS: Sarasota - Manatee
Originating MLS: Sarasota - Manatee
Facts & features
Interior
Bedrooms & bathrooms
- Bedrooms: 2
- Bathrooms: 2
- Full bathrooms: 2
Primary bedroom
- Features: Walk-In Closet(s)
- Level: First
- Area: 77 Square Feet
- Dimensions: 11x7
Bedroom 2
- Features: Walk-In Closet(s)
- Level: First
- Area: 121 Square Feet
- Dimensions: 11x11
Bonus room
- Features: No Closet
- Level: First
- Area: 210 Square Feet
- Dimensions: 21x10
Dining room
- Level: First
- Area: 190 Square Feet
- Dimensions: 19x10
Florida room
- Level: First
- Area: 210 Square Feet
- Dimensions: 21x10
Kitchen
- Level: First
- Area: 143 Square Feet
- Dimensions: 13x11
Living room
- Level: First
- Area: 228 Square Feet
- Dimensions: 19x12
Heating
- Central
Cooling
- Central Air
Appliances
- Included: Dishwasher, Dryer, Electric Water Heater, Range, Refrigerator
- Laundry: Outside
Features
- Living Room/Dining Room Combo, Thermostat, Walk-In Closet(s)
- Flooring: Carpet, Laminate
- Windows: Window Treatments
- Has fireplace: No
Interior area
- Total structure area: 2,190
- Total interior livable area: 1,652 sqft
Video & virtual tour
Property
Parking
- Total spaces: 1
- Parking features: Carport
- Carport spaces: 1
Features
- Levels: One
- Stories: 1
- Exterior features: Storage
Lot
- Size: 4,025 Square Feet
Details
- Parcel number: 2243622954
- Zoning: RSMH6
- Special conditions: None
Construction
Type & style
- Home type: MobileManufactured
- Property subtype: Manufactured Home, Single Family Residence
Materials
- Vinyl Siding
- Foundation: Crawlspace
- Roof: Metal
Condition
- New construction: No
- Year built: 1980
Utilities & green energy
- Sewer: Public Sewer
- Water: Public
- Utilities for property: Electricity Connected, Sewer Connected, Water Connected
Community & HOA
Community
- Features: Buyer Approval Required, Clubhouse, Community Mailbox, Deed Restrictions, Golf Carts OK, Pool
- Pet fee: $0 monthly
- Senior community: Yes
- Subdivision: TERRA CEIA MANOR CO-OP
HOA
- Has HOA: Yes
- Services included: Maintenance Structure, Sewer, Trash, Water
- HOA fee: $188 monthly
- HOA name: RHONDA RITTER
- HOA phone: 941-723-8249
Location
- Region: Palmetto
Financial & listing details
- Price per square foot: $78/sqft
- Tax assessed value: $76,492
- Annual tax amount: $1,431
- Date on market: 10/9/2025
- Cumulative days on market: 306 days
- Listing terms: Cash,Conventional
- Ownership: Fee Simple
- Total actual rent: 0
- Electric utility on property: Yes
- Road surface type: Asphalt
- Body type: Double Wide
Estimated market value
Not available
Estimated sales range
Not available
Not available
Price history
| Date | Event | Price |
|---|---|---|
| 8/11/2026 | Listed for sale | $129,000$78/sqft |
Source:  Stellar MLS #A4667782 Report a problem Stellar MLS #A4667782 Report a problem | ||
| 8/10/2026 | Contingent | $129,000$78/sqft |
Source: Stellar MLS #A4667782 Report a problem | ||
| 5/19/2026 | Price change | $129,000-13.4%$78/sqft |
Source: Stellar MLS #A4667782 Report a problem | ||
| 4/2/2026 | Price change | $149,000-6.9%$90/sqft |
Source: Stellar MLS #A4667782 Report a problem | ||
| 1/19/2026 | Price change | $160,000-3%$97/sqft |
Source: Stellar MLS #A4667782 Report a problem | ||
| 10/9/2025 | Listed for sale | $165,000+135.7%$100/sqft |
Source: Stellar MLS #A4667782 Report a problem | ||
| 4/21/2014 | Sold | $70,000$42/sqft |
Source: Agent Provided Report a problem | ||
Public tax history
| Year | Property taxes | Tax assessment |
|---|---|---|
| 2025 | $1,321 -7.7% | $76,492 -13.7% |
| 2024 | $1,431 +1.5% | $88,646 +4.8% |
| 2023 | $1,410 +10.3% | $84,548 +10% |
| 2022 | $1,278 +2.7% | $76,862 +7% |
| 2021 | $1,244 +9.3% | $71,836 +10% |
| 2020 | $1,138 +0% | $65,305 +0.6% |
| 2019 | $1,138 | $64,939 +10% |
| 2018 | $1,138 +8.1% | $59,035 +1.6% |
| 2017 | $1,053 +253.3% | $58,107 +13.6% |
| 2016 | $298 | $51,133 +9.3% |
| 2015 | $298 | $46,790 +5.6% |
| 2014 | $298 +1.4% | $44,324 +1.5% |
| 2013 | $294 +29292% | $43,669 -10.6% |
| 2012 | $1 | $48,830 +0.3% |
| 2011 | $1 | $48,673 +1.5% |
| 2010 | -- | $47,954 +2.7% |
| 2009 | $310 -8.8% | $46,693 +0.1% |
| 2008 | $340 +105.7% | $46,646 +3% |
| 2007 | $165 +3.1% | $45,287 +2.5% |
| 2006 | $160 -11% | $44,182 +3% |
| 2005 | $180 -37.8% | $42,895 +3% |
| 2004 | $289 +3% | $41,646 +1.9% |
| 2003 | $281 +5.9% | $40,869 +2.4% |
| 2002 | $265 +5.9% | $39,911 +1.6% |
| 2001 | $250 -10.2% | $39,282 -3.2% |
| 2000 | $279 | $40,585 |
Find assessor info on the county website
Monthly payment
Climate risks
Neighborhood: 34221
Similar homes
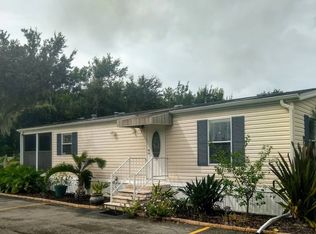
- $129,9002 bd2 ba1k sqft5619 BAYSHORE ROAD #120, PALMETTO, FL 34221For Sale
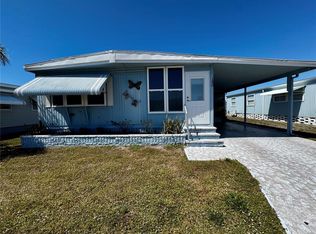
 MLS ID #A4690872, Mike Barrett, LESLIE WELLS REALTY, INC.. Stellar MLS
 - $120,0002 bd2 ba1.2k sqft5619 BAYSHORE ROAD #160, PALMETTO, FL 34221For Sale
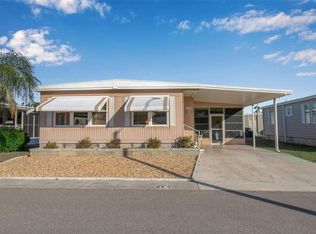 MLS ID #A4677278, Ariel Sarmiento, LLC, COLDWELL BANKER REALTY. Stellar MLS
 - $120,0002 bd2 ba918 sqft5619 BAYSHORE ROAD #328, PALMETTO, FL 34221For Sale
 MLS ID #A4682273, Lyn Breedlove, EXP REALTY LLC. Stellar MLS
 - $159,0002 bd2 ba1k sqft5619 BAYSHORE ROAD #435, PALMETTO, FL 34221For Sale
 MLS ID #A4698294, Lisa Castro, LESLIE WELLS REALTY, INC.. Stellar MLS
 - $135,0002 bd2 ba1.2k sqft340 PEACE MANOR, PALMETTO, FL 34221For SaleMLS ID #A4674009, Mary Anne Muniz, DUNCAN REAL ESTATE, INC.. Stellar MLS
- $115,0002 bd2 ba1.3k sqft8519 BUCKINGHAM PLACE, PALMETTO, FL 34221For SaleMLS ID #A4697738, Devon Darsey, MATTHEW GUTHRIE AND ASSOCIATES REALTY LLC. Stellar MLS
- $109,0002 bd1 ba960 sqft420 49TH STREET E #20, PALMETTO, FL 34221For SaleMLS ID #TB8508756, Ruth Santana, SANTANA AND COMPANY REAL ESTATE. Stellar MLS
- $169,0002 bd2 ba1.1k sqft420 49TH STREET E #45, PALMETTO, FL 34221For SaleMLS ID #TB8522433, Ruth Santana, SANTANA AND COMPANY REAL ESTATE. Stellar MLS
- $155,0002 bd2 ba1.1k sqft152 SHADY LANE #152, PALMETTO, FL 34221For SaleMLS ID #A4690786, Gail Adams, WAGNER REALTY. Stellar MLS
- $155,0002 bd2 ba954 sqft198 TANKEY DRIVE, PALMETTO, FL 34221For SaleMLS ID #A4701818, Jennifer Flores, PLLC, LESLIE WELLS REALTY, INC.. Stellar MLS
- $150,0002 bd2 ba864 sqft8503 PRINCESS COURT, PALMETTO, FL 34221For SaleMLS ID #A4681204, Paige Rogers, DUNCAN REAL ESTATE, INC.. Stellar MLS
- $139,9002 bd2 ba1.3k sqft808 53RD AVENUE E #234, BRADENTON, FL 34203For SaleMLS ID #A4706166, Barbara Edwards, EXP REALTY LLC. Stellar MLS
- $179,0002 bd2 ba1.2k sqft6710 36TH AVENUE E #145, PALMETTO, FL 34221For SaleMLS ID #A4687390, Lisa Castro, LESLIE WELLS REALTY, INC.. Stellar MLS
- $129,9002 bd2 ba1k sqft315 30TH AVENUE W #B307, BRADENTON, FL 34205For SaleMLS ID #A4686134, Chari Bradley, WAGNER REALTY. Stellar MLS
- $65,0002 bd2 ba888 sqft4509 10TH STREET COURT E, ELLENTON, FL 34222For SaleMLS ID #A4706484, Patty Torchia, COLDWELL BANKER REALTY. Stellar MLS
- $130,0002 bd2 ba912 sqft403 DUBLIN AVENUE, BRADENTON, FL 34207For SaleMLS ID #A4681596, Troy Kannegieter, EXP REALTY LLC. Stellar MLS
