This spacious double wide 2 bedroom, 2 bath home is fully furnished and is “ready to move in condition”. The home is located in a very desirable 55+ community, Chateau Village, a resident owned park with maintenance fee of only $250.00 monthly. This fee includes Spectrum cable TV & internet, water & sewer, lawn care, trash pick up, use of the community pool, bathhouse, laundry facilities, shuffleboard courts, plus a clubhouse hosting many social activities. This home has had numerous updates including but not limited to: *New windows and exterior entrance doors, *New 5/8 plywood sub floor and luxury vinyl plank flooring throughout most of the house *New walk in shower in primary bedroom bathroom, *Replacement of sewer lines plus all water lines including shutoff valves & flex hoses to faucets, *New 35 gallon hot water heater, *New Air Conditioner/heat pump. Come for the season or stay all year long. Location near grocery store, medical facilities, Sarasota-Bradenton airport, and only minutes to beachs on Anna Maria Island.
For sale
$134,900
603 CYPRUS COURT, BRADENTON, FL 34207
2beds
996sqft
Mobile Home
Built in 1974
3,781 Square Feet Lot
$128,200 Zestimate®
$135/sqft
$250/mo HOA
What's special
Fully furnishedNew windows
- 24 days
- 239
- 23
Likely to sell faster than
Zillow last checked:
Listing updated:
Listed by:
Troy Kannegieter 941-357-0525,
EXP REALTY LLC 888-883-8509,
Barbara Edwards 941-518-4041,
EXP REALTY LLC
Source: Stellar MLS,MLS#: A4707461 Originating MLS: Sarasota - Manatee
Facts & features
Interior
Bedrooms & bathrooms
- Bedrooms: 2
- Bathrooms: 2
- Full bathrooms: 2
Primary bedroom
- Features: Ceiling Fan(s), Walk-In Closet(s)
- Level: First
- Area: 176 Square Feet
- Dimensions: 16x11
Bedroom 2
- Features: Ceiling Fan(s), Built-in Closet
- Level: First
- Area: 132 Square Feet
- Dimensions: 12x11
Dining room
- Features: Ceiling Fan(s)
- Level: First
- Area: 88 Square Feet
- Dimensions: 11x8
Florida room
- Level: First
- Area: 66 Square Feet
- Dimensions: 11x6
Kitchen
- Level: First
- Area: 121 Square Feet
- Dimensions: 11x11
Living room
- Features: Ceiling Fan(s)
- Level: First
- Area: 176 Square Feet
- Dimensions: 16x11
Heating
- Central, Electric
Cooling
- Central Air
Appliances
- Included: Dishwasher, Dryer, Electric Water Heater, Microwave, Range, Refrigerator, Washer
- Laundry: Outside
Features
- Ceiling Fan(s), Walk-In Closet(s)
- Flooring: Ceramic Tile, Luxury Vinyl
- Windows: Hurricane Shutters
- Has fireplace: No
- Furnished: Yes
Interior area
- Total structure area: 1,620
- Total interior livable area: 996 sqft
Video & virtual tour
Property
Parking
- Total spaces: 1
- Parking features: Carport
- Carport spaces: 1
Features
- Levels: One
- Stories: 1
Lot
- Size: 3,781 Square Feet
Details
- Parcel number: 5867009159
- Zoning: RSMH6
- Special conditions: None
Construction
Type & style
- Home type: MobileManufactured
- Property subtype: Mobile Home
Materials
- Vinyl Siding
- Roof: Membrane
Condition
- New construction: No
- Year built: 1974
Utilities & green energy
- Sewer: Public Sewer
- Water: Public
- Utilities for property: Cable Available
Community & HOA
Community
- Features: Clubhouse, Community Mailbox, Deed Restrictions
- Pet fee: $0 monthly
- Senior community: Yes
- Subdivision: CHATEAU VILLAGE CO-OP
HOA
- Has HOA: Yes
- Amenities included: Cable TV, Clubhouse, Pool
- Services included: Cable TV, Community Pool, Internet, Maintenance Grounds, Manager, Pool Maintenance, Private Road, Sewer, Trash, Water
- HOA fee: $250 monthly
- HOA name: Ken
- HOA phone: 941-755-1995
Location
- Region: Bradenton
Financial & listing details
- Price per square foot: $135/sqft
- Tax assessed value: $63,623
- Annual tax amount: $1,221
- Date on market: 10/1/2026
- Cumulative days on market: 24 days
- Listing terms: Cash
- Ownership: Co-op
- Total actual rent: 0
- Road surface type: Asphalt
- Body type: Double Wide
Estimated market value
$128,200
$122,000 - $135,000
Not available
Price history
| Date | Event | Price |
|---|---|---|
| 10/1/2026 | Listed for sale | $134,900-5.6%$135/sqft |
Source:  Stellar MLS #A4707461 Report a problem | ||
| 6/1/2026 | Listing removed | $142,900$143/sqft |
Source: Stellar MLS #A4676149 Report a problem | ||
| 3/21/2026 | Price change | $142,900-3.8%$143/sqft |
Source: eXp Realty #A4676149 Report a problem | ||
| 1/2/2026 | Listed for sale | $148,500$149/sqft |
Source: Stellar MLS #A4676149 Report a problem | ||
| 12/26/2025 | Listing removed | $148,500$149/sqft |
Source: Stellar MLS #A4676149 Report a problem | ||
| 12/25/2025 | Price change | $148,500-19.5%$149/sqft |
Source: Stellar MLS #A4676149 Report a problem | ||
| 12/24/2025 | Listed for sale | $184,500+412.5%$185/sqft |
Source: Stellar MLS #A4676149 Report a problem | ||
| 3/16/2012 | Sold | $36,000-20%$36/sqft |
Source: Agent Provided Report a problem | ||
| 4/26/2005 | Sold | $45,000$45/sqft |
Source: Agent Provided Report a problem | ||
Public tax history
| Year | Property taxes | Tax assessment |
|---|---|---|
| 2025 | $1,222 -7.8% | $63,623 -11.4% |
| 2024 | $1,325 +2% | $71,814 +5.3% |
| 2023 | $1,300 +10.6% | $68,214 +10% |
| 2022 | $1,175 +3.5% | $62,013 +6.3% |
| 2021 | $1,136 +3% | $58,360 +6.1% |
| 2020 | $1,103 +7.9% | $55,014 +10% |
| 2019 | $1,022 | $50,013 -0.2% |
| 2018 | $1,022 +6.8% | $50,094 +21.2% |
| 2017 | $957 +25.5% | $41,333 +6.8% |
| 2016 | $763 | $38,709 +5.4% |
| 2015 | $763 | $36,739 -1% |
| 2014 | $763 -4.3% | $37,105 -6.3% |
| 2013 | $797 +79550% | $39,592 -0.9% |
| 2012 | $1 | $39,951 -0.9% |
| 2011 | $1 | $40,310 -1.8% |
| 2010 | -- | $41,028 +0% |
| 2009 | $398 +20.6% | $41,027 -11.5% |
| 2008 | $330 -27.1% | $46,366 -12% |
| 2007 | $453 -15.1% | $52,709 -4.8% |
| 2006 | $534 +28.9% | $55,343 +14.5% |
| 2005 | $414 +5.1% | $48,334 +3% |
| 2004 | $394 +2.5% | $46,926 +1.9% |
| 2003 | $384 +11% | $46,051 +2.4% |
| 2002 | $346 +3.4% | $44,972 +0.8% |
| 2001 | $335 | $44,615 |
Find assessor info on the county website
Monthly payment
Climate risks
Neighborhood: Bayshore Gardens
Similar homes
- $135,0002 bd2 ba1.1k sqft5317 CHATEAU LANE, BRADENTON, FL 34207For Sale
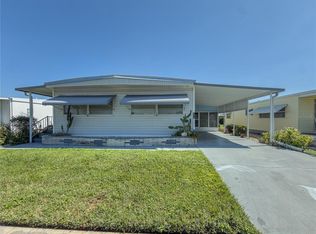
 MLS ID #A4708768, Troy Kannegieter, EXP REALTY LLC. Stellar MLS
- $129,0002 bd2 ba960 sqft5408 CHATEAU LANE, BRADENTON, FL 34207For Sale
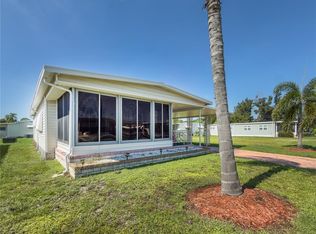 MLS ID #A4707725, Troy Kannegieter, EXP REALTY LLC. Stellar MLS
- $143,9002 bd2 ba1.1k sqft5536 DENMARK DRIVE, BRADENTON, FL 34207For Sale
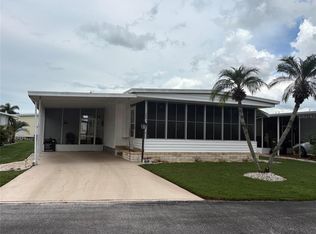 MLS ID #A4707270, Paula Shaheen, COMPASS FLORIDA LLC. Stellar MLS
- $130,0002 bd2 ba912 sqft403 DUBLIN AVENUE, BRADENTON, FL 34207For Sale
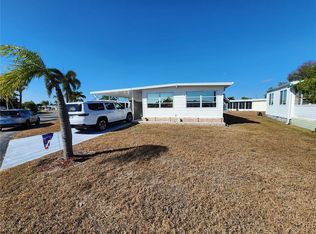 MLS ID #A4681596, Troy Kannegieter, EXP REALTY LLC. Stellar MLS
- $124,0002 bd2 ba912 sqft316 DANUBE CIRCLE, BRADENTON, FL 34207For SaleMLS ID #A4687856, Troy Kannegieter, EXP REALTY LLC. Stellar MLS
- $115,9002 bd2 ba960 sqft5406 BALI COURT, BRADENTON, FL 34207For SaleMLS ID #A4700463, Donna Channey, WAGNER REALTY. Stellar MLS
- $105,0002 bd2 ba960 sqft5301 ALGERIA COURT, BRADENTON, FL 34207For SaleMLS ID #A4701937, Gregory Zies, LLC, RE/MAX ALLIANCE GROUP. Stellar MLS
- $150,0002 bd2 ba956 sqft916 51ST AVENUE PLAZA W, BRADENTON, FL 34207For SaleMLS ID #D6148037, Susana Jimenez, LASBURY-TRACY REALTY INC.. Stellar MLS
- $135,0002 bd2 ba778 sqft6623 WASHINGTON STREET, BRADENTON, FL 34207For SaleMLS ID #A4692621, Pamela Kemper, P.A., AZURE TIDE REALTY. Stellar MLS
- $145,0002 bd2 ba816 sqft808 53RD AVENUE E #209, BRADENTON, FL 34203For SaleMLS ID #A4702851, Louise Hayden, COLDWELL BANKER REALTY. Stellar MLS
- $135,0002 bd2 ba768 sqft808 53RD AVENUE E #191, BRADENTON, FL 34203For SaleMLS ID #A4685532, Troy Kannegieter, EXP REALTY LLC. Stellar MLS
- $116,0002 bd1 ba920 sqft207 51ST AVENUE PLAZA W #3, BRADENTON, FL 34207For SaleMLS ID #O6414944, Steven Koleno, BEYCOME OF FLORIDA LLC. Stellar MLS
- $150,0002 bd2 ba1.2k sqft808 53RD AVENUE E #223, BRADENTON, FL 34203For SaleMLS ID #A4699268, Troy Kannegieter, EXP REALTY LLC. Stellar MLS
- $159,9002 bd2 ba1k sqft808 53RD AVENUE E #110, BRADENTON, FL 34203For SaleMLS ID #A4699198, Troy Kannegieter, EXP REALTY LLC. Stellar MLS
- $110,0002 bd1 ba951 sqft204 46TH AVENUE TERRACE W #411, BRADENTON, FL 34207For SaleMLS ID #A4703693, Jon Buice, EXP REALTY LLC. Stellar MLS
- $129,0002 bd2 ba1.1k sqft3621 LAKE BAYSHORE DRIVE #J-403, BRADENTON, FL 34205For SaleMLS ID #A4690941, Kim Rossi, GRECO REAL ESTATE. Stellar MLS
- $115,0002 bd2 ba966 sqft5896 GARDEN LANE #A27, BRADENTON, FL 34207For SaleMLS ID #A4689305, Gail Robinson, BAYSHORE REALTY INC. Stellar MLS
- $154,5002 bd2 ba816 sqft808 53RD AVENUE E #27, BRADENTON, FL 34203For SaleMLS ID #A4693926, Troy Kannegieter, EXP REALTY LLC. Stellar MLS
- $90,0002 bd2 ba1k sqft5121 9TH STREET W, BRADENTON, FL 34207For SaleMLS ID #O6383285, Steven Koleno, BEYCOME OF FLORIDA LLC. Stellar MLS
- $145,0002 bd2 ba1.1k sqft5316 53RD AVENUE E #Q116, BRADENTON, FL 34203For SaleMLS ID #A4656390, Adam Wallace, KW SUNCOAST. Stellar MLS
