For sale in the hidden gem of Riverbreeze Estates, a dynamic 55+ community in Ruskin! TURNKEY 2-bed, 1.5-bath very well maintained FURNISHED home with a CARPORT, gutters, tinted windows, fresh paint, and more! The ENCLOSED PORCH provides year-round enjoyment with its AC wall unit, and leads into the large STORAGE ROOM with a laundry area complete with washer, dryer, and DEEP SINK, on into a WORKSHOP area with bench and pegboard. The kitchen features STAINLESS STEEL appliances including a range hood, beautiful backsplash, and dining space! The living room has its own electric fireplace, and connects via archway to the family room, meaning even more entertaining space. This SPLIT-BEDROOM layout positions a bedroom with oversized closet on one end of the home conveniently next to the full bathroom, housing a single sink vanity and SHOWER STALL! The other bedroom features an EN-SUITE half bath. This is an exceptional find and would make a wonderful vacation or full-time home. Riverbreeze Estates is a night gated community with a pool, shuffleboard court, a clubhouse, and a low maintenance fee. It's conveniently located near US-41, making Bradenton and Sarasota an easy drive and not far from Tampa and St. Pete via I-75. This home is waiting for you - schedule a showing today!
For sale
$108,000
1710 7th St SW Lot 93, Ruskin, FL 33570
2beds
888sqft
Manufactured Home, Single Family Residence
Built in 1983
4 Square Feet Lot
$-- Zestimate®
$122/sqft
$140/mo HOA
What's special
Electric fireplaceSplit-bedroom layoutEnclosed porchOversized closetStorage roomLaundry areaEn-suite half bath
- 508 days |
- 89 |
- 2 |
Zillow last checked:
Listing updated:
Listed by:
Cathy Griggs 813-392-9166,
KELLER WILLIAMS SOUTH SHORE 813-641-8300
Source: Stellar MLS,MLS#: TB8353141 Originating MLS: Suncoast Tampa
Originating MLS: Suncoast Tampa
Facts & features
Interior
Bedrooms & bathrooms
- Bedrooms: 2
- Bathrooms: 2
- Full bathrooms: 1
- 1/2 bathrooms: 1
Rooms
- Room types: Family Room
Primary bedroom
- Features: Ceiling Fan(s), Built-in Closet
- Level: First
- Area: 121 Square Feet
- Dimensions: 11x11
Bedroom 2
- Features: Ceiling Fan(s), En Suite Bathroom, Built-in Closet
- Level: First
- Area: 99 Square Feet
- Dimensions: 9x11
Bathroom 1
- Features: Shower No Tub, Single Vanity
- Level: First
- Area: 56 Square Feet
- Dimensions: 7x8
Bathroom 2
- Features: Sink - Pedestal
- Level: First
- Area: 12.5 Square Feet
- Dimensions: 2.5x5
Balcony porch lanai
- Level: First
- Area: 216 Square Feet
- Dimensions: 12x18
Family room
- Level: First
- Area: 150 Square Feet
- Dimensions: 10x15
Kitchen
- Level: First
- Area: 117 Square Feet
- Dimensions: 9x13
Laundry
- Features: Built-In Shelving
- Level: First
- Area: 120 Square Feet
- Dimensions: 10x12
Living room
- Features: Ceiling Fan(s)
- Level: First
- Area: 156 Square Feet
- Dimensions: 12x13
Workshop
- Level: First
- Area: 156 Square Feet
- Dimensions: 12x13
Heating
- Central
Cooling
- Central Air
Appliances
- Included: Dishwasher, Dryer, Microwave, Range, Range Hood, Refrigerator, Washer
- Laundry: Laundry Room, Outside
Features
- Ceiling Fan(s), Eating Space In Kitchen, Split Bedroom, Thermostat
- Flooring: Carpet, Laminate
- Windows: Window Treatments
- Has fireplace: Yes
- Fireplace features: Electric, Living Room
- Furnished: Yes
Interior area
- Total structure area: 1,540
- Total interior livable area: 888 sqft
Video & virtual tour
Property
Parking
- Total spaces: 2
- Parking features: Driveway, Tandem
- Carport spaces: 2
- Has uncovered spaces: Yes
Features
- Levels: One
- Stories: 1
- Patio & porch: Enclosed, Side Porch
- Exterior features: Awning(s), Irrigation System, Storage
Lot
- Size: 4 Square Feet
- Features: In County
Details
- Additional structures: Storage
- Parcel number: U18321920L00000000093.0
- Zoning: PD
- Special conditions: None
Construction
Type & style
- Home type: MobileManufactured
- Property subtype: Manufactured Home, Single Family Residence
Materials
- Metal Siding
- Foundation: Crawlspace
- Roof: Metal
Condition
- New construction: No
- Year built: 1983
Utilities & green energy
- Sewer: Public Sewer
- Water: Public
- Utilities for property: Electricity Connected, Public
Community & HOA
Community
- Features: Clubhouse, Gated Community - No Guard, Golf Carts OK, Pool
- Pet fee: $0 monthly
- Senior community: Yes
- Subdivision: RUSKIN COLONY FARMS 3RD ADD
HOA
- Has HOA: Yes
- HOA fee: $140 monthly
- HOA name: Communities First AM/Christine Trimmer
- HOA phone: 813-333-1047
Location
- Region: Ruskin
Financial & listing details
- Price per square foot: $122/sqft
- Annual tax amount: $1,219
- Date on market: 2/21/2025
- Cumulative days on market: 502 days
- Listing terms: Cash,Conventional
- Ownership: Co-op
- Total actual rent: 0
- Electric utility on property: Yes
- Road surface type: Paved
- Body type: Single Wide

Cathy Griggs
(813) 391-8653
By pressing Contact Agent, you agree that the real estate professional identified above may call/text you about your search, which may involve use of automated means and pre-recorded/artificial voices. You don't need to consent as a condition of buying any property, goods, or services. Message/data rates may apply. You also agree to our Terms of Use. Zillow does not endorse any real estate professionals. We may share information about your recent and future site activity with your agent to help them understand what you're looking for in a home.
Estimated market value
Not available
Estimated sales range
Not available
Not available
Price history
| Date | Event | Price |
|---|---|---|
| 2/17/2026 | Price change | $108,000-1.8%$122/sqft |
Source:  Stellar MLS #TB8353141 Report a problem Stellar MLS #TB8353141 Report a problem | ||
| 6/14/2025 | Listed for sale | $110,000$124/sqft |
Source: Stellar MLS #TB8353141 Report a problem | ||
| 6/9/2025 | Pending sale | $110,000$124/sqft |
Source: Stellar MLS #TB8353141 Report a problem | ||
| 2/21/2025 | Listed for sale | $110,000$124/sqft |
Source: Stellar MLS #TB8353141 Report a problem | ||
Public tax history
Tax history is unavailable.
Monthly payment
Climate risks
Neighborhood: 33570
Nearby schools
GreatSchools rating
- 4/10Ruskin Elementary SchoolGrades: PK-5Distance: 1 mi
- 2/10Shields Middle SchoolGrades: 6-8Distance: 5.2 mi
- 3/10Lennard High SchoolGrades: 9-12Distance: 2.5 mi
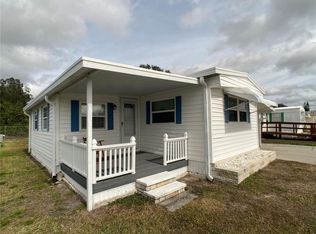
- $105,0002 bd2 ba1k sqft1710 7th St SW LOT 83, Ruskin, FL 33570Sold
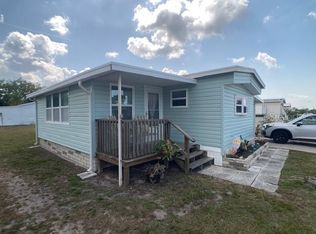
- $95,0002 bd1 ba984 sqft1710 7th St SW LOT 24, Ruskin, FL 33570For Sale

- $50,0002 bd2 ba984 sqft1710 7th St SW LOT 82, Ruskin, FL 33570Sold
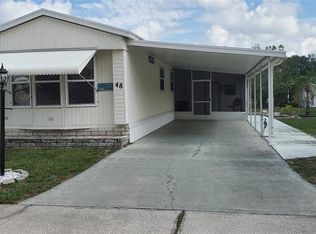
- $112,0002 bd2 ba1k sqft1710 7th St SW LOT 48, Ruskin, FL 33570Sold
- $180,0002 bd2 ba1.4k sqft1710 7th St SW LOT 50, Ruskin, FL 33570For Sale
- $109,0002 bd1 ba1.1k sqft1710 7th St SW LOT 18, Ruskin, FL 33570Sold
- $155,0003 bd2 ba1.4k sqft1710 7th St SW LOT 85, Ruskin, FL 33570For Sale
- $117,5002 bd2 ba1k sqft1710 7th St SW LOT 39, Ruskin, FL 33570Sold
Similar homes
- $119,5002 bd2 ba1k sqft1710 7th St SW Lot 44, Ruskin, FL 33570For Sale
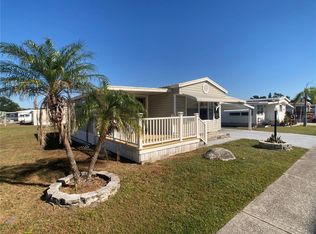
 MLS ID #TB8445593, Curt Howell, FATHOM REALTY FL LLC. Stellar MLS
 - $95,0002 bd1 ba984 sqft1710 7th St SW Lot 24, Ruskin, FL 33570For SaleMLS ID #TB8365762, Curt Howell, FATHOM REALTY FL LLC. Stellar MLS
- $60,0002 bd2 ba784 sqft1862 Gangway Loop #282, Ruskin, FL 33570For Sale
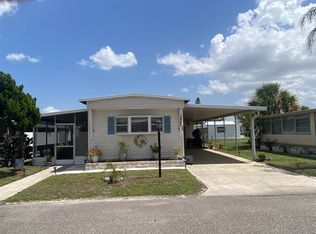 MLS ID #11878227, David Marger, MARGER INVESTMENTS. My State MLS
 - $104,9002 bd2 ba1.1k sqft3010 N Lemon Lime Dr #Nle3010, Wimauma, FL 33598For Sale
 MLS ID #11872502, Patrick Crocetta, Hometown America, a Manufactured Home Dealer. My State MLS
 - $58,5002 bd2 ba1.2k sqft2527 Turtleback Way #303, Ruskin, FL 33570For SaleMLS ID #11666035, David Marger, MARGER INVESTMENTS. My State MLS
- $111,9992 bd2 ba840 sqft3326 Denise Dr, Ellenton, FL 34222For SaleMLS ID #A4699205, Stacey Butler, FINE PROPERTIES. Stellar MLS
- $89,9002 bd1 ba800 sqft205 Kings Blvd #C71, Sun City Center, FL 33573For SaleMLS ID #TB8525982, Brenda White, SUN CITY LIVING REALTY OF FLORIDA INC. Stellar MLS
- $109,0002 bd1 ba960 sqft420 49th St E Lot 20, Palmetto, FL 34221For SaleMLS ID #TB8508756, Ruth Santana, SANTANA AND COMPANY REAL ESTATE. Stellar MLS
- $99,9002 bd2 ba811 sqft82010 A St Unit 10, Pinellas Park, FL 33781For SaleMLS ID #TB8441380, Luisa Tolusso, MAINLANDS REAL ESTATE INC. Stellar MLS
- $104,9951 bd1 ba576 sqft7234 Mount Fairfield Rd NE #529, Saint Petersburg, FL 33702For SaleMLS ID #C7526786, Jehad Bader, MAMBA REALTY LLC. Stellar MLS
- $110,0002 bd2 ba906 sqft425 Mount Piney Ave NE #681, Saint Petersburg, FL 33702For SaleMLS ID #TB8510414, Charity Cicardo, BAREFOOT REALTY GROUP. Stellar MLS
- $115,0002 bd1 ba814 sqft82008 A St Unit 8, Pinellas Park, FL 33781For SaleMLS ID #TB8482098, Melody Hunter, CHARLES RUTENBERG REALTY INC. Stellar MLS
- $75,0001 bd2 ba800 sqft1811 Bedford Ln APT 163, Sun City Center, FL 33573For SaleMLS ID #TB8529013, Sandra Tams, CENTURY 21 BEGGINS ENTERPRISES. Stellar MLS
- $99,9002 bd2 ba1.1k sqft82167 D St #167, Pinellas Park, FL 33781For SaleMLS ID #TB8526399, Connie Hite, FUTURE HOME REALTY INC. Stellar MLS
- $124,9002 bd2 ba1.1k sqft123 Saint Kitts Way, Apollo Beach, FL 33572For SaleMLS ID #TB8444964, Judith Martin, KELLER WILLIAMS SOUTH SHORE. Stellar MLS
- $109,0002 bd2 ba1.1k sqft425 30th Ave W APT C211, Bradenton, FL 34205For SaleMLS ID #A4657645, Joanna Lupa, INNOVATE REAL ESTATE. Stellar MLS
- $99,0002 bd2 ba1k sqft147 Maui Dr, Palmetto, FL 34221For SaleMLS ID #A4696225, Carmen Garcia Urgelles, KELLER WILLIAMS ON THE WATER. Stellar MLS
- $122,5002 bd2 ba1k sqft6710 36th Ave E Lot 193, Palmetto, FL 34221For SaleMLS ID #A4697095, Broker Bob Grant Jr, ALL BROKERS REALTY, INC.. Stellar MLS
- $119,9002 bd2 ba960 sqft1802 Bedford Ln APT 1, Sun City Center, FL 33573For SaleMLS ID #TB8491225, Gus Vollmer, EXIT BAYSHORE REALTY. Stellar MLS
- $110,0002 bd2 ba800 sqft2204 17th Street Ct W, Bradenton, FL 34205For SaleMLS ID #A4676830, Troy Kannegieter, EXP REALTY LLC. Stellar MLS
