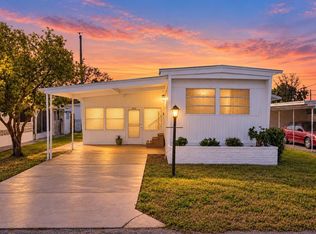
NOT YOUR ORDINARY LOOK!! COME & SEE!!! CHARMING largely REMODELED-REHABBED TWO BEDROOM, TWO BATH plus Sunroom in Bradenton Tropical Palms Co-op owned park. HOA $235 monthly. Newer attached 2-car carport and storage room (laundry). Quality new VINYL FLOORING throughout. Large wrap-around living and dining area, allowing room for entertaining. Attached SUNROOM (could be bedroom/ family room),10x21 with central AC. Two extra spacious bedrooms each with dual closets, built-in dressers; primary with en-suite bath, double vanity, walk-in shower. KITCHEN totally remodeled with new cabinets, quartz counters, new high-end range (w/airfryer and "bread bake" feature...), & high-end dishwasher, custom backsplash, designer sink. BRADENTON TROPICAL PALMS Park is gated, has clubhouse, large heated pool, spa, fitness rooms, shuffleboard, community center--all for your enjoyment. LOCATION about half hour drive to Coquina Beach, Holmes Beach (on the Gulf), Anna Maria Island. Sarasota-Bradenton Airport a short drive. UTC Shopping Mall and Ellenton Mall nearby. Also near downtown Bradenton . . Riverwalk, restaurants. SEE ATTACHED list of SELLER'S UPGRADES, REHAB done, LIST of excluded items.
For sale
$104,999
2103 18TH STREET W, BRADENTON, FL 34205
2beds
1,170sqft
Mobile Home
Built in 1972
3,441 Square Feet Lot
$-- Zestimate®
$90/sqft
$235/mo HOA
What's special
- 1 day
- 72
- 12
Zillow last checked:
Listing updated:
Listed by:
Lucy Uecker 941-302-5805,
NEXTHOME EXCELLENCE 941-893-4505
Source: Stellar MLS,MLS#: A4711231 Originating MLS: Sarasota - Manatee
Facts & features
Interior
Bedrooms & bathrooms
- Bedrooms: 2
- Bathrooms: 2
- Full bathrooms: 2
Rooms
- Room types: Florida Room
Primary bedroom
- Features: Dual Closets
- Level: First
- Area: 168 Square Feet
- Dimensions: 12x14
Bedroom 2
- Features: Dual Closets
- Level: First
- Area: 144 Square Feet
- Dimensions: 12x12
Dining room
- Features: Built-in Closet
- Level: First
- Area: 120 Square Feet
- Dimensions: 10x12
Florida room
- Features: No Closet
- Level: First
- Area: 210 Square Feet
- Dimensions: 10x21
Kitchen
- Features: Built-in Closet
- Level: First
- Area: 64 Square Feet
- Dimensions: 8x8
Living room
- Features: No Closet
- Level: First
- Area: 288 Square Feet
- Dimensions: 12x24
Heating
- Baseboard, Natural Gas
Cooling
- Central Air, Humidity Control
Appliances
- Included: Oven, Dishwasher, Disposal, Dryer, Electric Water Heater, Exhaust Fan, Ice Maker, Microwave, Range, Range Hood, Refrigerator, Washer
- Laundry: Electric Dryer Hookup, Laundry Room
Features
- Built-in Features, Crown Molding, Dry Bar, L Dining, Living Room/Dining Room Combo, Open Floorplan, Primary Bedroom Main Floor, Thermostat
- Flooring: Luxury Vinyl, Tile
- Windows: Window Treatments, Shutters
- Has fireplace: No
- Common walls with other units/homes: Corner Unit
Interior area
- Total structure area: 1,352
- Total interior livable area: 1,170 sqft
Video & virtual tour
Property
Parking
- Total spaces: 2
- Parking features: Covered, Driveway, Open
- Carport spaces: 2
- Has uncovered spaces: Yes
Features
- Levels: One
- Stories: 1
- Patio & porch: Covered, Enclosed, Front Porch
- Exterior features: Awning(s), Private Entrance, Private Mailbox, Rain Gutters, Sidewalk, Storage
- Pool features: In Ground
- Has spa: Yes
- Spa features: In Ground, Other
- Has view: Yes
- View description: City
Lot
- Size: 3,441 Square Feet
- Features: Corner Lot
- Residential vegetation: Trees/Landscaped
Details
- Additional structures: Shed(s)
- Parcel number: 4456428251
- Zoning: RESI
- Special conditions: None
Construction
Type & style
- Home type: MobileManufactured
- Property subtype: Mobile Home
Materials
- Metal Siding, Other
- Foundation: Crawlspace, Pillar/Post/Pier
- Roof: Built-Up,Metal,Roof Over
Condition
- Completed
- New construction: No
- Year built: 1972
Details
- Builder model: Ridgewood
- Warranty included: Yes
Utilities & green energy
- Sewer: Public Sewer
- Water: Public
- Utilities for property: BB/HS Internet Available, Cable Available, Electricity Available, Electricity Connected, Phone Available, Public, Sewer Connected, Street Lights, Water Connected
Community & HOA
Community
- Features: Association Recreation - Owned, Buyer Approval Required, Deed Restrictions, Fitness Center, Gated Community - No Guard, Pool, Sidewalks, Special Community Restrictions, Tennis Court(s)
- Pet fee: $0 monthly
- Senior community: Yes
- Subdivision: BRADENTON TROPICAL PALMS
HOA
- Has HOA: Yes
- Amenities included: Cable TV, Clubhouse, Fitness Center, Gated, Maintenance, Pool, Recreation Facilities, Security, Shuffleboard Court, Spa/Hot Tub, Tennis Court(s)
- Services included: Cable TV, Community Pool, Reserve Fund, Internet, Maintenance Structure, Maintenance Grounds, Maintenance Repairs, Manager, Pest Control, Pool Maintenance, Private Road, Security, Sewer, Trash, Water
- HOA fee: $235 monthly
- HOA name: Bradenton Tropical Palms Co-Op
- HOA phone: 941-748-7423
Location
- Region: Bradenton
Financial & listing details
- Price per square foot: $90/sqft
- Tax assessed value: $88,159
- Annual tax amount: $1,000
- Date on market: 11/5/2026
- Cumulative days on market: 2 days
- Listing terms: Cash,Other
- Ownership: Co-op
- Total actual rent: 0
- Electric utility on property: Yes
- Road surface type: Paved
- Body type: Double Wide
Estimated market value
Not available
Estimated sales range
Not available
Not available
Price history
| Date | Event | Price |
|---|---|---|
| 11/6/2026 | Listed for sale | $104,999-15.9%$90/sqft |
Source:  Stellar MLS #A4711231 Report a problem | ||
| 6/17/2026 | Listing removed | $124,900$107/sqft |
Source: Stellar MLS #A4637374 Report a problem | ||
| 12/6/2025 | Listed for sale | $124,900-7.4%$107/sqft |
Source: Stellar MLS #A4637374 Report a problem | ||
| 5/8/2025 | Price change | $134,900-3.6%$115/sqft |
Source: Stellar MLS #A4637374 Report a problem | ||
| 2/23/2025 | Listed for sale | $139,999+44.3%$120/sqft |
Source: Stellar MLS #A4637374 Report a problem | ||
| 7/1/2024 | Sold | $97,000-2.9%$83/sqft |
Source: Stellar MLS #A4585393 Report a problem | ||
| 6/5/2024 | Pending sale | $99,900$85/sqft |
Source: Stellar MLS #A4585393 Report a problem | ||
| 1/18/2024 | Price change | $99,900-2.1%$85/sqft |
Source: Stellar MLS #A4585393 Report a problem | ||
| 10/19/2023 | Listed for sale | $102,000$87/sqft |
Source: Stellar MLS #A4585393 Report a problem | ||
Public tax history
| Year | Property taxes | Tax assessment |
|---|---|---|
| 2025 | $1,623 +51.8% | $88,159 +52.3% |
| 2024 | $1,069 -0.7% | $57,892 +3.5% |
| 2023 | $1,076 +7.6% | $55,930 +10% |
| 2022 | $1,000 +10.1% | $50,845 +10% |
| 2021 | $908 +3.1% | $46,223 +3.7% |
| 2020 | $881 +5.2% | $44,558 +6.9% |
| 2019 | $837 | $41,672 +6.5% |
| 2018 | $837 +8.4% | $39,146 +5.1% |
| 2017 | $773 +47.6% | $37,254 +14.3% |
| 2016 | $524 | $32,581 +11.7% |
| 2015 | $524 | $29,176 +12.8% |
| 2014 | $524 -11% | $25,875 -10% |
| 2013 | $588 +58701% | $28,750 +6.9% |
| 2012 | $1 | $26,888 +8.9% |
| 2011 | $1 | $24,699 -1.2% |
| 2010 | -- | $24,989 -15.9% |
| 2009 | $574 -7.5% | $29,701 -12.1% |
| 2008 | $620 -17.8% | $33,787 -15.6% |
| 2007 | $755 +6.5% | $40,043 +16.5% |
| 2006 | $708 +2.1% | $34,372 +4.8% |
| 2005 | $694 +1.4% | $32,805 +2.6% |
| 2004 | $684 +9.9% | $31,974 +9.2% |
| 2003 | $623 +7.7% | $29,285 +8.1% |
| 2002 | $578 +14.8% | $27,089 +11.5% |
| 2001 | $504 -10.4% | $24,297 -8.9% |
| 2000 | $562 | $26,657 |
Find assessor info on the county website
Monthly payment
Climate risks
Neighborhood: 34205

Similar homes
- $110,0002 bd2 ba960 sqft2712 17TH STREET LANE W, BRADENTON, FL 34205For Sale

 MLS ID #TB8560015, Veronica Henderson, 27NORTH REALTY. Stellar MLS
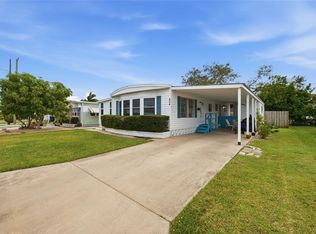
- $105,9002 bd2 ba792 sqft1012 50TH AVE PLAZA W, BRADENTON, FL 34207For Sale
 MLS ID #TB8562559, Zach Lewis, LEVEROCKS REALTY. Stellar MLS
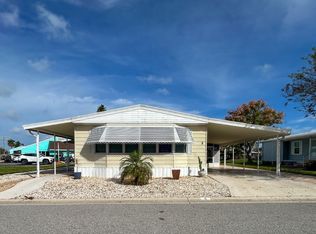
- $135,0002 bd2 ba880 sqft404 49TH AVENUE DRIVE W, BRADENTON, FL 34207For Sale
 MLS ID #A4711284, Rachel Woodruff, PA, HOUSE MATCH. Stellar MLS
- $114,9002 bd2 ba1.3k sqft3901 71st St W Lot 8, Bradenton, FL 34209For Sale
 MLS ID #12054684, Gabrielle Ardita, Coast to Coast Mobile Home Sales LLC. My State MLS
- $115,0002 bd2 ba1.1k sqft4143 HERON WAY #207 BLDG E, BRADENTON, FL 34205For SaleMLS ID #A4684608, Tara Bolesta, PALM OASIS REALTY AND MGMT INC. Stellar MLS
- $109,9002 bd2 ba840 sqft2013 SUNSET DRIVE #E2, BRADENTON, FL 34207For SaleMLS ID #A4710715, Kerre Allman, MARCUS & COMPANY REALTY. Stellar MLS
- $129,0002 bd2 ba900 sqft1853 RESTFUL DRIVE #L2, BRADENTON, FL 34207For SaleMLS ID #A4711684, Jessie Bonner, SARABAY REAL ESTATE INC. Stellar MLS
- $115,0001 bd2 ba924 sqft515 30TH AVENUE W #H308, BRADENTON, FL 34205For SaleMLS ID #A4705414, Sarah Zupa, WAGNER REALTY. Stellar MLS
- $105,0003 bd2 ba720 sqft5316 53RD AVENUE E #I14, BRADENTON, FL 34203For SaleMLS ID #A4709464, Adam Wallace, KW SUNCOAST. Stellar MLS
- $110,0002 bd2 ba814 sqft43 EDESSA DRIVE, PALMETTO, FL 34221For SaleMLS ID #A4706515, Carmen Garcia Urgelles, KELLER WILLIAMS ON THE WATER. Stellar MLS
- $106,0002 bd1 ba900 sqft390 301 BOULEVARD W #4D, BRADENTON, FL 34205For SaleMLS ID #A4696933, Kathleen Comerford, EXP REALTY LLC. Stellar MLS
- $115,0002 bd2 ba966 sqft2217 SUNSET DRIVE #E27, BRADENTON, FL 34207For SaleMLS ID #TB8508979, Meghan Cobelo, WESTON GROUP. Stellar MLS
- $124,0002 bd2 ba1k sqft4608 PARK ACRES DRIVE, BRADENTON, FL 34207For SaleMLS ID #A4702654, James Hirschman, SARASOTA LAND AND HOMES LLC. Stellar MLS
- $118,0002 bd2 ba966 sqft5853 PALM LANE #B7, BRADENTON, FL 34207For SaleMLS ID #A4706258, Christine Walker, COLDWELL BANKER REALTY. Stellar MLS
- $119,9002 bd1 ba748 sqft4908 5TH A STREET E, BRADENTON, FL 34203For SaleMLS ID #A4701448, Randall Marks, COLDWELL BANKER REALTY. Stellar MLS
- $99,0002 bd1 ba733 sqft5902 PALM LANE #C24, BRADENTON, FL 34207For SaleMLS ID #A4708342, Jennifer Salome, SERHANT. Stellar MLS
- $111,2501 bd2 ba840 sqft4210 IRONWOOD CIRCLE #308J, BRADENTON, FL 34209For SaleMLS ID #A4688155, Michael Grant, DREAMIFY REAL ESTATE LLC. Stellar MLS
- $130,0002 bd2 ba975 sqft808 53RD AVENUE E #283, BRADENTON, FL 34203For SaleMLS ID #A4708734, Devon Darsey, MATTHEW GUTHRIE AND ASSOCIATES REALTY LLC. Stellar MLS
- $134,9002 bd2 ba1k sqft4240 IRONWOOD CIRCLE CIRCLE #406AA, BRADENTON, FL 34209For SaleMLS ID #A4708002, Brad Pearson, WAGNER REALTY. Stellar MLS
- $129,0002 bd2 ba918 sqft676 PARK CIRCLE, BRADENTON, FL 34207For SaleMLS ID #A4692525, David Perkowski, PREFERRED SHORE LLC. Stellar MLS
