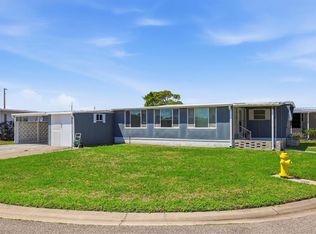
Welcome to Tidevue Estates, a sought-after land-owned 55+ active community offering comfort, style, and Florida charm. This beautifully maintained home features a private backyard shaded by a stunning mature Florida live oak tree—perfect for relaxing or enjoying nature. New roof in 2023. Inside, the open floor plan creates a bright and inviting atmosphere, ideal for both everyday living and entertaining. The chef’s dream kitchen offers abundant cabinetry, a functional island with storage, and ample workspace. The dining room is highlighted by a lovely bay window and built-in cabinetry, adding both charm and convenience. The living room features new carpet, updated sofas, and vaulted ceilings, with additional space perfect for a home office or flex area. Retreat to the spacious primary bedroom, complete with an extra-large walk-in closet. Outdoor and storage space is plentiful, including a block shed with washer and dryer plus workshop, as well as an additional shed in the backyard for garden tools. Enjoy the Florida lifestyle by creating your own outdoor living room under the expansive carport, with plenty of room to park two vehicles. This home offers the perfect blend of comfort, functionality, and serene outdoor living—schedule your showing today! Low HOA of only $600 annually. Pets are not permitted. Plenty of activities to keep you busy in this community. Updated fitness center. Meet friends and make new ones for a game of indoor pickleball, bocce ball, or shuffleboard. Join the Golf League. Take a bike or golf cart ride to Veterans Park to watch the wildlife and enjoy the sunset. Ellenton Premium Outlet Mall, restaurants, and medical facilities are just minutes away. Easy access to I-75 to explore Sarasota. Not to mention a short drive to our beautiful Gulf Beaches. Don’t miss this opportunity—move in and start enjoying the Florida lifestyle today!
For sale
$135,000
1419 41ST AVENUE E, ELLENTON, FL 34222
2beds
1,090sqft
Mobile Home
Built in 1967
8,102 Square Feet Lot
$-- Zestimate®
$124/sqft
$50/mo HOA
What's special
- 147 days
- 156
- 11
Zillow last checked:
Listing updated:
Listed by:
Patty Torchia 941-920-2012,
COLDWELL BANKER REALTY 941-907-1033
Source: Stellar MLS,MLS#: A4689644 Originating MLS: Sarasota - Manatee
Originating MLS: Sarasota - Manatee
Facts & features
Interior
Bedrooms & bathrooms
- Bedrooms: 2
- Bathrooms: 2
- Full bathrooms: 2
Primary bedroom
- Features: Walk-In Closet(s)
- Level: First
- Area: 204 Square Feet
- Dimensions: 17x12
Bedroom 2
- Features: Walk-In Closet(s)
- Level: First
- Area: 132 Square Feet
- Dimensions: 12x11
Primary bathroom
- Features: Shower No Tub, Single Vanity
- Level: First
- Area: 40 Square Feet
- Dimensions: 10x4
Bathroom 2
- Features: Tub With Shower
- Level: First
- Area: 63 Square Feet
- Dimensions: 9x7
Dining room
- Features: Built-In Shelving
- Level: First
- Area: 144 Square Feet
- Dimensions: 12x12
Kitchen
- Level: First
- Area: 162.5 Square Feet
- Dimensions: 13x12.5
Living room
- Features: Ceiling Fan(s)
- Level: First
- Area: 360 Square Feet
- Dimensions: 24x15
Workshop
- Level: First
- Area: 144 Square Feet
- Dimensions: 16x9
Heating
- Central, Electric
Cooling
- Central Air
Appliances
- Included: Dryer, Electric Water Heater, Microwave, Range, Range Hood, Refrigerator, Washer
- Laundry: Outside
Features
- Built-in Features, Open Floorplan, Walk-In Closet(s)
- Flooring: Carpet, Laminate, Linoleum
- Has fireplace: No
Interior area
- Total structure area: 1,894
- Total interior livable area: 1,090 sqft
Video & virtual tour
Property
Parking
- Total spaces: 3
- Parking features: Carport
- Carport spaces: 3
Features
- Levels: One
- Stories: 1
- Exterior features: Private Mailbox, Private Yard
- Waterfront features: Lake
Lot
- Size: 8,102 Square Feet
Details
- Parcel number: 898000005
- Zoning: RSMH6
- Special conditions: None
Construction
Type & style
- Home type: MobileManufactured
- Property subtype: Mobile Home
Materials
- Vinyl Siding, Wood Frame
- Foundation: Crawlspace
- Roof: Metal
Condition
- New construction: No
- Year built: 1967
Utilities & green energy
- Sewer: Public Sewer
- Water: Public
- Utilities for property: Electricity Connected, Sewer Connected, Street Lights, Water Connected
Community & HOA
Community
- Features: Lake, Association Recreation - Owned, Buyer Approval Required, Deed Restrictions, Fitness Center, Golf Carts OK, Park, Pool
- Pet fee: $0 monthly
- Senior community: Yes
- Subdivision: TIDEVUE/DE SOTO COMMUNITY UNIT ONE
HOA
- Has HOA: Yes
- Amenities included: Fitness Center, Laundry, Park, Pickleball Court(s), Pool, Recreation Facilities, Shuffleboard Court
- Services included: Community Pool, Reserve Fund, Pool Maintenance, Recreational Facilities
- HOA fee: $50 monthly
- HOA name: Tidevue Estates Civic Organization/Sharon
- HOA phone: 941-722-2557
Location
- Region: Ellenton
Financial & listing details
- Price per square foot: $124/sqft
- Tax assessed value: $77,533
- Annual tax amount: $1,266
- Date on market: 4/15/2026
- Cumulative days on market: 137 days
- Listing terms: Cash
- Ownership: Fee Simple
- Total actual rent: 0
- Electric utility on property: Yes
- Road surface type: Asphalt
- Body type: Double Wide
Estimated market value
Not available
Estimated sales range
Not available
Not available
Price history
| Date | Event | Price |
|---|---|---|
| 8/5/2026 | Listed for sale | $135,000$124/sqft |
Source:  Stellar MLS #A4689644 Report a problem Stellar MLS #A4689644 Report a problem | ||
| 7/31/2026 | Contingent | $135,000$124/sqft |
Source: Stellar MLS #A4689644 Report a problem | ||
| 4/17/2026 | Listed for sale | $135,000+237.5%$124/sqft |
Source: Stellar MLS #A4689644 Report a problem | ||
| 3/4/2011 | Sold | $40,000-29.8%$37/sqft |
Source: Public Record Report a problem | ||
| 10/8/1998 | Sold | $57,000$52/sqft |
Source: Public Record Report a problem | ||
Public tax history
| Year | Property taxes | Tax assessment |
|---|---|---|
| 2025 | $1,266 +169.8% | $77,533 +66% |
| 2024 | $469 +6.9% | $46,696 +3% |
| 2023 | $439 -6.7% | $45,336 +3% |
| 2022 | $471 +4.6% | $44,016 +3% |
| 2021 | $450 +42.2% | $42,734 +1.4% |
| 2020 | $316 +4.3% | $42,144 +2.3% |
| 2019 | $303 | $41,196 +1.9% |
| 2018 | $303 +3.8% | $40,428 +2.1% |
| 2017 | $292 +15.3% | $39,596 +2.1% |
| 2016 | $254 | $38,782 +0.7% |
| 2015 | $254 | $38,512 -0.5% |
| 2014 | $254 +1.9% | $38,687 +1.5% |
| 2013 | $249 +24781% | $38,115 -12.7% |
| 2012 | $1 | $43,667 -2.4% |
| 2011 | $1 | $44,718 +1.3% |
| 2010 | -- | $44,126 -5.7% |
| 2009 | $468 +20.2% | $46,792 -7.8% |
| 2008 | $389 +4.5% | $50,740 +3% |
| 2007 | $372 -2.7% | $49,262 +2.5% |
| 2006 | $382 +3.1% | $48,060 +3% |
| 2005 | $371 +5.2% | $46,660 +3% |
| 2004 | $353 +2.5% | $45,301 +1.9% |
| 2003 | $344 +5.2% | $44,456 +2.4% |
| 2002 | $327 +5.4% | $43,414 +1.6% |
| 2001 | $311 -17% | $42,730 -7% |
| 2000 | $374 | $45,923 |
Find assessor info on the county website
Monthly payment
Climate risks
Neighborhood: 34222

Similar homes
- $129,9002 bd2 ba800 sqft4203 11TH STREET COURT E, ELLENTON, FL 34222For Sale

 MLS ID #A4694681, Patty Torchia, COLDWELL BANKER REALTY. Stellar MLS
 - $149,9002 bd2 ba1k sqft1107 44TH AVENUE DRIVE E, ELLENTON, FL 34222For Sale
 MLS ID #A4691352, Patty Torchia, COLDWELL BANKER REALTY. Stellar MLS
 - $149,9002 bd2 ba999 sqft1112 46TH AVENUE DRIVE E, ELLENTON, FL 34222For Sale
 MLS ID #A4686638, Patty Torchia, COLDWELL BANKER REALTY. Stellar MLS
 - $158,9002 bd2 ba920 sqft1111 42ND AVENUE E, ELLENTON, FL 34222For Sale
 MLS ID #A4699096, Jane Cortez, REAL BROKER, LLC. Stellar MLS
 - $149,9002 bd2 ba1.1k sqft1003 44TH AVENUE DRIVE E, ELLENTON, FL 34222For SaleMLS ID #A4697043, Patty Torchia, COLDWELL BANKER REALTY. Stellar MLS
- $114,9002 bd2 ba988 sqft1208 44TH AVENUE DRIVE E, ELLENTON, FL 34222For SaleMLS ID #A4700476, Patty Torchia, COLDWELL BANKER REALTY. Stellar MLS
- $160,0002 bd2 ba1k sqft1205 45TH AVENUE DRIVE E, ELLENTON, FL 34222For SaleMLS ID #A4689417, Patty Torchia, COLDWELL BANKER REALTY. Stellar MLS
- $165,0002 bd2 ba1k sqft4323 13TH STREET E, ELLENTON, FL 34222For SaleMLS ID #A4700799, Patty Torchia, COLDWELL BANKER REALTY. Stellar MLS
- $159,9002 bd2 ba1.2k sqft1212 45TH AVENUE E, ELLENTON, FL 34222For SaleMLS ID #A4673905, Patty Torchia, COLDWELL BANKER REALTY. Stellar MLS
- $159,9002 bd2 ba1k sqft4515 13TH STREET E, ELLENTON, FL 34222For SaleMLS ID #A4665787, Patty Torchia, COLDWELL BANKER REALTY. Stellar MLS
- $179,9002 bd2 ba1.1k sqft4215 14TH STREET E, ELLENTON, FL 34222For SaleMLS ID #A4698650, Jennifer Flores, PLLC, LESLIE WELLS REALTY, INC.. Stellar MLS
- $185,0002 bd2 ba1k sqft1535 45TH AVENUE DRIVE E, ELLENTON, FL 34222For SaleMLS ID #A4694249, Kurt Kraus II, LLC, PREFERRED SHORE LLC. Stellar MLS
- $189,9002 bd2 ba1.1k sqft1006 42ND AVENUE DRIVE E, ELLENTON, FL 34222For SaleMLS ID #A4697511, Patty Torchia, COLDWELL BANKER REALTY. Stellar MLS
- $164,0002 bd2 ba1k sqft47 QUAIL COURT, ELLENTON, FL 34222For SaleMLS ID #A4683776, Joseph Pickett, LARU BEYA REAL ESTATE COMPANY INC. Stellar MLS
- $199,0002 bd2 ba1k sqft4532 12TH STREET COURT E, ELLENTON, FL 34222For SaleMLS ID #A4675186, Patty Torchia, COLDWELL BANKER REALTY. Stellar MLS
- $129,9003 bd2 ba1.2k sqft420 49TH STREET E #100, PALMETTO, FL 34221For SaleMLS ID #S5153917, Kathryn Valentine, THREE MOUNTAINS REALTY. Stellar MLS
- $80,0002 bd2 ba864 sqft1212 41ST AVENUE DRIVE E, ELLENTON, FL 34222For SaleMLS ID #A4646496, Patty Torchia, COLDWELL BANKER REALTY. Stellar MLS
- $150,0002 bd2 ba816 sqft808 53RD AVENUE E #209, BRADENTON, FL 34203For SaleMLS ID #A4702851, Louise Hayden, WAGNER REALTY. Stellar MLS
- $149,0002 bd2 ba960 sqft6609 NEW JERSEY STREET, BRADENTON, FL 34207For SaleMLS ID #A4705353, Karen Sorensen, FINE PROPERTIES. Stellar MLS
- $154,0002 bd2 ba1.1k sqft5619 BAYSHORE ROAD #319, PALMETTO, FL 34221For SaleMLS ID #A4698339, Ariel Sarmiento, LLC, COLDWELL BANKER REALTY. Stellar MLS
