Welcome to Shadow Brook, an All-Ages, Pet Friendly, mobile home park in North Palmetto. This 1982 Manufactured home is a Rare Gem and it's the LOWEST PRICE 3 BEDROOM HOME featuring 2 full bathrooms, with 1008 square feet, and an enclosed carport that is a great space for your gym equipment and additional storage. The home was recently remodeled including all new Luxury Vinyl Plank Flooring, some new appliances, a New TPO Roof installed in 2024 with a lifetime warranty, and a New AC system installed in 2024. The home has already passed a 4 Point Inspection and is move-in ready. There is also Indoor Laundry with newer GE Appliances and there are ceiling fans in all 3 bedrooms and the living room with recent updates to both bathrooms have been totally updated showers, vanities and toilets. With all of the BIG Ticket items already completed, you will have peace-of-mind knowing this home is a solid purchase. Shadow Brook features a heated community pool, shuffle board courts and a clubhouse with a library and billiards room. The Quarterly fees are $650 and includes Cable TV, Internet, Sewer and Water plus this a great location located near the Sunshine Skyway Bridge and I-75 and the beautiful beaches of Anna Maria Island are a short drive away. Schedule your appointment and start living your best Florida life!
Pending
Price increase: $6K (8/13)
$155,000
6710 36TH AVENUE E #63, PALMETTO, FL 34221
3beds
1,008sqft
Manufactured Home, Single Family Residence
Built in 1982
4,225 Square Feet Lot
$-- Zestimate®
$154/sqft
$217/mo HOA
What's special
Enclosed carportNew appliancesShuffleboard courtsHeated community poolIndoor laundry
- 110 days |
- 128 |
- 5 |
Zillow last checked:
Listing updated:
Listed by:
Christopher Weiss 410-382-9570,
LESLIE WELLS REALTY, INC. 941-776-5571
Source: Stellar MLS,MLS#: A4691803 Originating MLS: Sarasota - Manatee
Originating MLS: Sarasota - Manatee
Facts & features
Interior
Bedrooms & bathrooms
- Bedrooms: 3
- Bathrooms: 2
- Full bathrooms: 2
Rooms
- Room types: Utility Room, Storage Rooms
Primary bedroom
- Features: Ceiling Fan(s), En Suite Bathroom, Tub With Shower, Built-in Closet
- Level: First
- Area: 140 Square Feet
- Dimensions: 14x10
Bedroom 2
- Features: Built-in Closet
- Level: First
- Area: 81 Square Feet
- Dimensions: 9x9
Bedroom 3
- Features: Built-in Closet
- Level: First
Balcony porch lanai
- Features: Storage Closet
- Level: First
- Area: 338 Square Feet
- Dimensions: 26x13
Dining room
- Level: First
- Area: 72 Square Feet
- Dimensions: 9x8
Kitchen
- Level: First
- Area: 72 Square Feet
- Dimensions: 9x8
Living room
- Level: First
- Area: 224 Square Feet
- Dimensions: 16x14
Heating
- Central, Electric
Cooling
- Central Air
Appliances
- Included: Dishwasher, Disposal, Dryer, Electric Water Heater, Ice Maker, Microwave, Range, Refrigerator, Washer
- Laundry: Inside
Features
- Built-in Features, Cathedral Ceiling(s), Ceiling Fan(s), Living Room/Dining Room Combo, Open Floorplan, Primary Bedroom Main Floor, Solid Surface Counters, Solid Wood Cabinets
- Flooring: Luxury Vinyl
- Doors: Sliding Doors
- Windows: Skylight(s), Window Treatments
- Has fireplace: No
Interior area
- Total structure area: 1,729
- Total interior livable area: 1,008 sqft
Video & virtual tour
Property
Parking
- Total spaces: 2
- Parking features: Carport
- Carport spaces: 2
Features
- Levels: One
- Stories: 1
- Exterior features: Private Mailbox, Private Yard, Storage
Lot
- Size: 4,225 Square Feet
Details
- Parcel number: 673203204
- Zoning: RSMH4.5
- Special conditions: None
Construction
Type & style
- Home type: MobileManufactured
- Property subtype: Manufactured Home, Single Family Residence
Materials
- Vinyl Siding
- Foundation: Crawlspace
- Roof: Membrane
Condition
- New construction: No
- Year built: 1982
Utilities & green energy
- Sewer: Public Sewer
- Water: None
- Utilities for property: Cable Connected, Electricity Connected, Public, Sewer Connected, Water Connected
Community & HOA
Community
- Features: Association Recreation - Owned, Clubhouse, Pool
- Pet fee: $0 monthly
- Subdivision: SHADOW BROOK MOBILE HOME
HOA
- Has HOA: Yes
- Amenities included: Clubhouse, Pool, Shuffleboard Court
- Services included: Cable TV, Community Pool, Internet, Sewer, Water
- HOA fee: $217 monthly
- HOA name: Newby Management/Carmen
- HOA phone: 941-981-5183
Location
- Region: Palmetto
Financial & listing details
- Price per square foot: $154/sqft
- Tax assessed value: $72,344
- Annual tax amount: $1,263
- Date on market: 4/29/2026
- Cumulative days on market: 69 days
- Listing terms: Cash,Conventional
- Ownership: Condominium
- Total actual rent: 0
- Electric utility on property: Yes
- Road surface type: Asphalt
- Body type: Double Wide
Estimated market value
Not available
Estimated sales range
Not available
Not available
Price history
| Date | Event | Price |
|---|---|---|
| 8/18/2026 | Pending sale | $155,000$154/sqft |
Source:  Stellar MLS #A4691803 Report a problem Stellar MLS #A4691803 Report a problem | ||
| 8/13/2026 | Price change | $155,000+4%$154/sqft |
Source: Stellar MLS #A4691803 Report a problem | ||
| 8/11/2026 | Listed for sale | $149,000$148/sqft |
Source: Stellar MLS #A4691803 Report a problem | ||
| 7/12/2026 | Contingent | $149,000$148/sqft |
Source: Stellar MLS #A4691803 Report a problem | ||
| 7/6/2026 | Price change | $149,000-9.7%$148/sqft |
Source: Stellar MLS #A4691803 Report a problem | ||
| 4/29/2026 | Listed for sale | $165,000+13.8%$164/sqft |
Source: Stellar MLS #A4691803 Report a problem | ||
| 9/8/2025 | Sold | $145,000-4.6%$144/sqft |
Source: Stellar MLS #A4610095 Report a problem | ||
| 8/16/2025 | Pending sale | $152,000$151/sqft |
Source: Stellar MLS #A4610095 Report a problem | ||
| 7/18/2025 | Listed for sale | $152,000$151/sqft |
Source: Stellar MLS #A4610095 Report a problem | ||
| 7/15/2025 | Pending sale | $152,000$151/sqft |
Source: Stellar MLS #A4610095 Report a problem | ||
| 7/14/2025 | Price change | $152,000-4.4%$151/sqft |
Source: Stellar MLS #A4610095 Report a problem | ||
| 6/9/2025 | Price change | $159,000-9.1%$158/sqft |
Source: Stellar MLS #A4610095 Report a problem | ||
| 5/17/2025 | Price change | $174,900+7.3%$174/sqft |
Source:  Exit Realty #A4610095 Report a problem Exit Realty #A4610095 Report a problem | ||
| 5/6/2025 | Price change | $163,000-6.8%$162/sqft |
Source: Stellar MLS #A4610095 Report a problem | ||
| 1/30/2025 | Price change | $174,900+3.5%$174/sqft |
Source: Exit Realty #A4610095 Report a problem | ||
| 1/30/2025 | Listed for sale | $169,000$168/sqft |
Source: Stellar MLS #A4610095 Report a problem | ||
| 1/23/2025 | Pending sale | $169,000-3.4%$168/sqft |
Source: Stellar MLS #A4610095 Report a problem | ||
| 1/21/2025 | Price change | $174,900+3.5%$174/sqft |
Source: Exit Realty #A4610095 Report a problem | ||
| 1/21/2025 | Price change | $169,000-3.4%$168/sqft |
Source: Stellar MLS #A4610095 Report a problem | ||
| 12/12/2024 | Price change | $174,900+0.5%$174/sqft |
Source: Exit Realty #A4610095 Report a problem | ||
| 12/5/2024 | Price change | $174,000-0.5%$173/sqft |
Source: Exit Realty #A4610095 Report a problem | ||
| 12/2/2024 | Price change | $174,900+0.5%$174/sqft |
Source: Stellar MLS #A4610095 Report a problem | ||
| 10/31/2024 | Price change | $174,000-0.5%$173/sqft |
Source: Exit Realty #A4610095 Report a problem | ||
| 10/29/2024 | Price change | $174,900-0.1%$174/sqft |
Source: Stellar MLS #A4610095 Report a problem | ||
| 9/11/2024 | Listed for sale | $175,000+94.4%$174/sqft |
Source: Exit Realty #A4610095 Report a problem | ||
| 3/6/2024 | Sold | $90,000+200%$89/sqft |
Source: Public Record Report a problem | ||
| 4/19/2011 | Sold | $30,000$30/sqft |
Source: Public Record Report a problem | ||
Public tax history
| Year | Property taxes | Tax assessment |
|---|---|---|
| 2025 | $1,264 -0.7% | $72,344 -5.7% |
| 2024 | $1,272 +0.2% | $76,751 +7.7% |
| 2023 | $1,269 +12.7% | $71,264 +10% |
| 2022 | $1,127 +7.5% | $64,785 +10% |
| 2021 | $1,048 +1% | $58,895 +1.4% |
| 2020 | $1,038 +4.5% | $58,105 +10% |
| 2019 | $993 | $52,823 +0.5% |
| 2018 | $993 +7.7% | $52,542 +2.7% |
| 2017 | $923 +41.5% | $51,136 +23.9% |
| 2016 | $652 | $41,286 +14.4% |
| 2015 | $652 | $36,078 +7.3% |
| 2014 | $652 +0.8% | $33,630 +1.9% |
| 2013 | $647 +64564% | $32,989 -9.4% |
| 2012 | $1 | $36,400 -3.3% |
| 2011 | $1 | $37,653 -10.5% |
| 2010 | -- | $42,076 -22.7% |
| 2009 | $965 +1.1% | $54,442 -16.1% |
| 2008 | $955 -15% | $64,896 -11.4% |
| 2007 | $1,124 +2.5% | $73,277 +10.8% |
| 2006 | $1,097 +10.3% | $66,153 +13.9% |
| 2005 | $995 +3.5% | $58,082 +5% |
| 2004 | $961 +6.7% | $55,296 +8.6% |
| 2003 | $901 +14.4% | $50,917 +15% |
| 2002 | $787 +8.7% | $44,292 +7.1% |
| 2001 | $724 -0.5% | $41,358 +1.6% |
| 2000 | $728 | $40,717 |
Find assessor info on the county website
Monthly payment
Climate risks
Neighborhood: 34221
Nearby schools
GreatSchools rating
- 6/10James Tillman Elementary Magnet SchoolGrades: PK-5Distance: 2.9 mi
- 5/10Buffalo Creek Middle SchoolGrades: 6-8Distance: 2.1 mi
- 2/10Palmetto High SchoolGrades: 8-12Distance: 4.5 mi
Schools provided by the listing agent
- Elementary: James Tillman Elementary
- Middle: Buffalo Creek Middle
- High: Palmetto High
Source: Stellar MLS. This data may not be complete. We recommend contacting the local school district to confirm school assignments for this home.
- $209,0003 bd2 ba1.5k sqft6710 36th Ave E LOT 22, Palmetto, FL 34221For Sale

- $159,9992 bd2 ba960 sqft6710 36th Ave E LOT 87, Palmetto, FL 34221For Sale
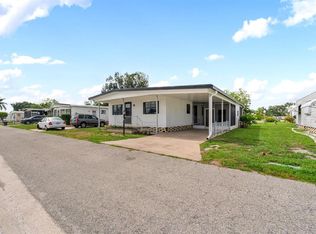
- $108,0002 bd2 ba1.2k sqft6710 36th Ave E LOT 232, Palmetto, FL 34221Sold
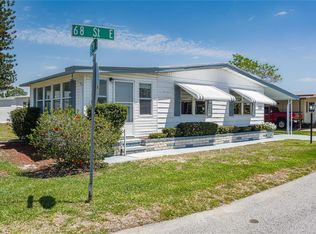
- $122,5002 bd2 ba1k sqft6710 36th Ave E LOT 193, Palmetto, FL 34221For Sale
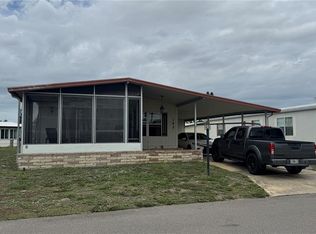
- $179,0002 bd2 ba1.2k sqft6710 36th Ave E LOT 197, Palmetto, FL 34221For Sale
- $165,0002 bd2 ba1.1k sqft6710 36th Ave E LOT 268, Palmetto, FL 34221Pending
- $65,0004,008 sqft6710 36th Ave E LOT 326, Palmetto, FL 34221Lot/Land
- $219,9004 bd2 ba1.8k sqft6710 36th Ave E LOT 282, Palmetto, FL 34221Sold
Similar homes
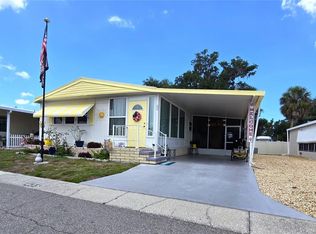
- $159,0002 bd2 ba1k sqft5619 BAYSHORE ROAD #435, PALMETTO, FL 34221For Sale
 MLS ID #A4698294, Lisa Castro, LESLIE WELLS REALTY, INC.. Stellar MLS
 - $179,0002 bd2 ba1.2k sqft6710 36TH AVENUE E #145, PALMETTO, FL 34221For Sale
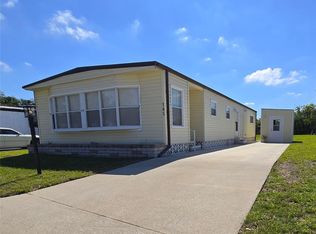 MLS ID #A4687390, Lisa Castro, LESLIE WELLS REALTY, INC.. Stellar MLS
 - $169,0002 bd2 ba1.1k sqft420 49TH STREET E #45, PALMETTO, FL 34221For Sale
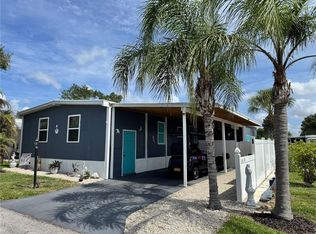 MLS ID #TB8522433, Ruth Santana, SANTANA AND COMPANY REAL ESTATE. Stellar MLS
 - $155,0002 bd2 ba1.1k sqft152 SHADY LANE #152, PALMETTO, FL 34221For Sale
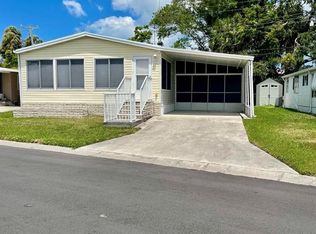 MLS ID #A4690786, Gail Adams, WAGNER REALTY. Stellar MLS
 - $129,9002 bd2 ba1k sqft5619 BAYSHORE ROAD #120, PALMETTO, FL 34221For SaleMLS ID #A4690872, Mike Barrett, LESLIE WELLS REALTY, INC.. Stellar MLS
- $125,0002 bd2 ba1.3k sqft8519 BUCKINGHAM PLACE, PALMETTO, FL 34221For SaleMLS ID #A4697738, Devon Darsey, MATTHEW GUTHRIE AND ASSOCIATES REALTY LLC. Stellar MLS
- $125,0002 bd2 ba918 sqft5619 BAYSHORE ROAD #328, PALMETTO, FL 34221For SaleMLS ID #A4682273, Lyn Breedlove, EXP REALTY LLC. Stellar MLS
- $110,0002 bd2 ba1.1k sqft5619 BAYSHORE ROAD #161, PALMETTO, FL 34221For SaleMLS ID #A4701354, Polly Jones, MARKEY REALTY & ASSOCIATES INC. Stellar MLS
- $135,0002 bd2 ba1.2k sqft340 PEACE MANOR, PALMETTO, FL 34221For SaleMLS ID #A4674009, Mary Anne Muniz, DUNCAN REAL ESTATE, INC.. Stellar MLS
- $125,0002 bd2 ba1k sqft130 CAPRI DRIVE, PALMETTO, FL 34221For SaleMLS ID #A4701640, Troy Kannegieter, EXP REALTY LLC. Stellar MLS
- $109,0002 bd1 ba960 sqft420 49TH STREET E #20, PALMETTO, FL 34221For SaleMLS ID #TB8508756, Ruth Santana, SANTANA AND COMPANY REAL ESTATE. Stellar MLS
- $159,9002 bd2 ba1k sqft808 53RD AVENUE E #110, BRADENTON, FL 34203For SaleMLS ID #A4699198, Troy Kannegieter, EXP REALTY LLC. Stellar MLS
- $150,0002 bd2 ba1.2k sqft808 53RD AVENUE E #223, BRADENTON, FL 34203For SaleMLS ID #A4699268, Troy Kannegieter, EXP REALTY LLC. Stellar MLS
- $149,9992 bd2 ba1.1k sqft5707 45TH STREET E #120, BRADENTON, FL 34203For SaleMLS ID #A4696036, Todd Newby, NEWBY REALTY INC. Stellar MLS
- $150,0002 bd2 ba956 sqft916 51ST AVENUE PLAZA W, BRADENTON, FL 34207For SaleMLS ID #D6148037, Susana Jimenez, LASBURY-TRACY REALTY INC.. Stellar MLS
- $164,5002 bd2 ba1k sqft808 53RD AVENUE E #256, BRADENTON, FL 34203For SaleMLS ID #A4686459, Troy Kannegieter, EXP REALTY LLC. Stellar MLS
- $145,0002 bd2 ba1.1k sqft5316 53RD AVENUE E #Q116, BRADENTON, FL 34203For SaleMLS ID #A4656390, Adam Wallace, KW SUNCOAST. Stellar MLS
- $99,0002 bd2 ba1k sqft147 MAUI DRIVE, PALMETTO, FL 34221For SaleMLS ID #A4696225, Carmen Garcia Urgelles, KELLER WILLIAMS ON THE WATER. Stellar MLS
- $159,5002 bd2 ba864 sqft5221 BEECHMONT AVENUE, SARASOTA, FL 34234For SaleMLS ID #A4694538, Angelo Sammarco, EXIT KING REALTY. Stellar MLS
- $144,0002 bd2 ba768 sqft808 53RD AVENUE E #191, BRADENTON, FL 34203For SaleMLS ID #A4685532, Troy Kannegieter, EXP REALTY LLC. Stellar MLS
