Move In Ready 4-Bedroom Shadow Brook Home with Florida Room & Attached Garage! Welcome home to this spacious 4-bedroom, 2-bath home in the Shadow Brook community of Palmetto, offering 1,860 square feet of comfortable, light-filled living space. From the moment you arrive, the home makes a great first impression with its clean exterior, extended driveway and attached garage, a valuable feature that adds both convenience and storage. A new roof installed last year adds even more peace of mind. Inside, the home opens to a generous living and dining area with wide open sightlines, abundant natural light and warm wood-look flooring that creates an inviting feel throughout the main living spaces. The layout flows easily into the kitchen, where you’ll find plenty of cabinet storage, ample counter space, a breakfast bar and a comfortable connection to the dining area and living room. The 4-bedroom floor plan gives this home a level of flexibility that is hard to find, with room for guests, hobbies, a home office or multi-generational living. The spacious primary suite offers a private retreat with an en-suite bath featuring dual sinks, a soaking tub and separate shower, while the additional bedrooms provide comfortable space for family, visitors or everyday needs. One of the standout features is the enclosed Florida room, adding even more usable living space and creating a bright, comfortable spot to enjoy morning coffee, relax with a book or entertain friends year-round. Outside, the attached garage, driveway parking and low-maintenance exterior add to the home’s everyday ease. Shadow Brook offers a convenient Palmetto location near Ellenton, Parrish and Bradenton, with quick access to US-301, I-75, shopping, dining, grocery stores, medical offices and everyday conveniences. You’re just a short drive from the Ellenton Premium Outlets, area parks, the Manatee River, downtown Bradenton, Lakewood Ranch, Sarasota, St. Petersburg and the beautiful Gulf Coast beaches. With its generous square footage, flexible layout and well-connected Manatee County setting, this home offers comfort, convenience and value in one inviting package!
Sold for $219,900
$219,900
6710 36TH AVENUE E #282, PALMETTO, FL 34221
4beds
1,860sqft
Manufactured Home, Single Family Residence
Built in 1999
4,748 Square Feet Lot
$219,800 Zestimate®
$118/sqft
$1,841 Estimated rent
Home value
$219,800
$207,000 - $233,000
$1,841/mo
Zestimate® history
Owner options
List your home for rent
$1,841/mo
Rent Zestimate®
Find your next renter with Zillow Rental Manager. Plus, with online applications, you can quickly screen prospective tenants – for free.
$1,841/mo
Rent Zestimate®
Refinance and save
$1,737/mo
Est. payment
Refinancing to a lower rate could help reduce your monthly payments and save thousands over the life of the loan.
$1,737/mo
Est. payment
Explore your selling options
Work with a Zillow partner agent
Leverage their expertise and Zillow's premium Showcase listings to get your home seen by more buyers.
Get startedList with your own agent
Get your home in front of millions of buyers by listing it on Zillow.
Learn how to do itSell it yourself
Take full control of how buyers see your home on Zillow by listing For Sale by Owner (FSBO).
List your homeWhat's special
Attached garageBreakfast barAbundant natural lightLow-maintenance exteriorClean exteriorWarm wood-look flooringAmple counter space
Zillow last checked:
Listing updated:
Listed by:
Ronald Pepka 941-877-1488,
KW SUNCOAST 941-792-2000
Bought with:
Steven Anderson, 3525802
FLORIDA HIGHLANDS REALTY
Source: Stellar MLS,MLS#: A4693000 Originating MLS: Sarasota - Manatee
Originating MLS: Sarasota - Manatee
Facts & features
Interior
Bedrooms & bathrooms
- Bedrooms: 4
- Bathrooms: 2
- Full bathrooms: 2
Rooms
- Room types: Den/Library/Office, Utility Room, Media Room
Primary bedroom
- Features: Built-in Closet
- Level: First
- Area: 182 Square Feet
- Dimensions: 13x14
Bedroom 2
- Features: Walk-In Closet(s)
- Level: First
- Area: 140 Square Feet
- Dimensions: 10x14
Bedroom 3
- Features: Walk-In Closet(s)
- Level: First
- Area: 154 Square Feet
- Dimensions: 11x14
Bedroom 4
- Features: Built-in Closet
- Level: First
- Area: 143 Square Feet
- Dimensions: 11x13
Dinette
- Level: First
- Area: 80 Square Feet
- Dimensions: 8x10
Dining room
- Level: First
- Area: 154 Square Feet
- Dimensions: 11x14
Florida room
- Level: First
- Area: 192 Square Feet
- Dimensions: 16x12
Kitchen
- Level: First
- Area: 120 Square Feet
- Dimensions: 12x10
Living room
- Level: First
- Area: 252 Square Feet
- Dimensions: 18x14
Utility room
- Level: First
- Area: 56 Square Feet
- Dimensions: 8x7
Heating
- Central, Electric
Cooling
- Central Air
Appliances
- Included: Dishwasher, Dryer, Microwave, Range, Refrigerator, Washer
- Laundry: Inside, Laundry Room
Features
- Ceiling Fan(s), Eating Space In Kitchen, Open Floorplan, Thermostat, Vaulted Ceiling(s), Walk-In Closet(s)
- Flooring: Carpet, Laminate
- Has fireplace: No
Interior area
- Total structure area: 2,666
- Total interior livable area: 1,860 sqft
Property
Parking
- Total spaces: 1
- Parking features: Driveway, Garage Door Opener
- Attached garage spaces: 1
- Has uncovered spaces: Yes
Features
- Levels: One
- Stories: 1
- Patio & porch: Enclosed, Rear Porch, Screened
- Exterior features: Irrigation System, Lighting, Rain Gutters
Lot
- Size: 4,748 Square Feet
- Features: Cleared
Details
- Parcel number: 673216800
- Zoning: RSMH4.5
- Special conditions: None
Construction
Type & style
- Home type: MobileManufactured
- Property subtype: Manufactured Home, Single Family Residence
Materials
- Vinyl Siding, Wood Frame
- Foundation: Crawlspace
- Roof: Shingle
Condition
- New construction: No
- Year built: 1999
Utilities & green energy
- Sewer: Public Sewer
- Water: Public
- Utilities for property: Public
Community & HOA
Community
- Features: Clubhouse, Deed Restrictions, Pool
- Pet fee: $0 monthly
- Subdivision: SHADOW BROOK MOBILE HOME
HOA
- Has HOA: No
- Amenities included: Clubhouse, Fence Restrictions, Pool, Vehicle Restrictions
- Services included: Common Area Taxes, Community Pool, Internet, Manager, Sewer, Water
- HOA fee: $217 monthly
- HOA name: Shadow Brook Condo Association / Gail Dropping
- HOA phone: 941-713-3849
Location
- Region: Palmetto
Financial & listing details
- Price per square foot: $118/sqft
- Tax assessed value: $191,668
- Annual tax amount: $2,911
- Date on market: 5/8/2026
- Cumulative days on market: 4 days
- Listing terms: Cash,Conventional
- Ownership: Fee Simple
- Total actual rent: 0
- Road surface type: Paved, Asphalt
- Body type: Double Wide
Price history
| Date | Event | Price |
|---|---|---|
| 7/2/2026 | Sold | $219,900$118/sqft |
Source:  Stellar MLS #A4693000 Report a problem Stellar MLS #A4693000 Report a problem | ||
| 5/13/2026 | Pending sale | $219,900$118/sqft |
Source: Stellar MLS #A4693000 Report a problem | ||
| 5/8/2026 | Listed for sale | $219,900+2121.2%$118/sqft |
Source: Stellar MLS #A4693000 Report a problem | ||
| 3/10/1999 | Sold | $9,900-55%$5/sqft |
Source: Public Record Report a problem | ||
| 10/6/1997 | Sold | $22,000+100%$12/sqft |
Source: Public Record Report a problem | ||
| 7/28/1997 | Sold | $11,000$6/sqft |
Source: Public Record Report a problem | ||
Public tax history
| Year | Property taxes | Tax assessment |
|---|---|---|
| 2025 | $2,911 +294.2% | $191,668 +139.4% |
| 2024 | $739 +5.4% | $80,065 +3% |
| 2023 | $701 -3% | $77,733 +3% |
| 2022 | $723 +1.2% | $75,469 +3% |
| 2021 | $714 +1.7% | $73,271 +1.4% |
| 2020 | $703 +1.8% | $72,259 +2.3% |
| 2019 | $690 | $70,634 +1.9% |
| 2018 | $690 +1.3% | $69,317 +2.1% |
| 2017 | $681 +8.2% | $67,891 +2.1% |
| 2016 | $630 | $66,495 +0.7% |
| 2015 | $630 | $66,033 +0.8% |
| 2014 | $630 +0.3% | $65,509 +1.5% |
| 2013 | $628 +62701% | $64,541 -9.3% |
| 2012 | $1 | $71,174 -1% |
| 2011 | $1 | $71,909 +1.5% |
| 2010 | -- | $70,846 +2.7% |
| 2009 | $652 -4.8% | $68,983 -44.1% |
| 2008 | $685 +7.8% | $123,447 +84.5% |
| 2007 | $635 -4.9% | $66,907 +2.5% |
| 2006 | $668 +1.6% | $65,275 +3% |
| 2005 | $657 +3.5% | $63,374 +3% |
| 2004 | $635 +1.4% | $61,528 +1.9% |
| 2003 | $626 +3.7% | $60,381 +2.4% |
| 2002 | $604 +0% | $58,966 -0.8% |
| 2001 | $603 -4.7% | $59,457 -1.6% |
| 2000 | $633 | $60,437 |
Find assessor info on the county website
Neighborhood: 34221
Nearby homes
- $149,0003 bd2 ba1k sqft6710 36th Ave E LOT 63, Palmetto, FL 34221For Sale

- $159,9992 bd2 ba960 sqft6710 36th Ave E LOT 87, Palmetto, FL 34221For Sale
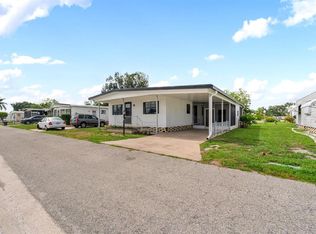
- $108,0002 bd2 ba1.2k sqft6710 36th Ave E LOT 232, Palmetto, FL 34221Sold
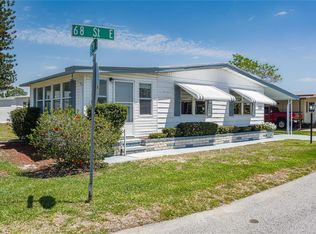
- $122,5002 bd2 ba1k sqft6710 36th Ave E LOT 193, Palmetto, FL 34221For Sale
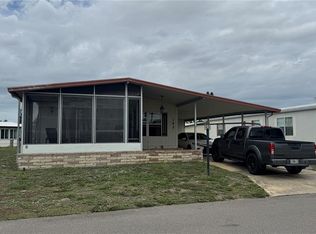
- $179,0002 bd2 ba1.2k sqft6710 36th Ave E LOT 197, Palmetto, FL 34221For Sale
- $165,0002 bd2 ba1.1k sqft6710 36th Ave E LOT 268, Palmetto, FL 34221Pending
- $65,0004,008 Square Feet6710 36th Ave E LOT 326, Palmetto, FL 34221Lot/Land
- $190,0002 bd2 ba1.4k sqft6710 36th Ave E LOT 8, Palmetto, FL 34221Sold
Nearby schools
GreatSchools rating
- 6/10James Tillman Elementary Magnet SchoolGrades: PK-5Distance: 2.9 mi
- 5/10Buffalo Creek Middle SchoolGrades: 6-8Distance: 2.1 mi
- 2/10Palmetto High SchoolGrades: 8-12Distance: 4.5 mi
Schools provided by the listing agent
- Elementary: James Tillman Elementary
- Middle: Buffalo Creek Middle
- High: Palmetto High
Source: Stellar MLS. This data may not be complete. We recommend contacting the local school district to confirm school assignments for this home.
Get a cash offer in 3 minutes
Find out how much your home could sell for in as little as 3 minutes with a no-obligation cash offer.
Estimated market value
$219,800
Get a cash offer in 3 minutes
Find out how much your home could sell for in as little as 3 minutes with a no-obligation cash offer.
Estimated market value
$219,800
- Florida
- Manatee County
- Palmetto
- 34221
- 6710 36TH AVENUE E Unit 282
Nearby cities
Nearby neighborhoods
Nearby zip codes
Other Palmetto Topics
