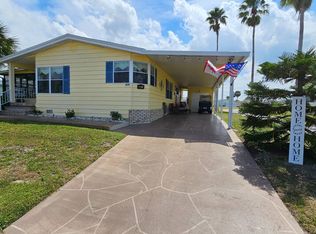
Come retire in Riverbreeze Estates! A well-maintained gated 55+ COOP community in Ruskin where you own your own lot and never pay lot rent again! This 2-bed 2-bath home has warm-looking laminate flooring throughout. An open floor plan gives a very spacious feel. The eat-in kitchen features granite countertops, a tile backsplash, and a new garbage disposal. The split-plan bedrooms allow privacy. One is ensuite at the back, and the other has a bay window with a second bathroom nearby. A real bonus here is a new Daikin AC installed in November 2025! Amenities include a clubhouse with plenty of planned activities, a large heated community pool, shuffleboard, and a fenced storage area for RV's and boats. Buyer approval is required. One indoor cat or a service dog is allowed. Park is conveniently located near US-41 and I-75, making Bradenton, Sarasota, Tampa, and St. Pete an easy drive for shopping, beaches, and restaurants. Schedule a showing today.
For sale
Price cut: $4.6K (9/15)
$114,900
1710 7TH STREET SW #44, RUSKIN, FL 33570
2beds
1,046sqft
Manufactured Home, Single Family Residence
Built in 1984
2 Square Feet Lot
$-- Zestimate®
$110/sqft
$140/mo HOA
What's special
Bay windowGranite countertopsNew daikin ac installedOpen floor planLarge heated community poolNew garbage disposalSplit-plan bedrooms
- 332 days
- 171
- 8
Zillow last checked:
Listing updated:
Listed by:
Curt Howell 813-360-1555,
FATHOM REALTY FL LLC 888-455-6040
Source: Stellar MLS,MLS#: TB8445593 Originating MLS: Suncoast Tampa
Originating MLS: Suncoast Tampa
Facts & features
Interior
Bedrooms & bathrooms
- Bedrooms: 2
- Bathrooms: 2
- Full bathrooms: 2
Primary bedroom
- Features: Ceiling Fan(s), En Suite Bathroom, Granite Counters, Shower No Tub, Built-in Closet
- Level: First
- Area: 130 Square Feet
- Dimensions: 10x13
Bedroom 2
- Features: Ceiling Fan(s), Built-in Closet
- Level: First
Great room
- Level: First
- Area: 169 Square Feet
- Dimensions: 13x13
Kitchen
- Features: Pantry
- Level: First
- Area: 169 Square Feet
- Dimensions: 13x13
Living room
- Features: Ceiling Fan(s)
- Level: First
- Area: 190 Square Feet
- Dimensions: 10x19
Heating
- Electric
Cooling
- Central Air
Appliances
- Included: Dishwasher, Disposal, Electric Water Heater, Microwave, Range, Range Hood, Refrigerator
- Laundry: Electric Dryer Hookup, Outside, Washer Hookup
Features
- Cathedral Ceiling(s), Ceiling Fan(s), Eating Space In Kitchen, Kitchen/Family Room Combo, Split Bedroom, Thermostat
- Flooring: Laminate, Tile
- Windows: Window Treatments, Shutters
- Has fireplace: No
- Furnished: Yes
Interior area
- Total structure area: 1,834
- Total interior livable area: 1,046 sqft
Property
Parking
- Total spaces: 1
- Parking features: Carport
- Carport spaces: 1
Features
- Levels: One
- Stories: 1
- Patio & porch: Front Porch
- Exterior features: Awning(s), Rain Gutters, Storage
Lot
- Size: 2 Square Feet
- Features: In County, Level
Details
- Parcel number: U18321920L00000000044.0
- Zoning: PD
- Special conditions: None
Construction
Type & style
- Home type: MobileManufactured
- Property subtype: Manufactured Home, Single Family Residence
Materials
- Vinyl Siding
- Foundation: Crawlspace
- Roof: Metal
Condition
- New construction: No
- Year built: 1984
Utilities & green energy
- Sewer: Public Sewer
- Water: Public
- Utilities for property: BB/HS Internet Available, Cable Available, Electricity Connected, Fire Hydrant, Sewer Connected
Community & HOA
Community
- Pet fee: $0 monthly
- Senior community: Yes
- Subdivision: RUSKIN COLONY FARMS 3RD ADD
HOA
- Has HOA: Yes
- Amenities included: Clubhouse, Gated, Pool, Shuffleboard Court
- Services included: Community Pool, Pool Maintenance
- HOA fee: $140 monthly
- HOA name: Community's First Assoc Mgt- Christine Trimmer
- HOA phone: 813-333-1047
Location
- Region: Ruskin
Financial & listing details
- Price per square foot: $110/sqft
- Annual tax amount: $1,191
- Date on market: 11/14/2025
- Cumulative days on market: 333 days
- Listing terms: Cash,Conventional
- Ownership: Co-op
- Total actual rent: 0
- Electric utility on property: Yes
- Road surface type: Paved, Asphalt
- Body type: Single Wide
Estimated market value
Not available
Estimated sales range
Not available
Not available
Price history
| Date | Event | Price |
|---|---|---|
| 9/15/2026 | Price change | $114,900-3.8%$110/sqft |
Source:  Stellar MLS #TB8445593 Report a problem Stellar MLS #TB8445593 Report a problem | ||
| 7/8/2026 | Listed for sale | $119,500-4.4%$114/sqft |
Source: Stellar MLS #TB8445593 Report a problem | ||
| 11/14/2025 | Listed for sale | $125,000$120/sqft |
Source: Stellar MLS #TB8445593 Report a problem | ||
Public tax history
Tax history is unavailable.
Monthly payment
Climate risks
Neighborhood: 33570
Similar homes
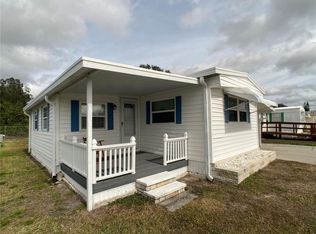
- $104,0002 bd2 ba970 sqft1710 7TH STREET SW #2, RUSKIN, FL 33570For Sale

 MLS ID #TB8532403, Ruth Santana, SANTANA AND COMPANY REAL ESTATE. Stellar MLS

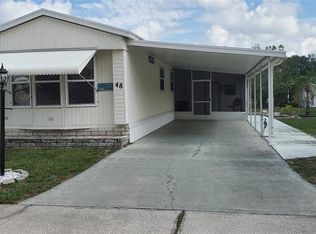
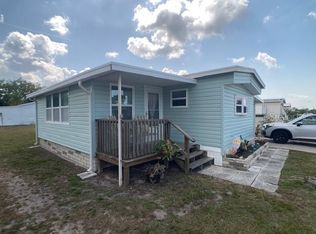
 - $95,0002 bd1 ba984 sqft1710 7TH STREET SW #24, RUSKIN, FL 33570For Sale
 MLS ID #TB8365762, Curt Howell, FATHOM REALTY FL LLC. Stellar MLS
 - $125,0002 bd2 ba1.4k sqftLandings Clubhouse, Ruskin, FL 33570For Sale
 MLS ID #11979641, Darlene Colombo, Sunny Days Manufactured & Mobile Home Brokers, LLC. My State MLS
 - $155,0003 bd2 ba1.4k sqft1710 7TH STREET SW #85, RUSKIN, FL 33570For Sale
 MLS ID #TB8389820, Curt Howell, FATHOM REALTY FL LLC. Stellar MLS
 - $124,0002 bd2 ba804 sqft116 W SAINT JOHNS WAY, APOLLO BEACH, FL 33572For SaleMLS ID #TB8544936, Judith Martin, KELLER WILLIAMS SOUTH SHORE. Stellar MLS
- $115,0002 bd2 ba1.3k sqft8519 BUCKINGHAM PLACE, PALMETTO, FL 34221For SaleMLS ID #A4697738, Devon Darsey, MATTHEW GUTHRIE AND ASSOCIATES REALTY LLC. Stellar MLS
- $124,9002 bd2 ba1.1k sqft123 SAINT KITTS WAY, APOLLO BEACH, FL 33572For SaleMLS ID #TB8444964, Judith Martin, KELLER WILLIAMS SOUTH SHORE. Stellar MLS
- $110,0002 bd2 ba1.1k sqft5619 BAYSHORE ROAD #161, PALMETTO, FL 34221For SaleMLS ID #A4701354, Polly Jones, MARKEY REALTY & ASSOCIATES INC. Stellar MLS
- $126,0002 bd2 ba1.1k sqft1905 CANTERBURY LANE #E-9, SUN CITY CENTER, FL 33573For SaleMLS ID #TB8492907, Brenda White, SUN CITY LIVING REALTY OF FLORIDA INC. Stellar MLS
- $115,0002 bd2 ba1k sqft130 CAPRI DRIVE, PALMETTO, FL 34221For SaleMLS ID #A4701640, Troy Kannegieter, EXP REALTY LLC. Stellar MLS
- $139,0002 bd1 ba784 sqft242 S PORT ROYAL LANE, APOLLO BEACH, FL 33572For SaleMLS ID #TB8546165, Judith Martin, KELLER WILLIAMS SOUTH SHORE. Stellar MLS
- $99,9002 bd2 ba811 sqft82010 A STREET N #10, PINELLAS PARK, FL 33781For SaleMLS ID #TB8441380, Luisa Tolusso, MAINLANDS REAL ESTATE INC. Stellar MLS
- $115,0002 bd1 ba951 sqft204 46TH AVENUE TERRACE W #411, BRADENTON, FL 34207For SaleMLS ID #A4703693, Jon Buice, EXP REALTY LLC. Stellar MLS
- $109,0002 bd2 ba1.1k sqft425 30TH AVENUE W #C211, BRADENTON, FL 34205For SaleMLS ID #A4657645, Joanna Lupa, INNOVATE REAL ESTATE. Stellar MLS
- $105,9002 bd2 ba840 sqft3326 DENISE DRIVE, ELLENTON, FL 34222For SaleMLS ID #A4699205, Stacey Butler, FINE PROPERTIES. Stellar MLS
- $129,9002 bd2 ba1k sqft4715 BAY STREET NE #225, ST PETERSBURG, FL 33703For SaleMLS ID #TB8495447, Adrian DaSilva, MELANGE REAL ESTATE INC. Stellar MLS
- $123,9001 bd1 ba714 sqft308 S PORT ROYAL LANE, APOLLO BEACH, FL 33572For SaleMLS ID #TB8471357, Judith Martin, KELLER WILLIAMS SOUTH SHORE. Stellar MLS
- $115,0002 bd2 ba778 sqft3333 26TH AVENUE E #1292, BRADENTON, FL 34208For SaleMLS ID #A4687070, Myrna Ryan, WAGNER REALTY. Stellar MLS
- $109,0002 bd1 ba960 sqft420 49TH STREET E #20, PALMETTO, FL 34221For SaleMLS ID #TB8508756, Ruth Santana, SANTANA AND COMPANY REAL ESTATE. Stellar MLS
