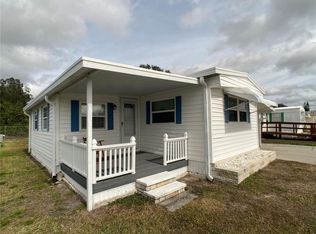
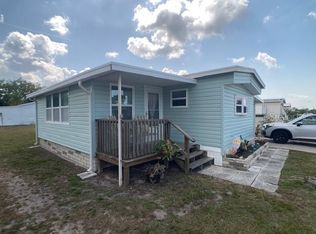

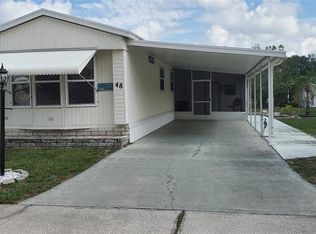
Owner financing available! Motivated! Never pay lot rent again! Partially furnished 2-bed/1.5-bath DOUBLE-WIDE home in the active 55+ community of Riverbreeze Estates! Purchasing a unit in this co-op community means you own a share in Riverbreeze Estates Park with the right to a seat on the Board of Directors. 2-car tandem CARPORT and large STORAGE ROOM with washer, dryer, utility sink, and lots of space for tools and toys. The kitchen features a dinette area, which leads into the open living room. The large FLORIDA ROOM is enclosed to be enjoyed all year round! The Primary Bedroom features a WALK-IN CLOSET and EN-SUITE HALF BATH, and the secondary bedroom provides plenty of space to relax and is conveniently located next to the full bathroom with its single sink vanity and shower stall! Riverbreeze Estates is a night gated community with a pool, shuffleboard court, a clubhouse, and the maintenance fee is a super low $140.00/mo. It's conveniently located near US-41, making Bradenton and Sarasota an easy drive and not far from Tampa and St. Pete via I-75. This home is waiting for you - schedule a showing today!
Sold for $108,000
Zillow last checked:
Listing updated:
Bought with:
Yaremi Garcia, 3339242
COLDWELL BANKER REALTY
Source: Stellar MLS,MLS#: TB8445553 Originating MLS: Suncoast Tampa
Originating MLS: Suncoast Tampa
Price history
| Date | Event | Price |
|---|---|---|
| 7/30/2026 | Sold | $108,000-6.9%$96/sqft |
Source:  Stellar MLS #TB8445553 Report a problem Stellar MLS #TB8445553 Report a problem | ||
| 7/8/2026 | Contingent | $116,000$104/sqft |
Source: Stellar MLS #TB8445553 Report a problem | ||
| 6/24/2026 | Pending sale | $116,000$104/sqft |
Source: Stellar MLS #TB8445553 Report a problem | ||
| 5/18/2026 | Price change | $116,000-7.2%$104/sqft |
Source: Stellar MLS #TB8445553 Report a problem | ||
| 3/18/2026 | Price change | $125,000-7.4%$112/sqft |
Source: Stellar MLS #TB8445553 Report a problem | ||
| 11/6/2025 | Listed for sale | $135,000$121/sqft |
Source: Stellar MLS #TB8445553 Report a problem | ||
Get a cash offer in 3 minutes
Find out how much your home could sell for in as little as 3 minutes with a no-obligation cash offer.
Estimated market value
$107,600
