Welcome to 2633 Pier Drive, located in the premier 55+ Riverside Club Golf & Marina Community in Ruskin, Florida. This beautifully maintained 2018 manufactured home offers approximately 1,460 square feet of furnished living space, featuring 3 bedrooms, 2 bathrooms, and a bright open-concept layout designed for comfortable Florida living. From the moment you arrive, this home offers inviting curb appeal with vinyl siding, a newer shingle roof installed in 2024, a spacious screened carport, and a storage shed for added convenience. The screened carport provides a comfortable outdoor living area where you can enjoy morning coffee, afternoon relaxation, or time with family and friends. Step inside and you are welcomed by high ceilings, crown molding throughout, and luxury vinyl tile flooring that flows beautifully through the entire home. The light tropical paint tones and abundance of natural light create a warm, cheerful, and inviting atmosphere. The main living area is open, spacious, and ideal for both everyday comfort and entertaining. The family room offers plenty of room for a sectional sofa, chairs, and gathering space for guests. The kitchen is the heart of the home, featuring abundant cabinet and counter space, stainless steel appliances, a deep sink, tile backsplash, recessed lighting, and a convenient pot filler over the stove - a thoughtful upgrade that adds both style and function. The primary suite offers a peaceful retreat with a spacious bedroom, walk-in closet, and private ensuite bathroom featuring double sinks, a large walk-in shower, and built-in cabinetry. The additional bedrooms are generously sized with ample closet space, making them perfect for guests, a home office, or hobby space. A second full bathroom provides comfort and convenience for family and visitors. Additional features include an indoor laundry room with washer and dryer, generator, water conditioner, storage shed, and a lot lease under $1,000, which is a major advantage in today's market. The home is being sold furnished, making it truly move-in ready for its next owner. Located in the highly desirable Riverside Club Golf & Marina Community, residents enjoy the relaxed Florida lifestyle with access to golf, marina, amenities, social activities, and the comfort of a vibrant 55+ community. If you are looking for a furnished, move-in ready home with valuable upgrades, a newer roof, and an attractive lot lease under $1,000, 2633 Pier Drive is one you will not want to miss! All listing information given to us is considered appropriate and reliable, but we always recommend home inspections by independent companies who have a background and thorough understanding of manufactured homes. We cannot guarantee the accuracy of the information given to us or the home's condition. Lot rents are determined by the community office, not our office.
For sale
$189,900
2633 Pier Dr, Ruskin, FL 33570
3beds
1,460sqft
Manufactured Home
Built in 2018
-- sqft lot
$188,600 Zestimate®
$130/sqft
$-- HOA
What's special
Abundance of natural lightHigh ceilingsBright open-concept layoutInviting curb appealVinyl sidingCrown molding throughoutSpacious screened carport
- 97 days
- 58
- 1
Zillow last checked:
Listing updated:
Listed by:
Darlene Colombo 248-818-4376,
Sunny Days Manufactured & Mobile Home Brokers, LLC
Source: My State MLS,MLS#: 11799552
Facts & features
Interior
Bedrooms & bathrooms
- Bedrooms: 3
- Bathrooms: 2
- Full bathrooms: 2
Rooms
- Room types: Breakfast Room, Dining Room, En Suite, Family Room, First Floor Bathroom, First Floor Master Bedroom, Kitchen, Laundry Room, Master Bedroom, Private Guest Room, Walk-in Closet
Kitchen
- Features: Open, Laminate Counters
Basement
- Area: 0
Heating
- Electric, Forced Air
Cooling
- Central
Appliances
- Included: Dishwasher, Disposal, Dryer, Refrigerator, Microwave, Oven, Washer, Water Heater, Stainless Steel Appliances
Features
- Flooring: Carpet
- Doors: Doorman
- Has basement: No
- Has fireplace: No
- Furnished: Yes
Interior area
- Total structure area: 0
- Total interior livable area: 1,460 sqft
- Finished area above ground: 0
Property
Features
- Patio & porch: Open Porch
- Exterior features: Sprinkler System
Details
- On leased land: Yes
- Lease amount: $991
Construction
Type & style
- Home type: MobileManufactured
- Property subtype: Manufactured Home
Materials
- Vinyl Siding
- Roof: Asphalt
Condition
- New construction: No
- Year built: 2018
Utilities & green energy
- Electric: Amps(0)
- Sewer: Municipal
- Water: Well
Community & HOA
Community
- Features: Gym, Pool, 55 and Over, Clubhouse, Golf, Laundry, Storage, Tennis Court
- Senior community: Yes
- Subdivision: Riverside Club
HOA
- Has HOA: No
- Amenities included: Gym, Pool, 55 and Over, Clubhouse, Golf, Laundry, Pets Allowed, Storage, Tennis Court
Location
- Region: Ruskin
Financial & listing details
- Price per square foot: $130/sqft
- Date on market: 6/2/2026
- Date available: 06/02/2026
- Listing agreement: Exclusive
Estimated market value
$188,600
$179,000 - $198,000
Not available
Price history
| Date | Event | Price |
|---|---|---|
| 6/3/2026 | Listed for sale | $189,900+63.7%$130/sqft |
Source: My State MLS #11799552 Report a problem | ||
| 6/29/2018 | Listing removed | $115,995$79/sqft |
Source: Sun Homes Report a problem | ||
| 2/22/2018 | Listed for sale | $115,995$79/sqft |
Source: Sun Homes Report a problem | ||
Public tax history
Tax history is unavailable.
Monthly payment
Climate risks
Neighborhood: 33570
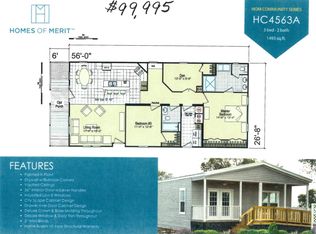


Similar homes
- $214,9903 bd2 ba1.4k sqftLandings Clubhouse, Ruskin, FL 33570For Sale
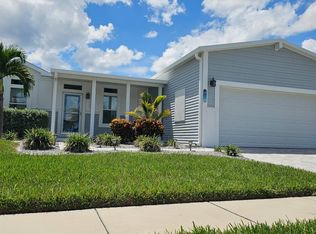 MLS ID #11931194, Darlene Colombo, Sunny Days Manufactured & Mobile Home Brokers, LLC. My State MLS
 - $203,0003 bd2 ba1.4k sqft2702 Greens Keeper Dr, Ruskin, FL 33570For Sale
 MLS ID #11874957, Jennifer Maasdorp, Integrity Mobile Homes. My State MLS
 - $195,0002 bd2 ba1.5k sqftLandings Clubhouse, Ruskin, FL 33570For Sale
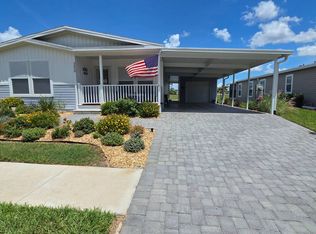 MLS ID #11778712, Darlene Colombo, Sunny Days Manufactured & Mobile Home Brokers, LLC. My State MLS
 - $159,9002 bd2 ba1.9k sqftRiverside Club Golf & Marina Community, Ruskin, FL 33570For Sale
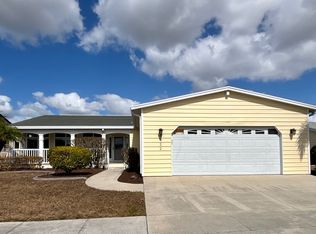 MLS ID #590458, Alana Cancelmo. MHBO
