PRICE REDUCED MOTIVATED SELLER! 55+/WATERFRONT/1991/2BD2BA/1640SQ/COMPLETE REMODEL TOP TO BOTTOM/POND VIEWS/WILDLIFE You don't want to miss this highly updated waterfront home located in one of Riverview's most sought after 55 plus community Hacienda Heights. Hacienda Heights offers many senior styled activities, a large party room with stage and dance floor, an outside heated year round Olympic sized swimming pool, shuffleboard, horseshoes, billiards, and many card, game rooms all these amenities plus garbage pickup twice weekly for the very reasonable monthly park fee of $665.00. This home truly has been updated top to bottom from the all steel roof, to the New vapor barrier below and everything in-between has been updated. New insulated coated windows have been installed throughout, gutter guards are protecting your investment, new laminate flooring in the living spaces, New vinyl flooring in the kitchen, new cabinets with pull outs for access, and new counter tops all accented by stainless steel appliances. Both baths have been completely renovated with all new vanities, floors, and custom ceramic tiled walk in showers. This home is open and spacious, it truly is immaculately well cared for and placed at the end of the Hacienda Heights large pond with fountain and lots of fish, turtles, and Florida's sea birds. You will spend a lot of time in the Central AC controlled waterfront family room overlooking the pond with insulated windows across for spectacular waterfront viewing. The waterfront family room has a direct exit to the back of the driveway. There are two entrances from the home to the family room, one from the Breakfast nook off the kitchen and the other from the master bedroom suite both through French style doors. The breakfast nook is located between the kitchen and the family room and provides a stow away laundry closet complete with a New washer and a four year old dryer all conveniently hidden behind French style doors. At the other end of the kitchen In-between the kitchen and the large living room is a formal dining area large enough for that full family sized table. The living room is very large, bright and open with a formal front entrance door off the front of the extra long drive completely covered by carport. Accessed from the formal dining is a large den/office/overflow third bedroom, use it for your taste. The bedrooms are split with the main bath located between. The guest bedroom is located in the front, is queen sized for sure with a standard wall closet available. The main bath has been completely remodeled with all custom ceramic tile work , new vanity, lighting, and a west shore style custom shower with seat. The master is huge offers walk-in closets and a completely remodeled en-suite with all new double sink vanity, linen cabinet, vinyl plank flooring, and a custom ceramic tiled step in shower with seat. This one will be hard to beat, with all the updates this home has received it truly is better then what is new today! Outside this beautiful home is stunningly landscaped completely all around with the back yard a certain paradise for sure complete with large oak tree mounted yard swing seat overlooking the pond, sit in the shade and watch the wildlife or catch the evening sunsets over the Hacienda Heights pond. The drive is extra long, can accommodate three cars and provides a large storage shed at the back complete with installed storage shelving. You looking for top shelf, certainly to provide years of maintenance free living, you can stop looking and call now to view this marvel!
For sale
Price cut: $10K (8/14)
$174,900
10823 Taco Way, Riverview, FL 33569
2beds
1,640sqft
Manufactured Home
Built in 1991
-- sqft lot
$-- Zestimate®
$107/sqft
$-- HOA
What's special
New vanitiesAll steel roofCompletely covered by carportGutter guardsNew counter topsStainless steel appliances
- 154 days
- 126
- 0
Zillow last checked:
Listing updated:
Listed by:
Mike Regal 813-476-4380,
Central Florida Mobile Home Sales, Inc
Source: My State MLS,MLS#: 11777465
Facts & features
Interior
Bedrooms & bathrooms
- Bedrooms: 2
- Bathrooms: 2
- Full bathrooms: 2
Rooms
- Room types: Breakfast Room, Den, Dining Room, En Suite, Family Room, First Floor Bathroom, First Floor Master Bedroom, Kitchen, Laundry Room, Living Room, Master Bedroom, Private Guest Room, Walk-in Closet
Kitchen
- Features: Open
Basement
- Area: 0
Heating
- Electric, Forced Air
Cooling
- Central
Appliances
- Included: Dishwasher, Disposal, Dryer, Refrigerator, Microwave, Oven, Washer, Stainless Steel Appliances
Features
- Ground Floor, Laundry
- Flooring: Laminate, Tile
- Basement: Crawl
- Has fireplace: No
Interior area
- Total structure area: 1,640
- Total interior livable area: 1,640 sqft
- Finished area above ground: 1,640
Video & virtual tour
Property
Parking
- Parking features: Driveway
- Has carport: Yes
- Has uncovered spaces: Yes
Accessibility
- Accessibility features: Handicap
Features
- Stories: 1
- Patio & porch: Patio, Covered Porch, Enclosed Porch, Open Porch
- Has view: Yes
- View description: Pond, Scenic, Street, Water
- Has water view: Yes
- Water view: Pond,Water
- Waterfront features: Pond
- Body of water: Hacienda Heights Large Pond
Lot
- Features: Trees, Near Bus
Details
- Additional structures: Shed(s), Carport
- Lease amount: $0
Construction
Type & style
- Home type: MobileManufactured
- Property subtype: Manufactured Home
Materials
- Vinyl Siding
- Roof: Metal
Condition
- New construction: No
- Year built: 1991
Utilities & green energy
- Electric: Amps(150)
- Sewer: Community
- Water: Community
Community & HOA
Community
- Features: Pool, 55 and Over, Bike Storage, Clubhouse, Recreation Room
- Senior community: Yes
- Subdivision: Hacienda Heights
HOA
- Has HOA: No
- Amenities included: Pool, 55 and Over, Bike Storage, Clubhouse, Pets Allowed, Recreation Room
- HOA name: Hacienda Heights
Location
- Region: Riverview
Financial & listing details
- Price per square foot: $107/sqft
- Date on market: 5/19/2026
- Date available: 05/19/2026
- Listing agreement: Exclusive
Estimated market value
Not available
Estimated sales range
Not available
Not available
Price history
| Date | Event | Price |
|---|---|---|
| 8/14/2026 | Price change | $174,900-5.4%$107/sqft |
Source: My State MLS #11777465 Report a problem | ||
| 7/20/2026 | Price change | $184,900-5.1%$113/sqft |
Source: My State MLS #11777465 Report a problem | ||
| 6/16/2026 | Price change | $194,900-2.5%$119/sqft |
Source: My State MLS #11777465 Report a problem | ||
| 5/19/2026 | Listed for sale | $199,900$122/sqft |
Source: My State MLS #11777465 Report a problem | ||
Public tax history
Tax history is unavailable.
Monthly payment
Climate risks
Neighborhood: 33569
Similar homes
- $169,9003 bd2 ba1.8k sqftHacienda Heights, Riverview, FL 33569For Sale
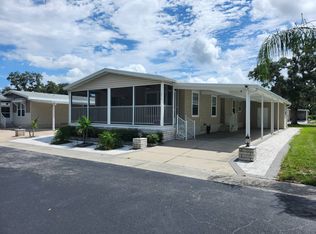 MLS ID #11947991, Mike Regal, Central Florida Mobile Home Sales, Inc. My State MLS
 - $139,9002 bd2 ba1.5k sqftHacienda Heights, Riverview, FL 33569For Sale
 MLS ID #11915091, Mike Regal, Central Florida Mobile Home Sales, Inc. My State MLS
 - $160,0003 bd2 ba1.4k sqftHacienda Heights, Riverview, FL 33569For Sale
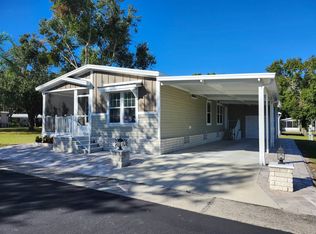 MLS ID #11593017, Mike Regal, Central Florida Mobile Home Sales, Inc. My State MLS
 - $139,9003 bd2 ba2k sqftHacienda Heights, Riverview, FL 33569For Sale
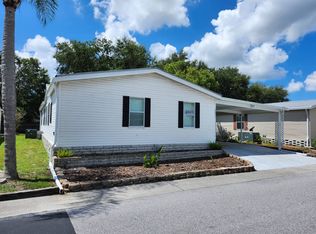 MLS ID #11552616, Mike Regal, Central Florida Mobile Home Sales, Inc. My State MLS
 - $214,9002 bd3 ba1.3k sqft12337 FOXMOOR PEAK DRIVE, RIVERVIEW, FL 33579For Sale
 MLS ID #TB8556219, Gene Faircloth, EXIT BAYSHORE REALTY. Stellar MLS
 - $230,0002 bd2 ba960 sqft8013 FORMBY STREET, RIVERVIEW, FL 33578For SaleMLS ID #P4937282, Anthony Medina, KELLER WILLIAMS REALTY SMART 1. Stellar MLS
- $237,2374 bd2 ba2k sqft7310 RIVERVIEW DRIVE, RIVERVIEW, FL 33578For SaleMLS ID #TB8545233, Sherri Southwell, LPT REALTY, LLC. Stellar MLS
- $158,9003 bd2 ba1.1k sqft9604 Seadale Court #201, Riverview, FL 33578For Sale
 MLS ID #B26038840, Wayne Kuo, Coldwell Banker Realty. BeachesMLS
