WOW PRICE REDUCED AGAIN! THIS IS A LOT OF HOME AND MOSTLY FURNISHED!! NO FLOOD ZONE!/55+/2BD2BA/1680SQ/UPDATES/FURNISHED/HUGE OPEN FLOORPLAN/HANDICAP MODEL OFFERING WIDER DOORS AND HALLS WITH MASTER EN-SUITE ACCESS THROUGH FRENCH STYLE DOUBLE DOORS You have to see the inside living space provided with this one!! The front lanai was converted into a huge family room open to the kitchen with a pass through and open to the living room, this room offers a front formal entrance into this complete remodeled, furnished with two sleeper sofas and a 65" flat screen wall mounted TV, enclosed family room complete with insulated windows across the front, even the floor is coated with a durable epoxy coating for years of durable enjoyment. The rest of the home has laminate flooring installed with the main bath in vinyl and the master en-suite with custom ceramic tiling. Open to the completely furnished living room is a furnished formal dining area complete with a matching buffet all backed by a formal side entry foyer and open to not only the living room but only separated from the kitchen by a partial breakfast bar. The kitchen is open and offers many new stainless steel appliances, offers a breakfast bar, access through the open pass to the front family room, open the formal furnished dining area behind. Just down the extra wide hall off the dining is the laundry tucked away behind bifold doors with shelving provided above the included washer and updated dryer. Also off the hall is the main bath offering the tub/shower combination unit and across from the main bath is a unfurnished oversized guest bedroom with a double access complete wall closet. At the halls end is the huge completely furnished master en-suite with a complete king bedroom set and a 65" curved screen wall mounted TV all included. This room is entered using French style doors and sprawling the entire back width of this home offering a large walk-in closet and a master bath en-suite with French style doors, dual sink vanity, custom ceramic tiling and a molded with seating walk-in shower kit. The huge double sized storage shed at the end of the drive with overhead door entrance is anyone's dream storage, complete with shelving on all sides allowing for tons of off the floor storage, Park your golf cart in the shed just fantastic use of storage space! This home is located in the much sought after Hacienda Heights offering full 55+ Senior activities, large lap sized swimming pool, hot tub, billiards, shuffleboard, all with many senior planned activities for the very reasonable $655.00 monthly park fee. Hurry on this one it is definitely priced to sell..
For sale
Price cut: $5K (9/9)
$110,000
10938 Mayan Dr, Riverview, FL 33569
2beds
1,680sqft
Manufactured Home
Built in 2001
-- sqft lot
$110,500 Zestimate®
$65/sqft
$-- HOA
What's special
Hot tubBreakfast barFormal side entry foyerHuge open floorplanLaminate flooring
- 94 days
- 87
- 2
Zillow last checked:
Listing updated:
Listed by:
Mike Regal 813-476-4380,
Central Florida Mobile Home Sales, Inc
Source: My State MLS,MLS#: 11802610
Facts & features
Interior
Bedrooms & bathrooms
- Bedrooms: 2
- Bathrooms: 2
- Full bathrooms: 2
Rooms
- Room types: Breakfast Room, Dining Room, En Suite, Family Room, First Floor Bathroom, First Floor Master Bedroom, Kitchen, Laundry Room, Living Room, Master Bedroom, Private Guest Room, Walk-in Closet
Kitchen
- Features: Pass-Through, Laminate Counters
Basement
- Area: 0
Heating
- Electric, Forced Air
Cooling
- Central
Appliances
- Included: Dishwasher, Disposal, Dryer, Refrigerator, Microwave, Oven, Washer, Stainless Steel Appliances
Features
- Ground Floor, Laundry
- Flooring: Laminate, Tile, Vinyl
- Basement: Crawl
- Has fireplace: No
- Furnished: Yes
Interior area
- Total structure area: 1,680
- Total interior livable area: 1,680 sqft
- Finished area above ground: 1,680
Video & virtual tour
Property
Parking
- Parking features: Driveway
- Has carport: Yes
- Has uncovered spaces: Yes
Accessibility
- Accessibility features: Handicap
Features
- Stories: 1
- Patio & porch: Patio, Covered Porch, Enclosed Porch, Open Porch
- Has view: Yes
- View description: Park, Street
Lot
- Features: Trees, Near Bus
Details
- Additional structures: Shed(s), Carport
- Lease amount: $0
Construction
Type & style
- Home type: MobileManufactured
- Property subtype: Manufactured Home
Materials
- Vinyl Siding
- Roof: Metal
Condition
- New construction: No
- Year built: 2001
Utilities & green energy
- Electric: Amps(150)
- Sewer: Community
- Water: Community
Community & HOA
Community
- Features: Pool, 55 and Over, Bike Storage, Clubhouse, Recreation Room
- Senior community: Yes
- Subdivision: Hacienda Heights
HOA
- Has HOA: Yes
- Amenities included: Pool, 55 and Over, Bike Storage, Clubhouse, Pets Allowed, Recreation Room
- HOA name: Hacienda Heights
Location
- Region: Riverview
Financial & listing details
- Price per square foot: $65/sqft
- Date on market: 6/7/2026
- Date available: 06/07/2026
- Listing agreement: Exclusive
Estimated market value
$110,500
$105,000 - $116,000
Not available
Price history
| Date | Event | Price |
|---|---|---|
| 9/9/2026 | Price change | $110,000-4.3%$65/sqft |
Source: My State MLS #11802610 Report a problem | ||
| 7/15/2026 | Price change | $115,000-4.1%$68/sqft |
Source: My State MLS #11802610 Report a problem | ||
| 6/7/2026 | Listed for sale | $119,900+39.9%$71/sqft |
Source: My State MLS #11802610 Report a problem | ||
| 10/10/2025 | Sold | $85,695-14.2%$51/sqft |
Source: My State MLS #11503966 Report a problem | ||
| 9/30/2025 | Contingent | $99,900$59/sqft |
Source: My State MLS #11503966 Report a problem | ||
| 8/20/2025 | Price change | $99,900-20%$59/sqft |
Source: My State MLS #11503966 Report a problem | ||
| 7/14/2025 | Price change | $124,900-3.8%$74/sqft |
Source: My State MLS #11503966 Report a problem | ||
| 5/24/2025 | Listed for sale | $129,900-3.7%$77/sqft |
Source: My State MLS #11503966 Report a problem | ||
| 3/12/2023 | Listing removed | -- |
Source:  My State MLS Report a problem My State MLS Report a problem | ||
| 10/29/2022 | Listed for sale | $134,900+115.9%$80/sqft |
Source: My State MLS #11117781 Report a problem | ||
| 5/20/2021 | Sold | $62,495-10.6%$37/sqft |
Source: Agent Provided Report a problem | ||
| 4/17/2021 | Pending sale | $69,900$42/sqft |
Source: My State MLS #10932413 Report a problem | ||
| 3/20/2021 | Price change | $69,900-6.7%$42/sqft |
Source: My State MLS #10932413 Report a problem | ||
| 1/7/2021 | Price change | $74,900-6.3%$45/sqft |
Source: Central Florida Mobile Home Sales, Inc #10932413 Report a problem | ||
| 9/6/2020 | Listed for sale | $79,900+20.3%$48/sqft |
Source: Central Florida Mobile Home Sales, Inc #10932413 Report a problem | ||
| 5/6/2016 | Sold | $66,395-4.5%$40/sqft |
Source: Agent Provided Report a problem | ||
| 3/22/2016 | Pending sale | $69,500$41/sqft |
Source: Central Florida Mobile Home Sales, Inc. Report a problem | ||
| 10/19/2015 | Listed for sale | $69,500$41/sqft |
Source: Central Florida Mobile Home Sales, Inc. Report a problem | ||
Public tax history
Tax history is unavailable.
Monthly payment
Climate risks
Neighborhood: 33569

Similar homes
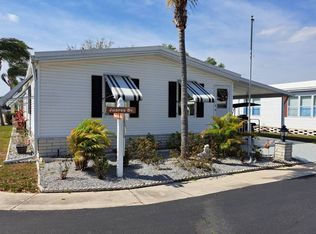
- $104,9002 bd2 ba1.4k sqftHacienda Heights Clubhouse, Riverview, FL 33569For Sale
 MLS ID #11664977, Mike Regal, Central Florida Mobile Home Sales, Inc. My State MLS
 - $109,9002 bd2 ba1.1k sqftHacienda Heights, Riverview, FL 33569For Sale
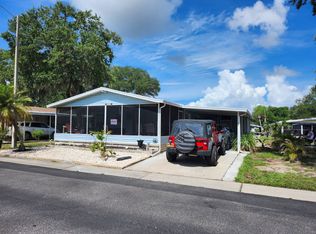 MLS ID #11832895, Mike Regal, Central Florida Mobile Home Sales, Inc. My State MLS
 - $112,5003 bd2 ba1.1k sqft10711 Burrito Dr, Riverview, FL 33569For Sale
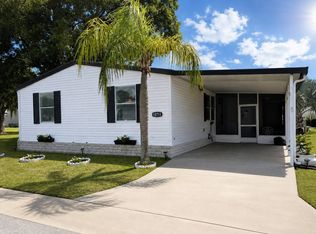 MLS ID #11958452, Jennifer Maasdorp, Integrity Mobile Homes. My State MLS
 - $109,9002 bd2 ba1k sqftHacienda Clubhouse, Riverview, FL 33569For Sale
 MLS ID #11628520, Mike Regal, Central Florida Mobile Home Sales, Inc. My State MLS
 - $139,9003 bd2 ba1.8k sqft8323 FANTASIA PARK WAY, RIVERVIEW, FL 33578For Sale
 MLS ID #A4702772, Scott Fader, JOSEPH WALTER REALTY LLC. Stellar MLS
